1556 Santa Monica Avenue, San Jose, California 95118
Description
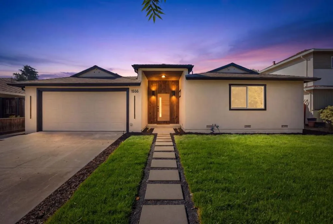
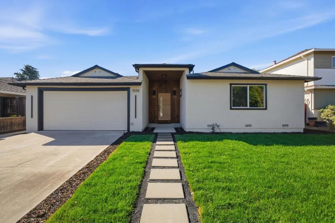
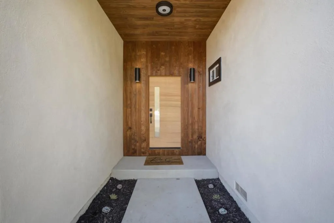
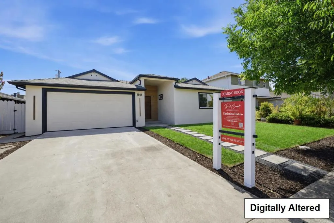
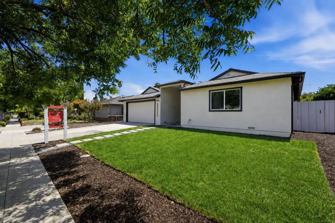
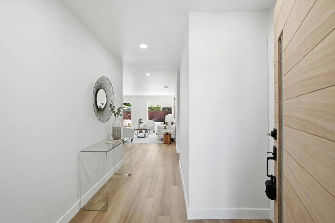
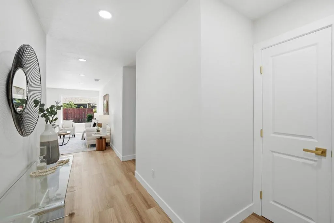
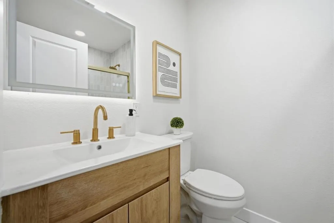
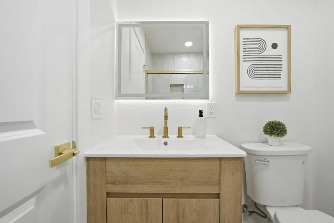
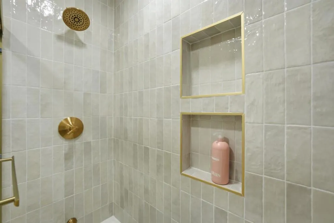
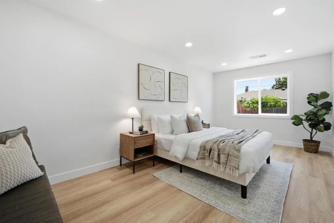
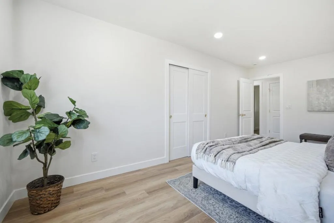
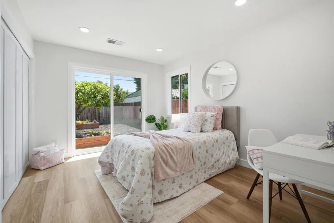
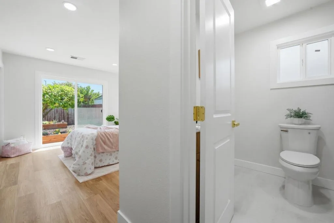
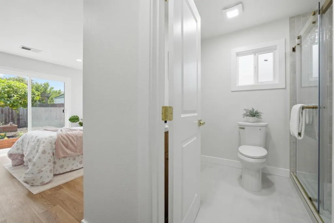
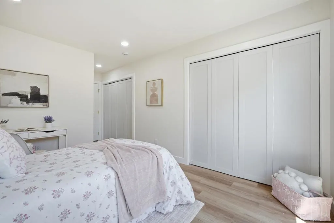
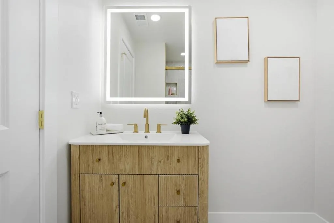
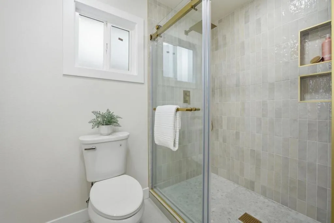
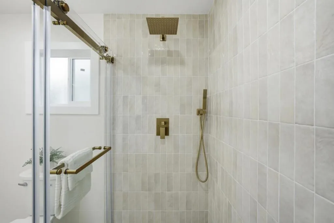
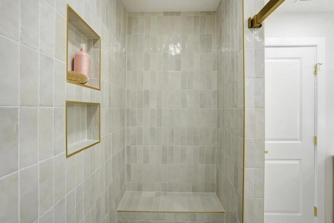
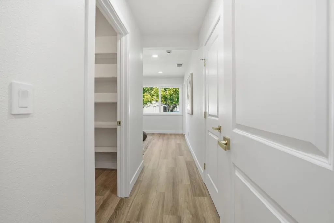
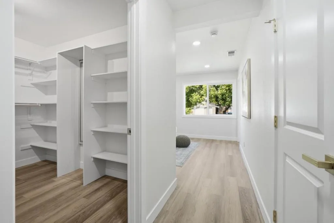
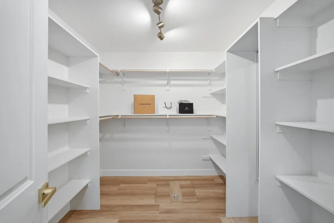
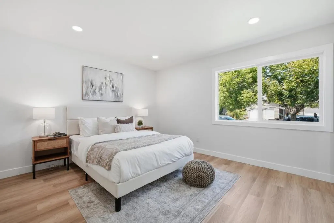
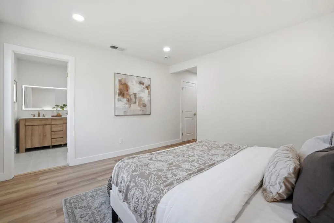
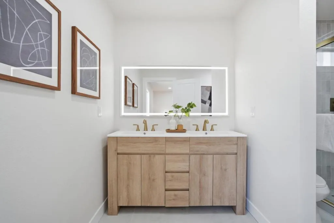
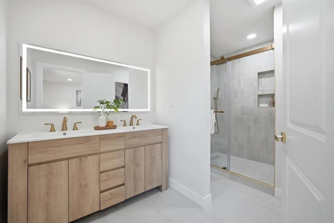
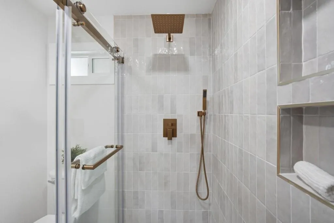
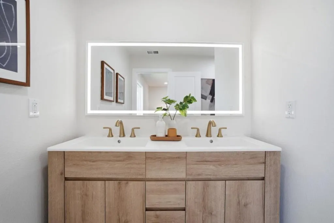
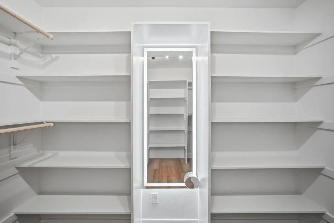
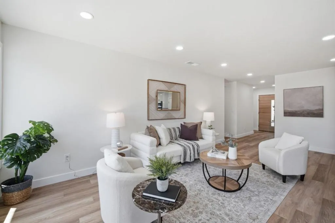
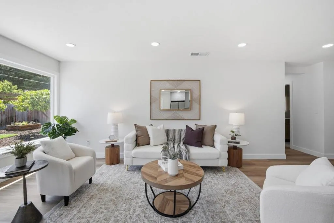
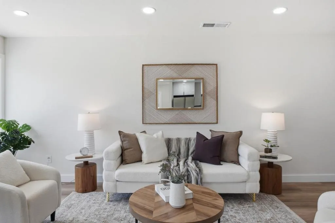
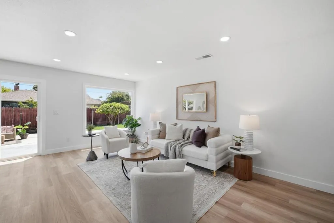
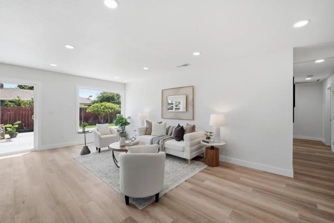
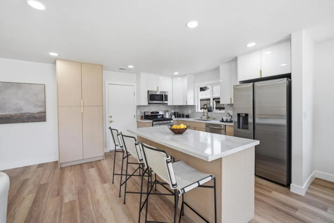
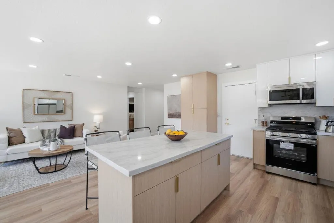
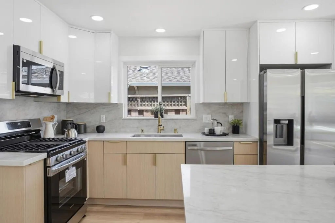
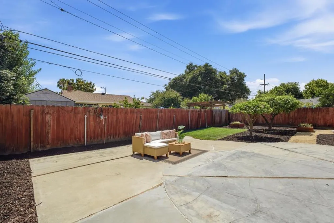
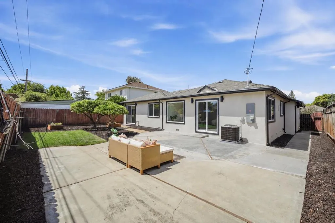
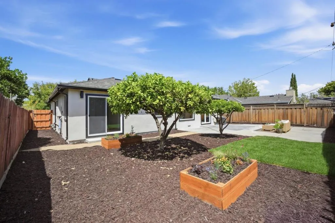
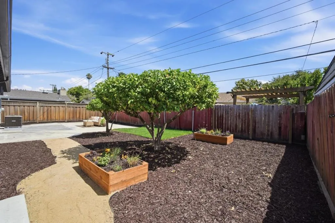
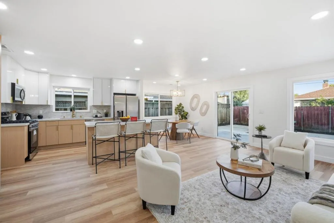
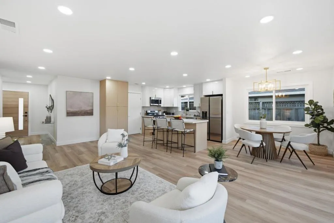
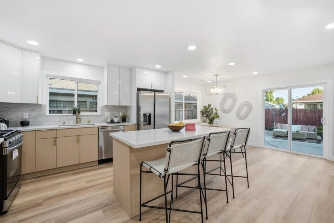
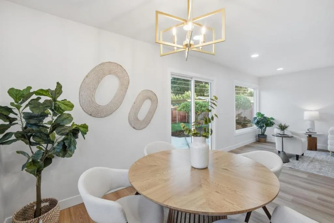
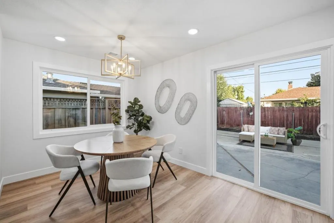
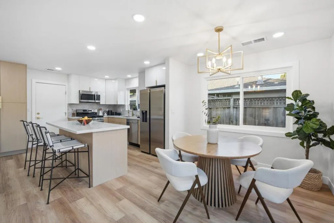
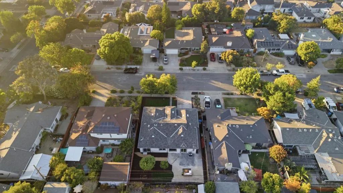
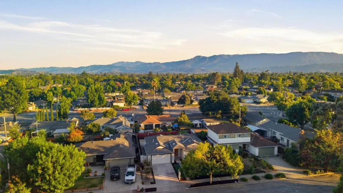
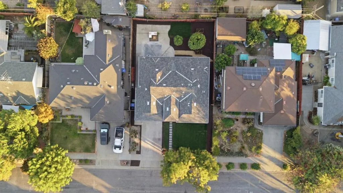
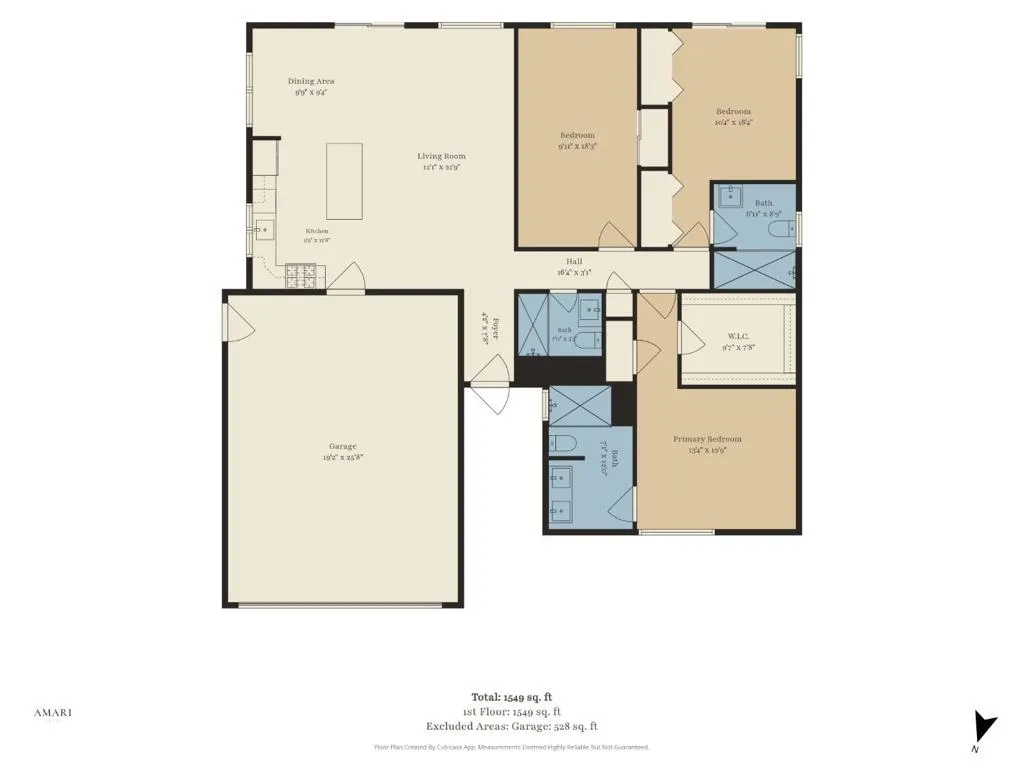
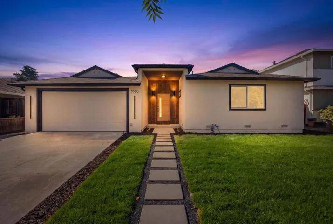
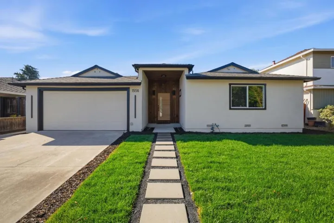
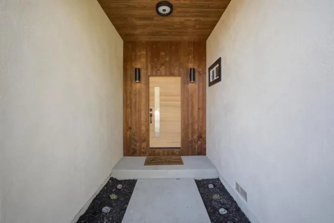
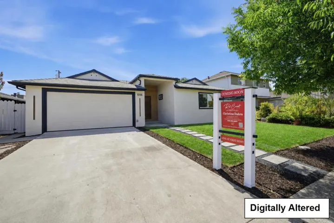
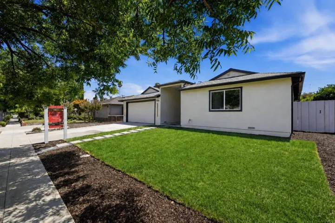
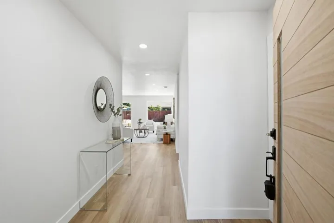
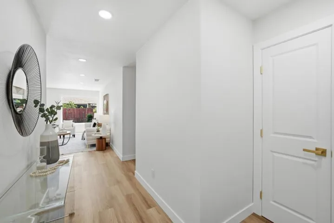
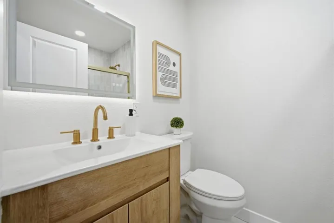
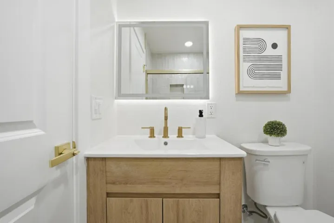
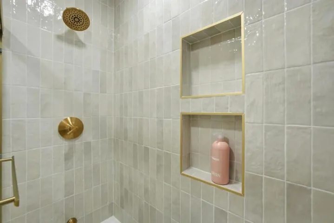
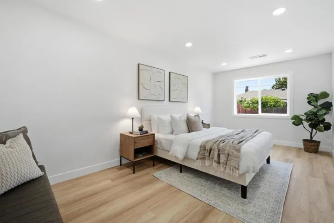

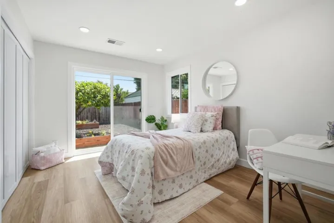
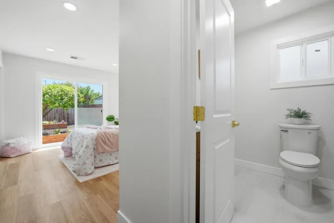
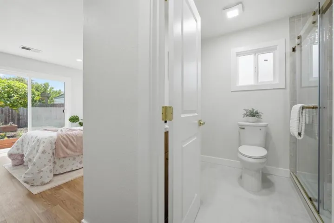
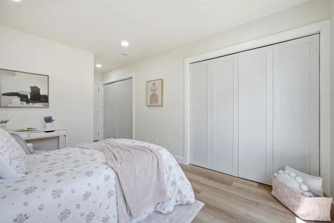
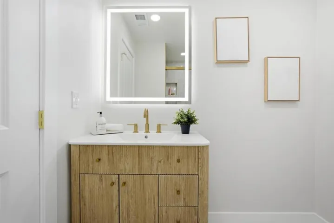
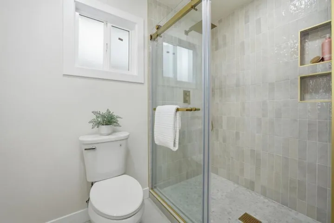
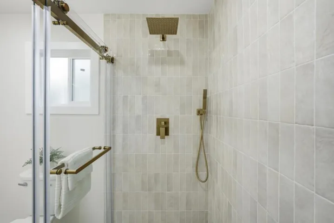
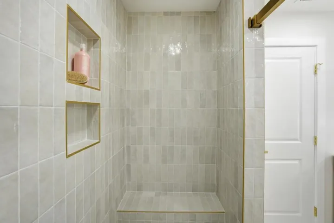

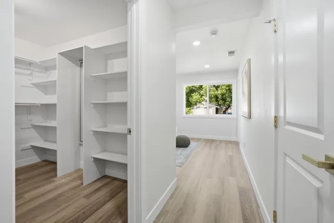
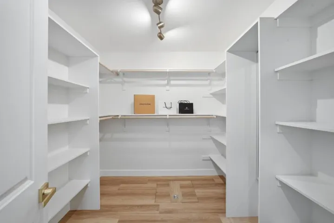
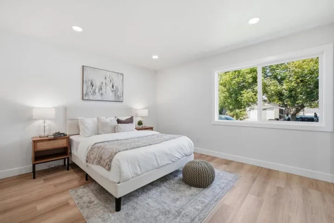
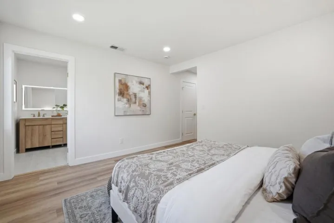
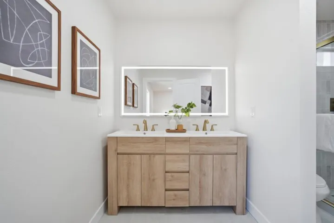
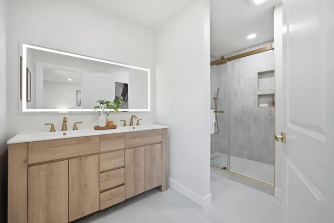
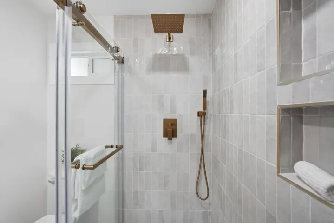
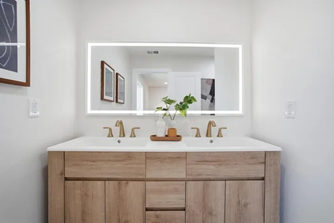
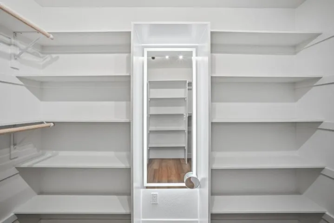
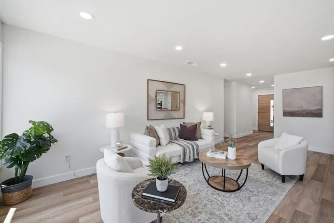
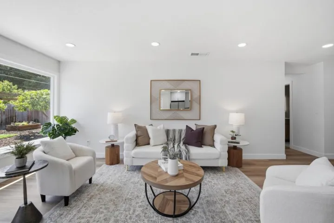
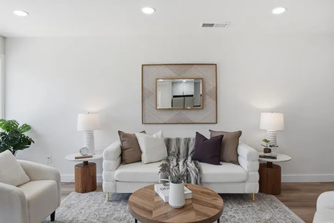
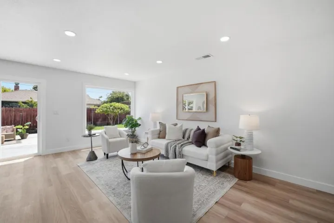
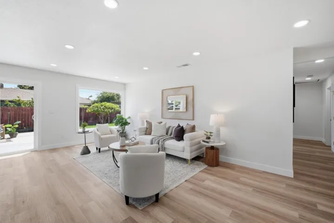
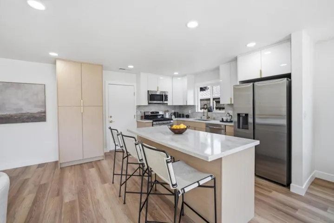
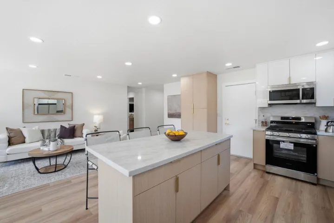
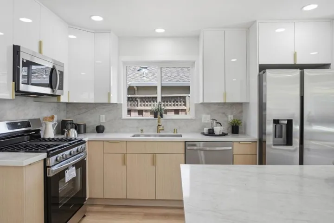

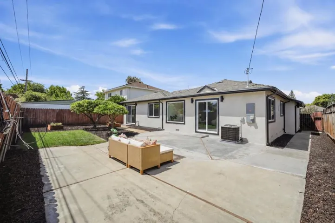
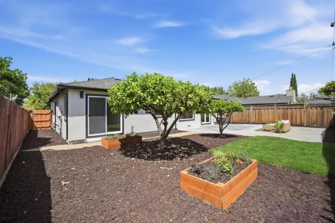
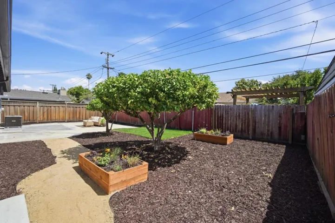
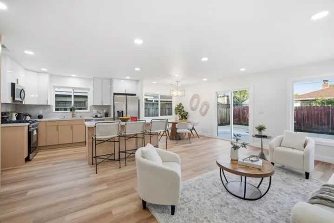
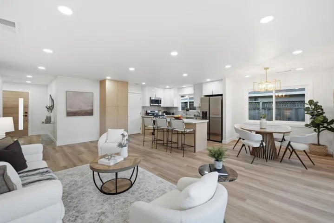
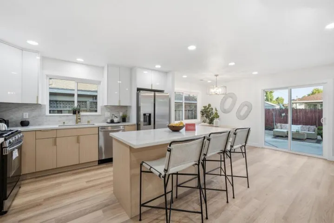
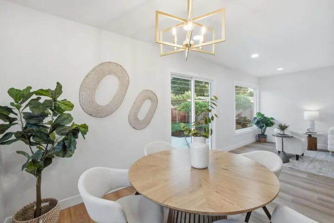
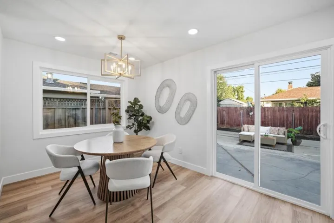
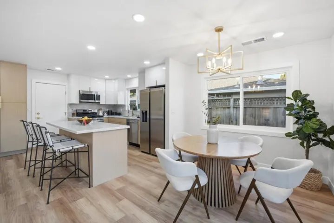
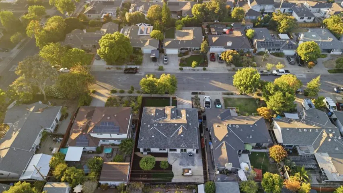
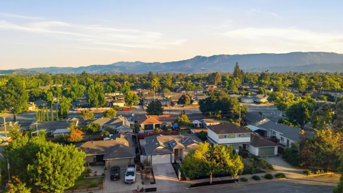
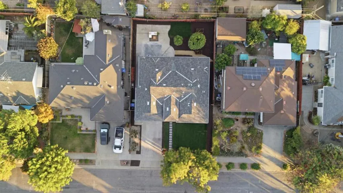
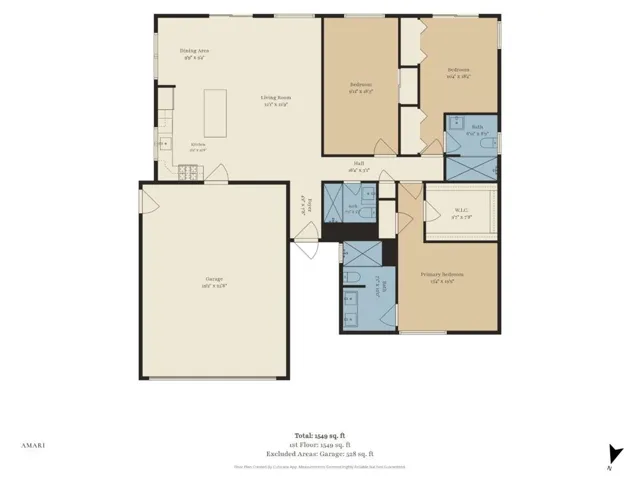
1556 Santa Monica Avenue is North Facing and where approximately 418 sqft. of fully permitted additions have transformed this 3-bedroom, 3-bathroom residence into a spacious 1, 558 sq. ft. home. The thoughtfully expanded floor plan creates larger bedrooms, an impressive entrance, and a additional private ensuite bedroom with its own additional third bathroom, all completed with permits. A dramatic entry sets the tone, opening to bright, airy interiors designed for seamless flow, comfort, and effortless entertaining. Completely renovated inside and out, the home features a brand-new roof, windows, furnace, A/C, designer kitchen, bathrooms, wide-plank flooring, updated plumbing, upgraded electrical panel, and full electrical rewire. A 1-year craftsmanship warranty is included for added confidence. The primary suite provides a generous walk-in closet, while the additional bedrooms offer flexibility for guests, work, or everyday living. The northwest-facing orientation enhances natural light and the homes open, inviting feel. A rare opportunity to own a fully transformed and thoughtfully expanded home in one of San Joses most established and sought-after neighborhoods.
Address
Open on Google Maps- Address 1556 Santa Monica Avenue
- City San Jose
- State/county CA
- Zip/Postal Code 95118
Details
Updated on August 23, 2026 at 8:15 am- Property ID: ML82057354
- Price: $1,788,888
- Land Area: 0.135 Acres
- Bedrooms: 3
- Bathrooms: 3
- Garages: 2.0
- Year Built: 1955
- Property Type: Single Family Residence, Residential
- Property Status: Active
Additional details
- Roof: Composition
- Sewer: Public Sewer
- Cooling: Central Air
- Heating: Central
- Flooring: Wood
- County: Santa Clara
- Property Type: Residential
- Elementary School: Schallenberger
- Middle School: Willow Glen
- High School: Willow Glen