Description
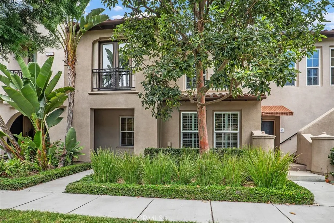
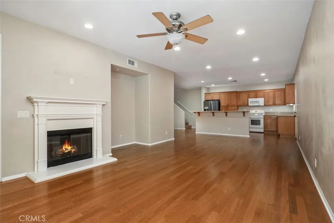
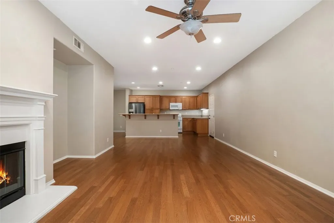
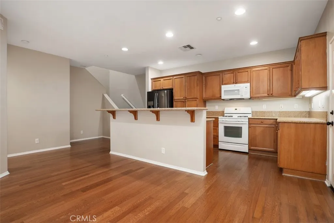
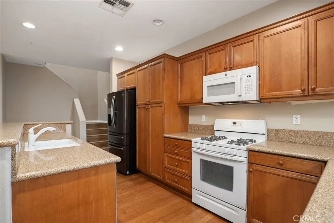
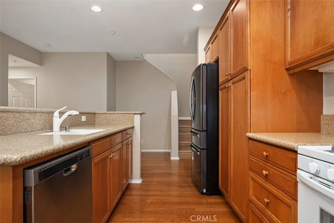
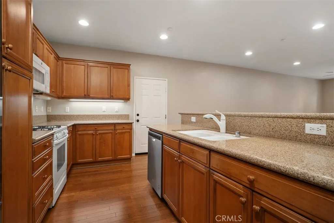
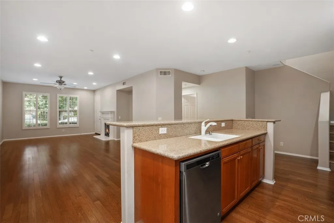
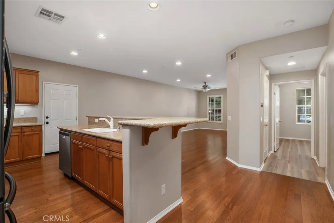
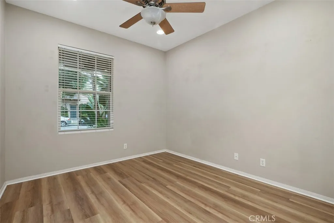
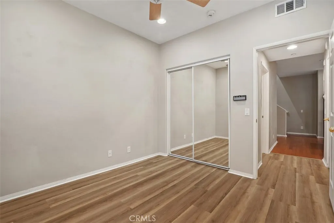
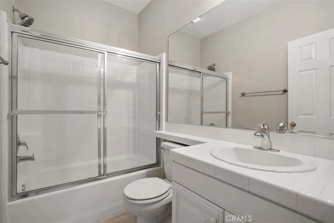
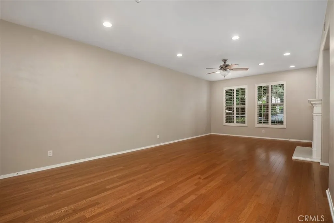
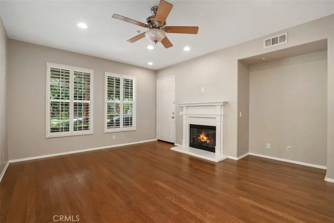
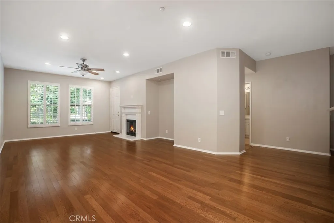
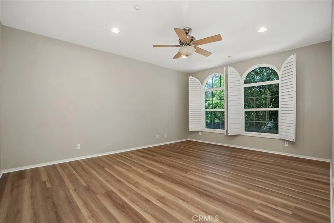
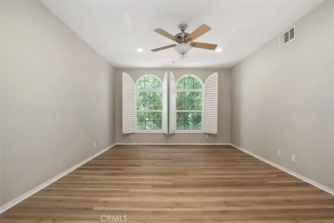
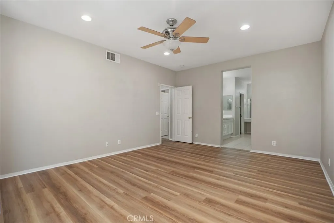
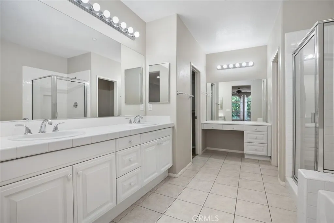
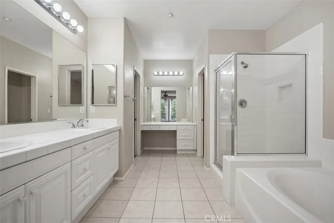
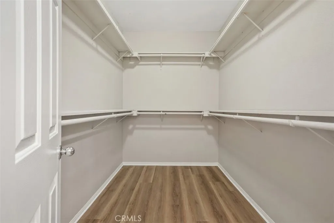
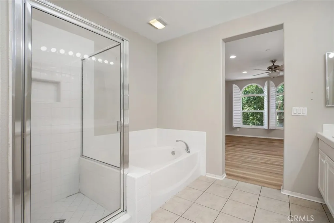
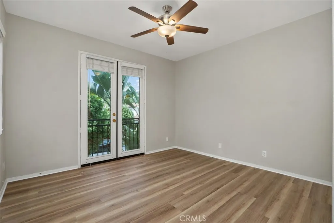
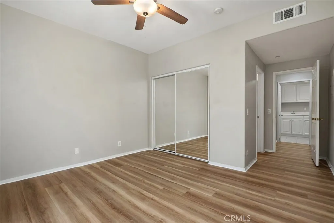
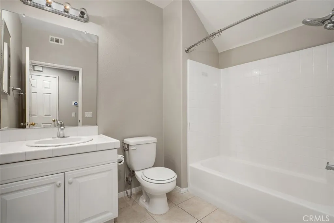
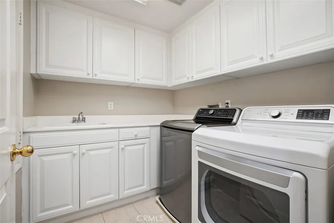
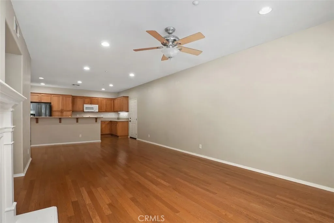
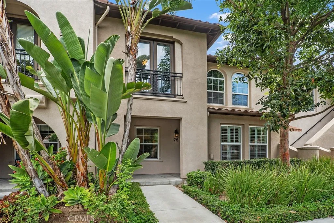
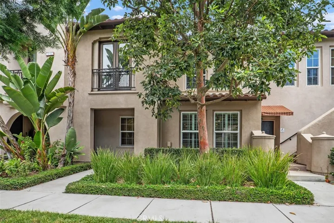
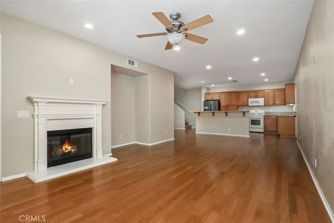
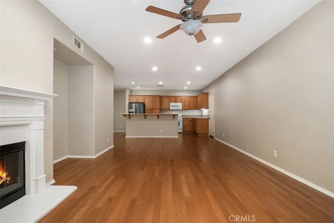
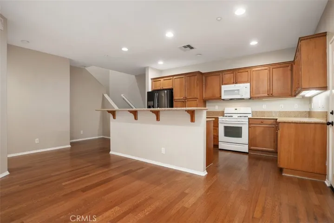
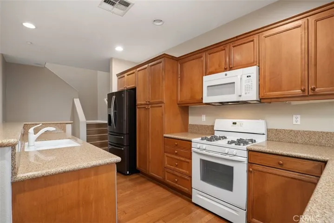
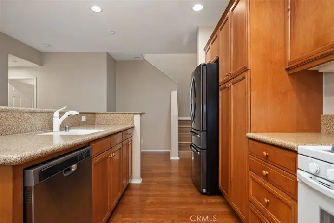
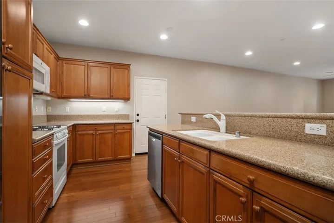
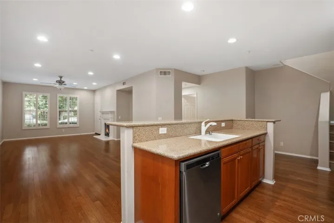
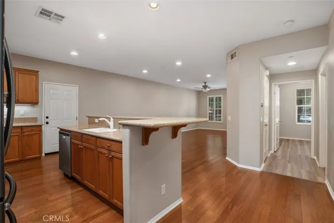
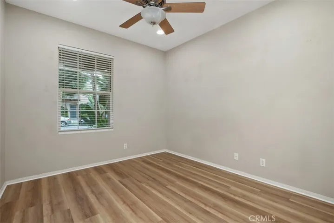
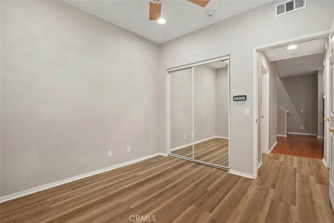
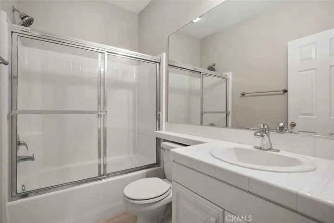
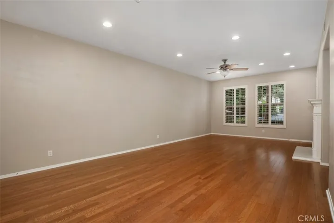
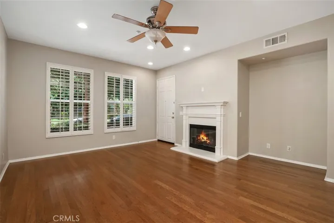
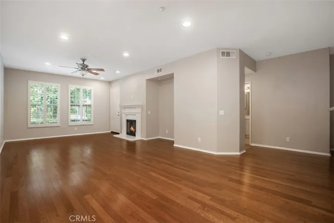
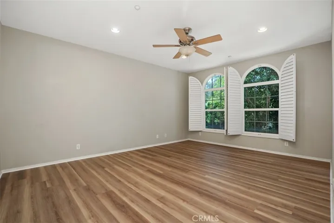
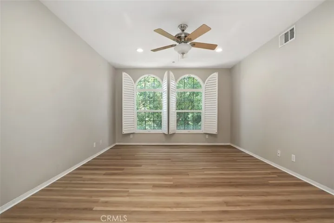
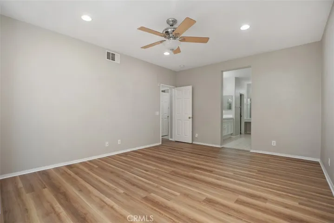
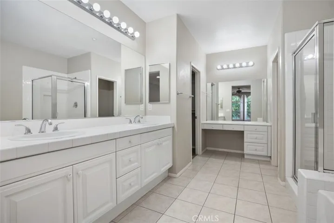
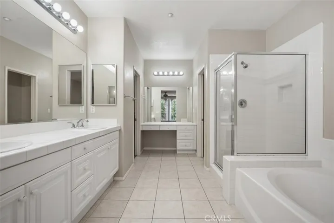
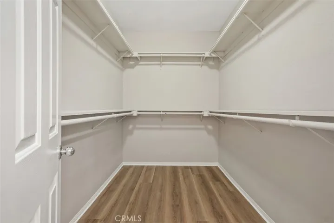
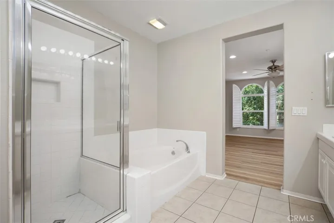
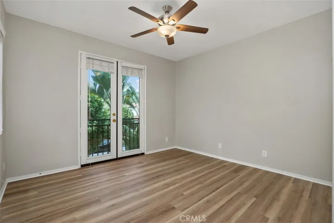
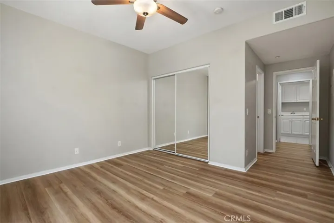
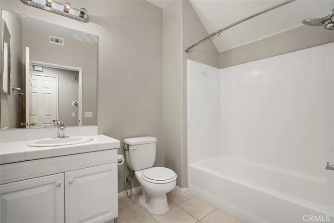
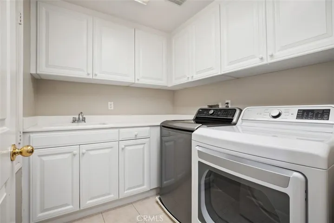
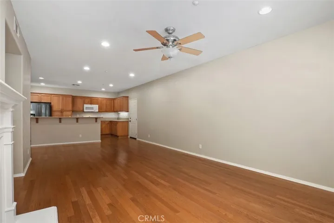
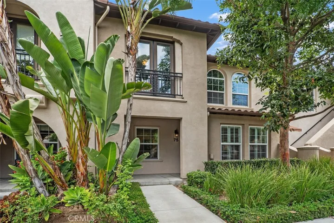
RARELY ON THE MARKET—TWO-STORY LIVING JUST A SHORT STROLL TO SHOPPING & DINING AT QUAIL HILL SHOPPING CENTER! This finely appointed residence is within steps from “Blue Ribbon” Alderwood Elementary, Quail Hill Shopping Center, Knollcrest Park, Fitness Center, & Hiking Trail! Our Ambridge Collection Residence built by “William Lyon Homes” features 3BD (One Main Level) + 3BA (One Main Level) plus a Front Patio, ATTACHED Side-by-Side 2-CAR Garage, and approx. 1, 911 Sq. Ft of decadent indulgence with rich upgrades throughout! The home offers the Finest Interior Elements throughout including Premium Hardwood Flooring, Luxury Vinyl Plank Flooring, Custom Fitted Plantation Shutters, Ceiling Fans, Indoor Gas Built-In Fireplace, & LED Recessed Lighting! Gourmet Kitchen complete with all appliances, Granite Countertops & Backsplash, & Maple Cabinetry! Enjoy World-Class Amenities—exclusive to Quail Hill residents –5 parks (including NEWER Tot Lot at Commons Park), 3 pools, BBQ and Picnic Areas, Remodeled Fitness Center with NEW Equipment, Sport Court, Full Soccer and Baseball Fields, and Hiking Trails all inspired by the warm ambiance of their surrounding environment. Award-winning Irvine Unified School District and just minutes from City Club House, Irvine Spectrum Center, Oak Creek Golf Club, Kaiser Permanente Medical Center, John Wayne Airport, and Laguna Beach!
Address
Open on Google Maps- Address 75 Reunion
- City Irvine
- State/county CA
- Zip/Postal Code 92603
- Country US
Details
Updated on August 9, 2026 at 6:48 am- Property ID: OC26173692
- Price: $4,800
- Land Area: 0.0574 Acres
- Bedrooms: 3
- Bathrooms: 3
- Garages: 2.0
- Year Built: 2004
- Property Type: Condominium, Residential Lease
- Property Status: Active
Additional details
- Roof: Tile
- Utilities: Sewer Connected
- Sewer: Sewer Tap Paid
- Cooling: Central Air
- Heating: Central, Fireplace(s)
- Flooring: Vinyl, Wood
- County: Orange
- Property Type: Residential Lease
- Pool: Association
- Parking: Direct Access, Garage
- Elementary School: Alderwood
- Middle School: Rancho San Joaquin
- High School: University
- Community Features: Biking, Curbs, Gutter(s), Hiking, Storm Drain(s), Street Lights, Sidewalks, Park
- Architectural Style: Traditional