Description
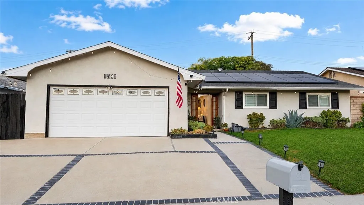
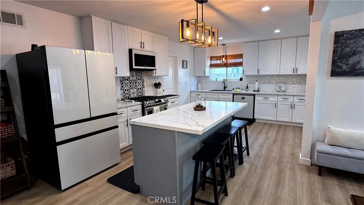
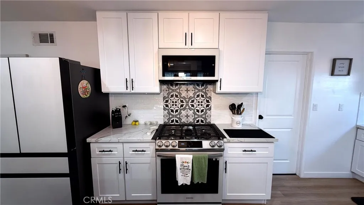
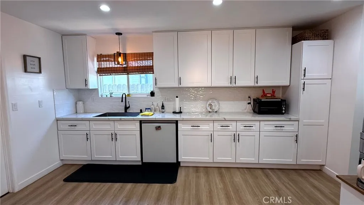
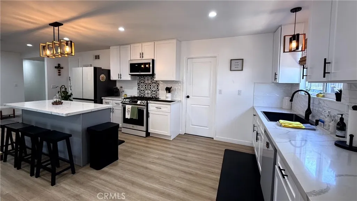
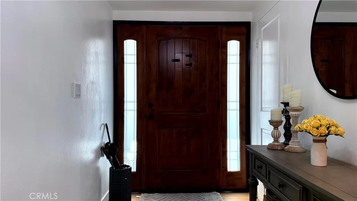
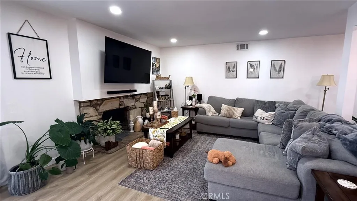
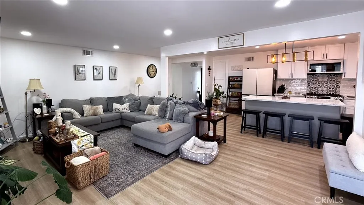
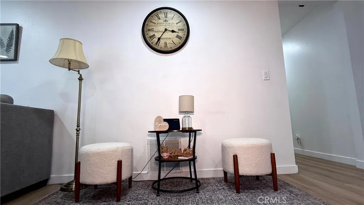
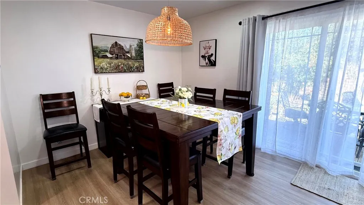
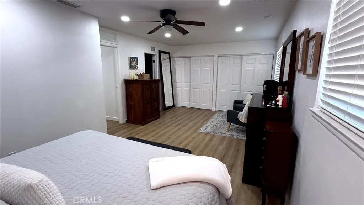
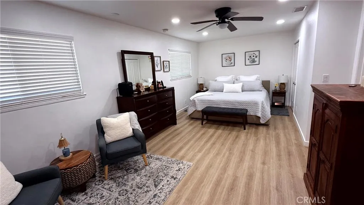
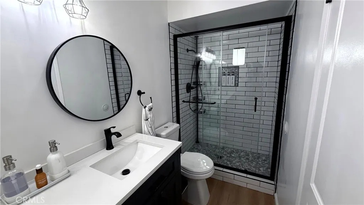
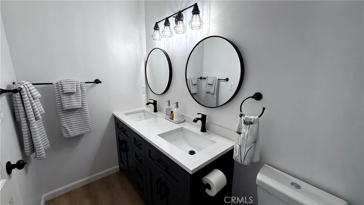
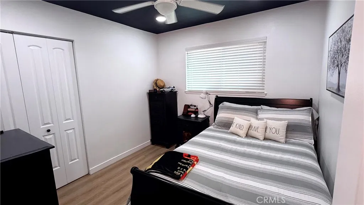
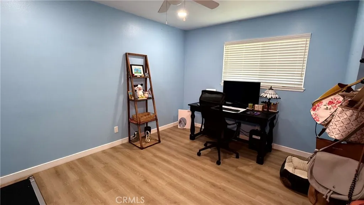
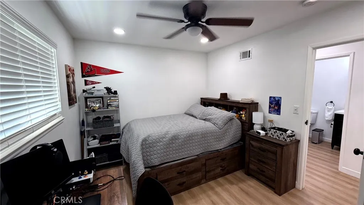
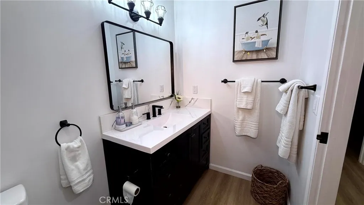
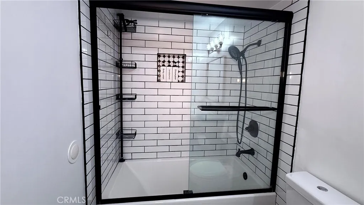
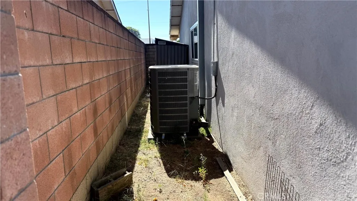
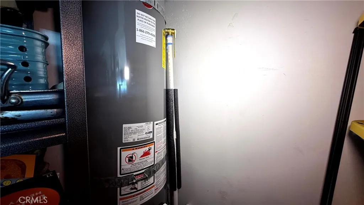
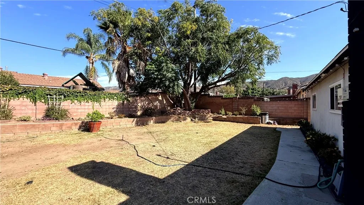
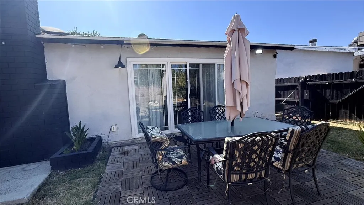
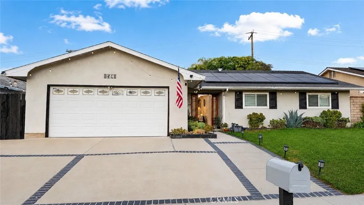
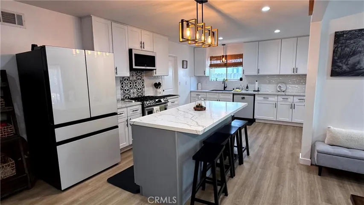
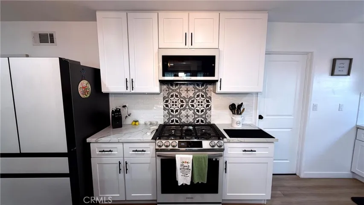
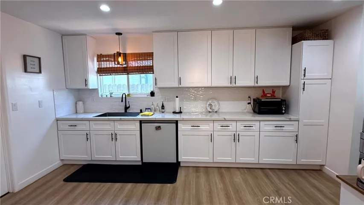
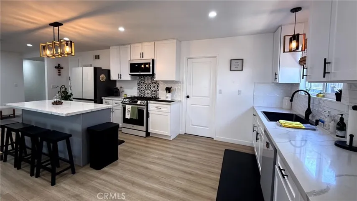
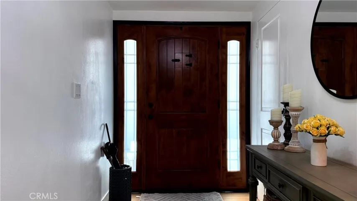
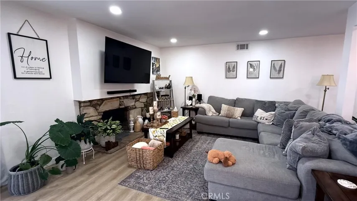
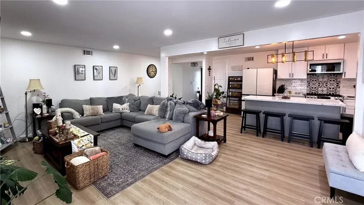
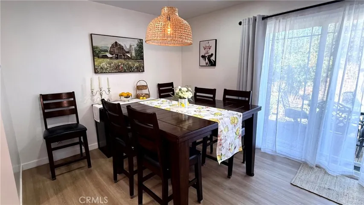
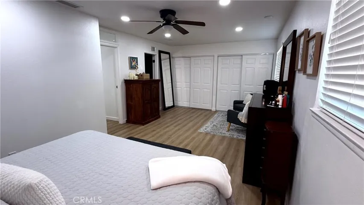
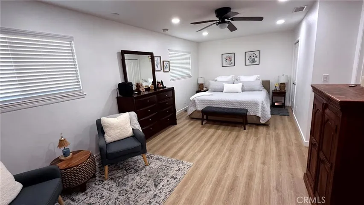
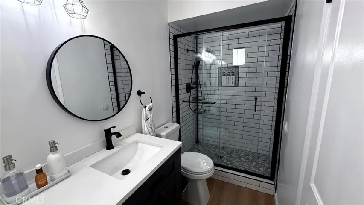
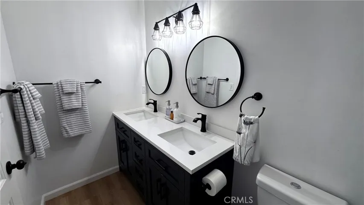
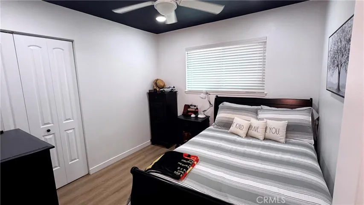
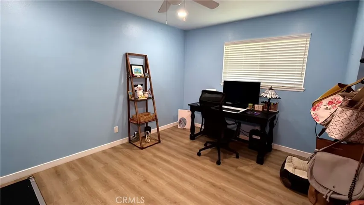
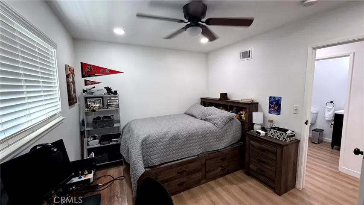
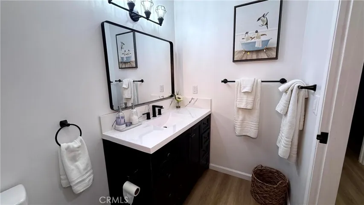
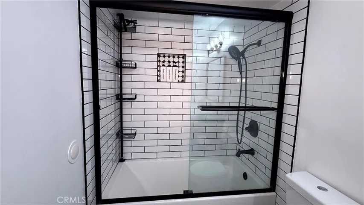
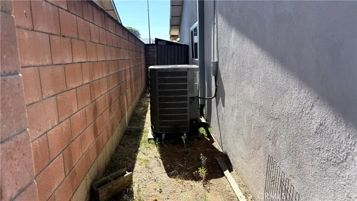
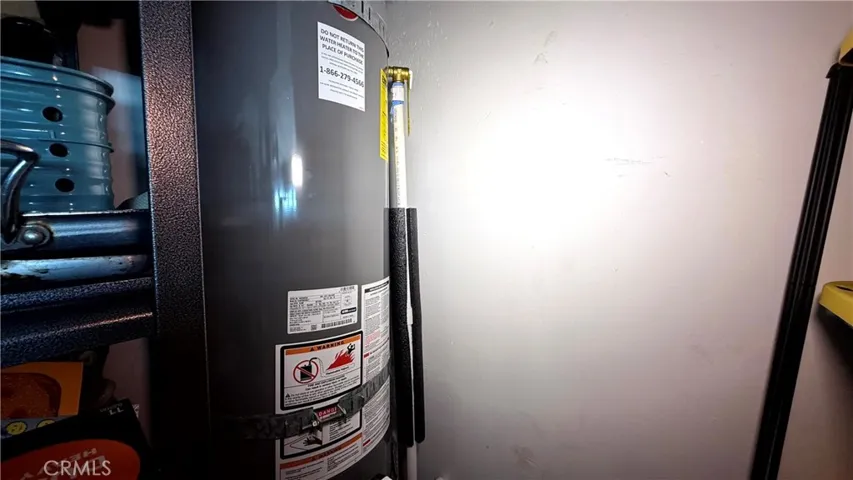
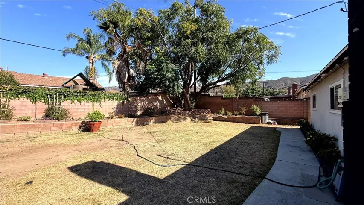
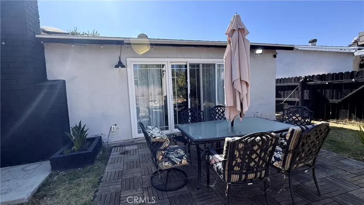
Thoughtful updates, inviting spaces, and an easy sense of flow come together naturally in this beautifully maintained single-story home. A stained wood front door, set between two glazed sidelights, opens to a bright, single-story interior where the living room, kitchen, and dining spaces flow naturally together while still feeling distinct. A stone fireplace brings warmth and character to the living room, and the open layout draws you toward the beautifully finished kitchen at the heart of the home. The kitchen pairs white shaker cabinetry and generous counter space with a sleek waterfall island that creates a natural place to gather, serve, and linger. Patterned tile behind the stainless gas range adds personality, while recessed lighting, generous storage, and a window above the sink keep the space bright and inviting. Nearby, the dining room opens through sliding glass doors to the patio and backyard, creating an effortless connection between indoors and out. Four comfortable bedrooms and two elegantly finished bathrooms continue the home’s clean, cohesive style. The primary bedroom is filled with natural light and features two spacious closets. The private bath includes a double-sink vanity and a walk-in shower finished in white subway tile and pebble mosaic. The hall bath carries the same polished design with a tub-and-shower combination, mosaic-backed niche, and matte black fixtures. Per the seller, extensive improvements were made in 2022 including the remodeled kitchen and bathrooms, quartz countertops, new cabinetry and backsplash, flooring, interior and closet doors, recessed lighting, light fixtures, outlets, switches, blinds, a replaced front door, and a replaced HVAC system, with the water heater replaced in June 2026. Outside, the wide, level backyard feels like a natural extension of the home. A patio just beyond the dining room offers a welcoming place for outdoor meals and relaxed evenings, while raised planter beds and a mature shade tree add greenery and character. Set on a cul-de-sac in the established Starcrest neighborhood with no HOA, this 1, 835-square-foot home offers four bedrooms, two baths, central heat and air, laundry in the attached two-car garage, and leased solar panels to be assumed by the buyer, all on an approximately 6, 534-square-foot lot. Beyond the rear wall, the mountains rise into view, providing a scenic backdrop and a fitting final touch to this inviting Simi Valley setting.
Address
Open on Google Maps- Address 1590 Sabina
- City Simi Valley
- State/county CA
- Zip/Postal Code 93063
- Country US
Details
Updated on August 6, 2026 at 10:16 am- Property ID: TR26168495
- Price: $795,000
- Land Area: 0.15 Acres
- Bedrooms: 4
- Bathrooms: 2
- Garages: 2.0
- Year Built: 1964
- Property Type: Single Family Residence, Residential
- Property Status: Active
Additional details
- Listing Terms: Cash, Cash to New Loan, Conventional, FHA, Submit, VA Loan
- Utilities: Sewer Connected, Water Connected
- Sewer: Public Sewer
- Cooling: Central Air
- Heating: Central
- Flooring: Laminate
- County: Ventura
- Property Type: Residential
- Pool: None
- Community Features: Park, Suburban, Sidewalks