
Active
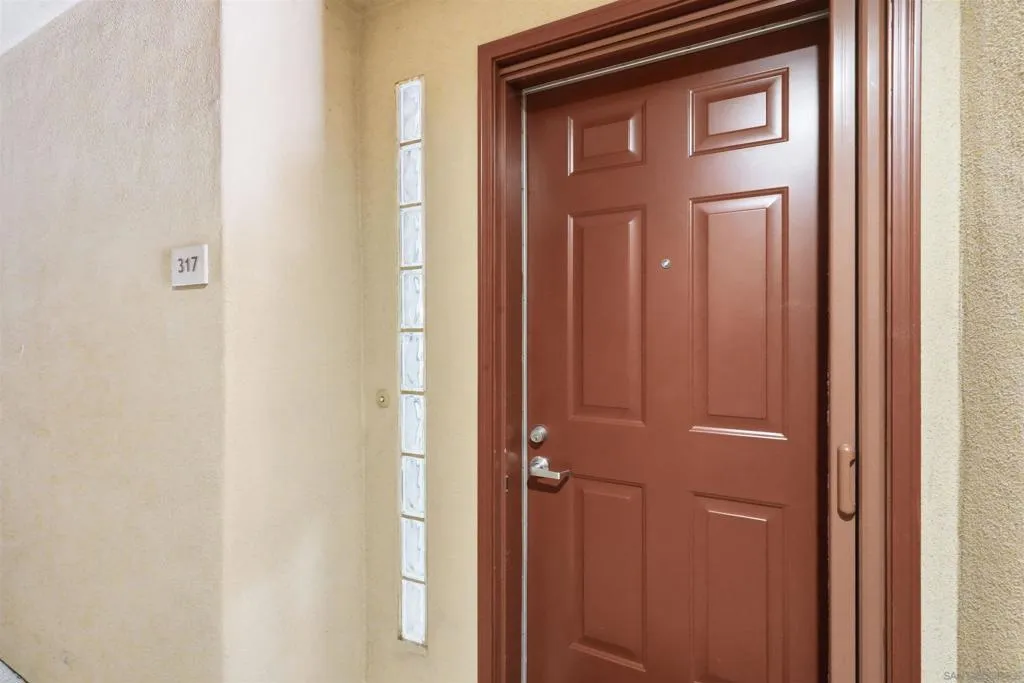
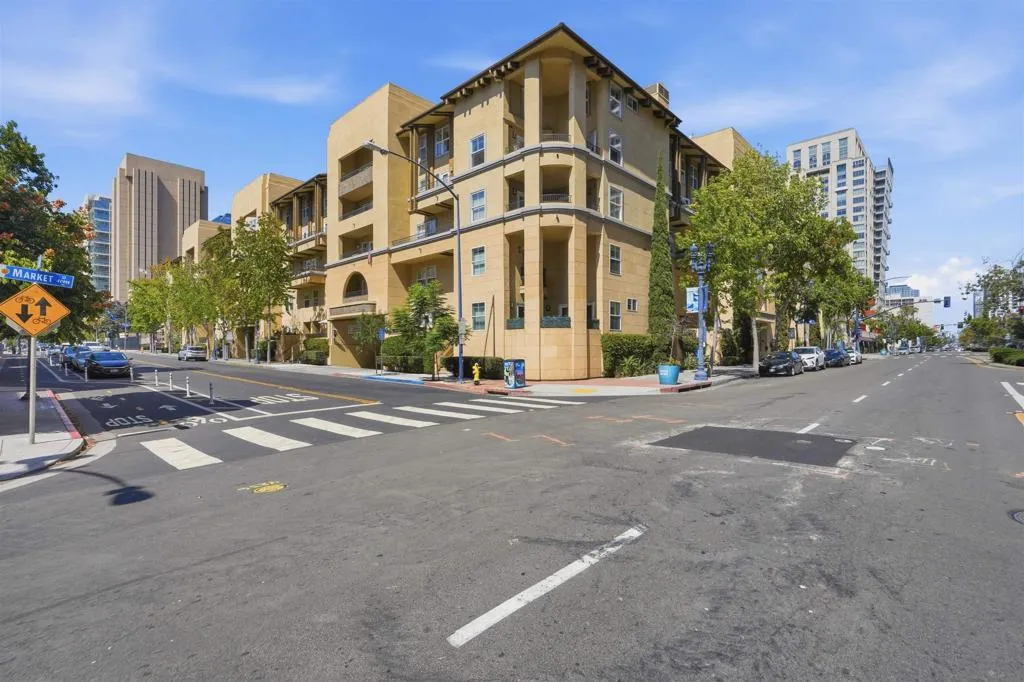
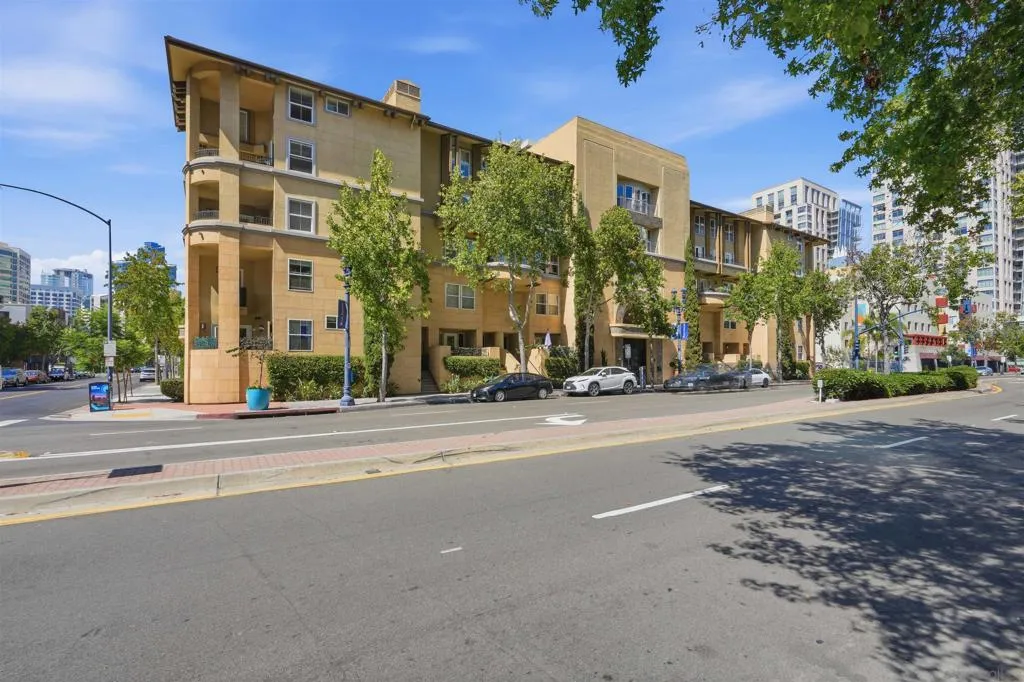
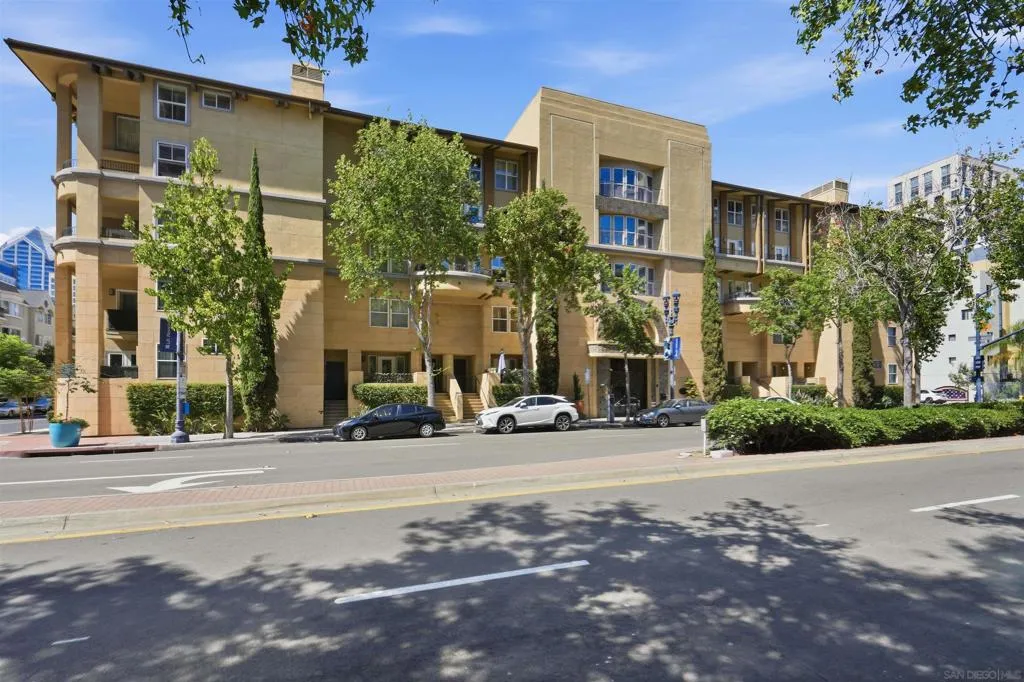
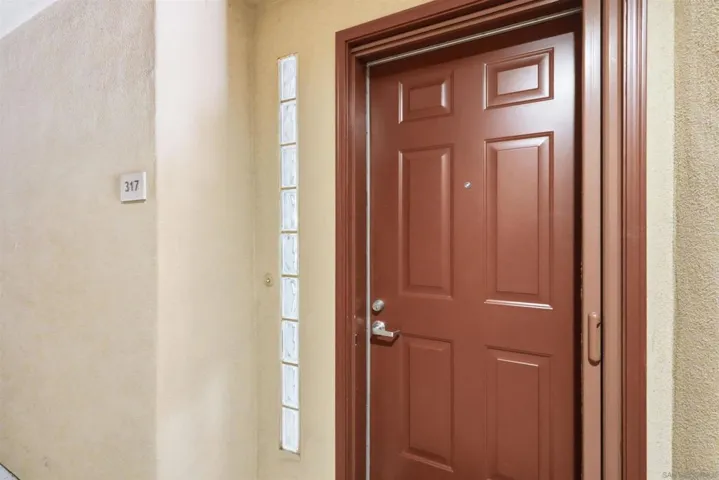
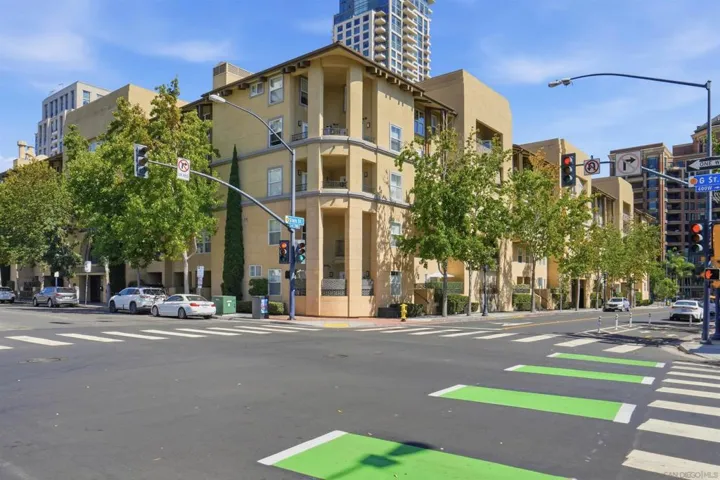
301 W G St 317, San Diego, California 92101
301 W G St, San Diego, CA 92101
Description
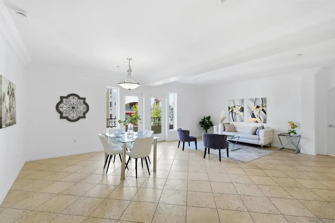
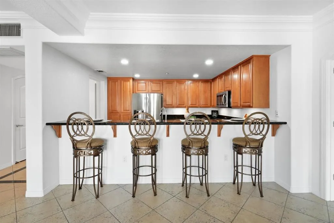
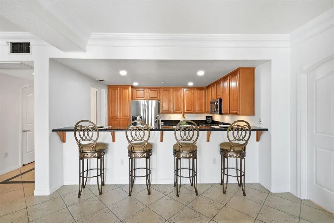
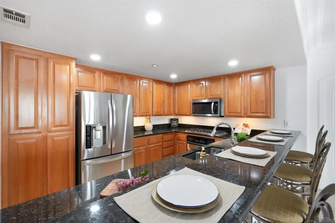
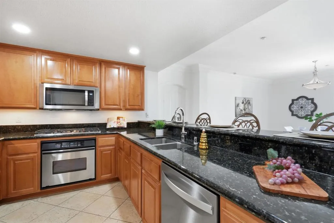
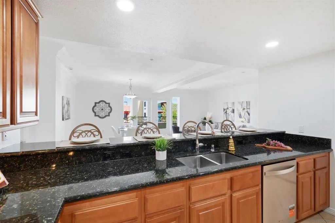
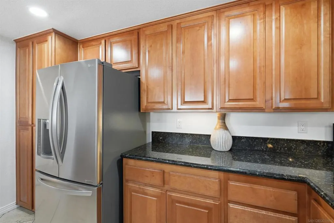
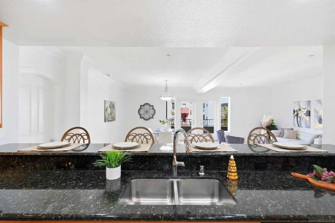
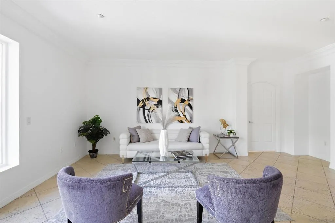
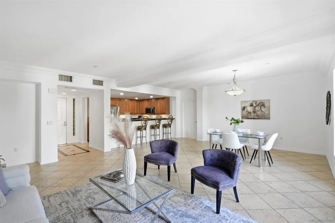
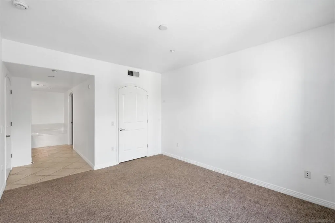
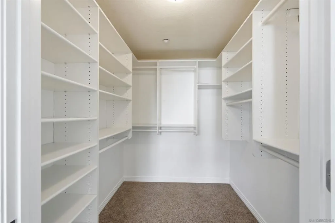
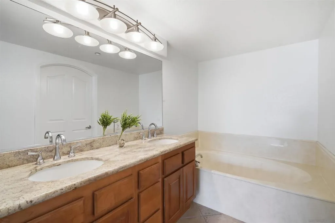
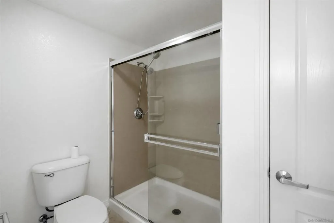
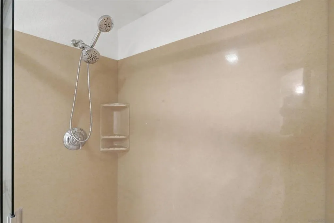
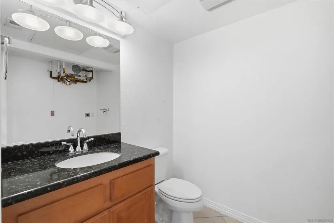
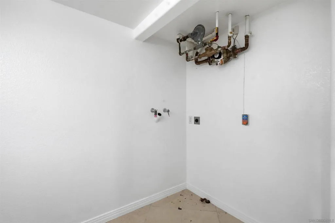
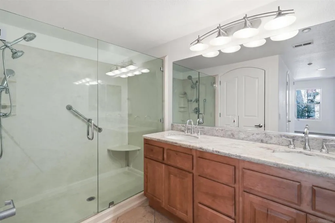
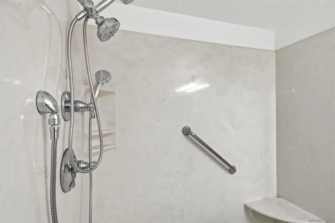
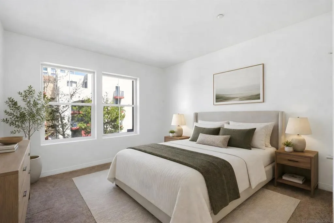
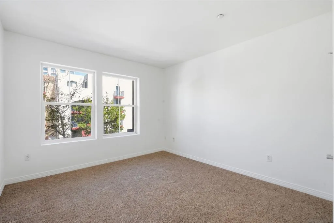
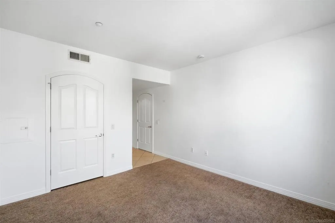
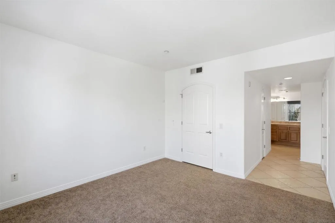
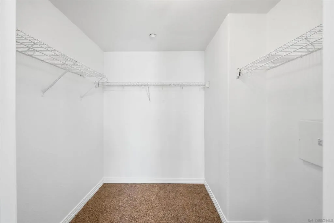
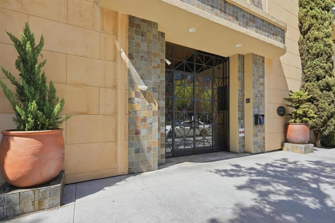
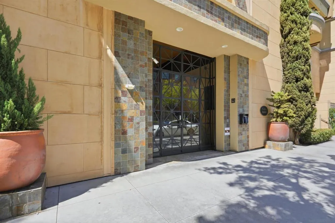
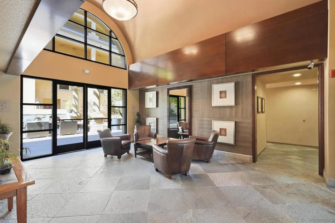
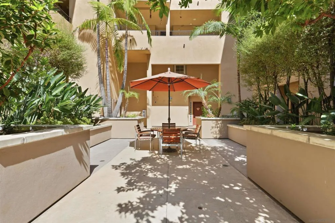
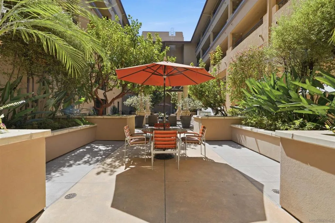
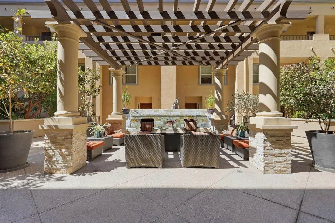
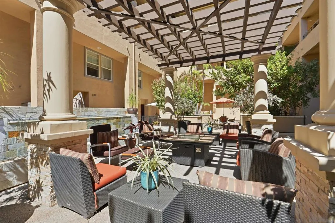
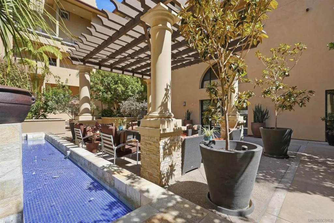
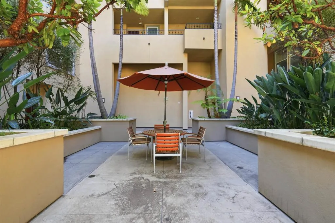
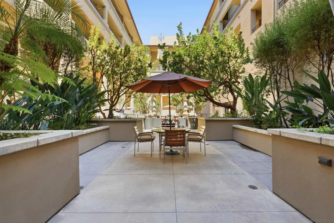
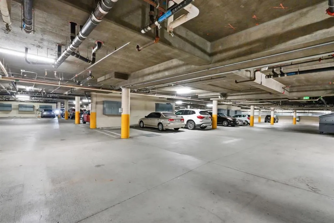
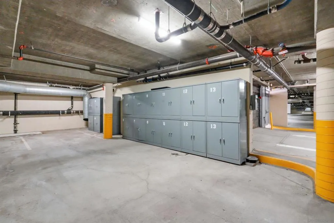
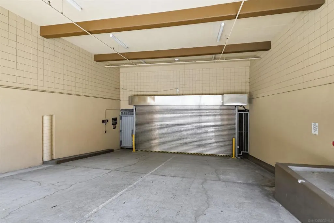
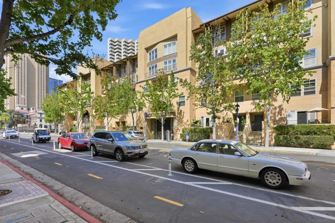
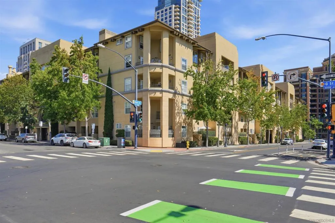
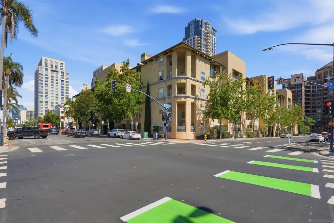
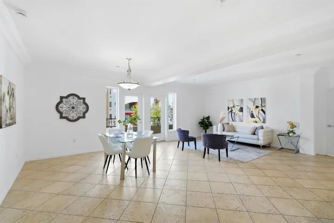
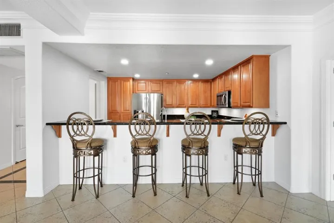
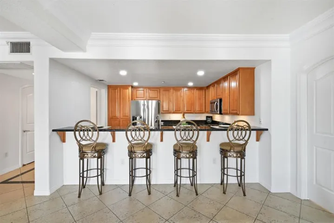
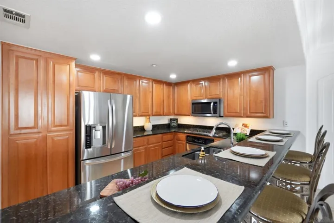
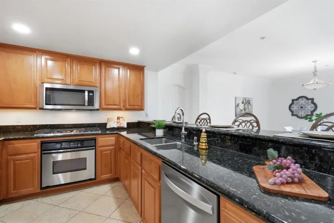
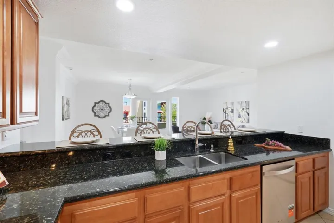
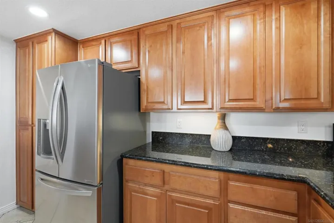
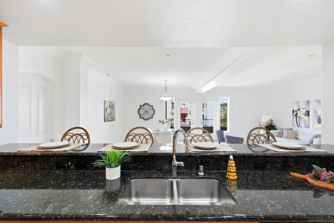
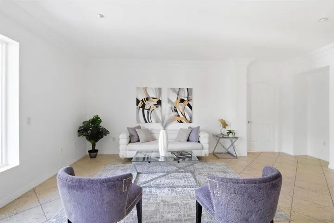
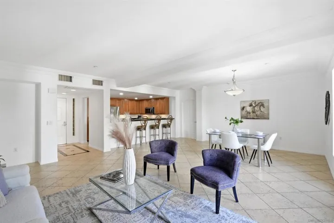
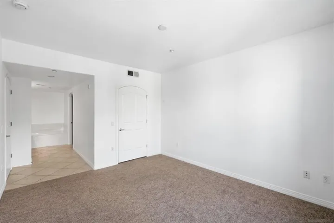
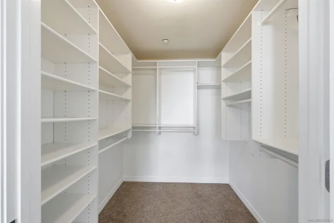
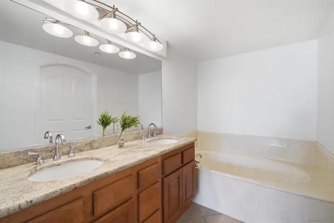
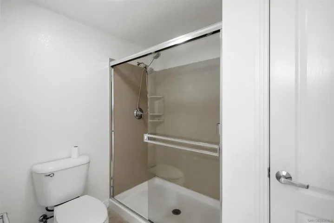
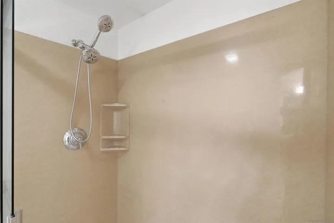
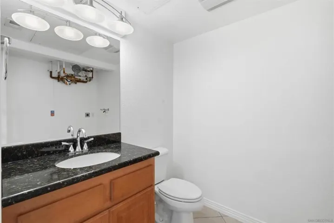
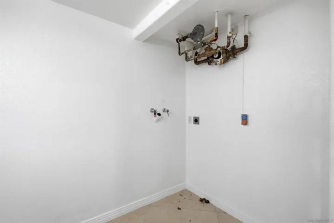
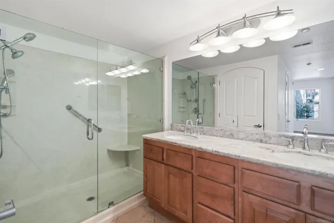
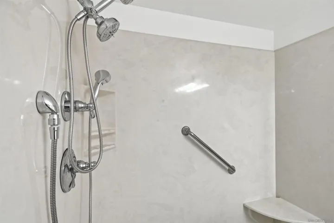
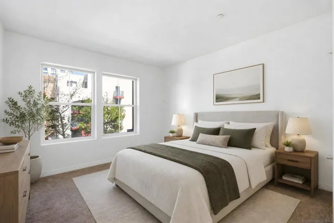
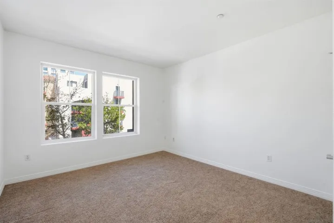
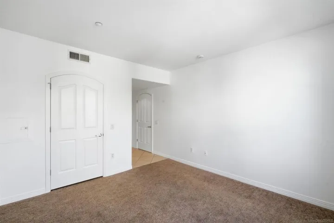
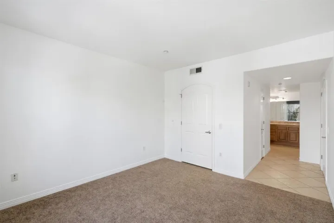
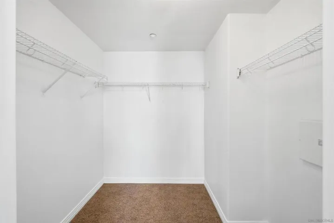
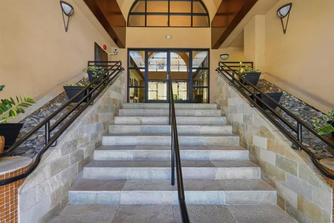
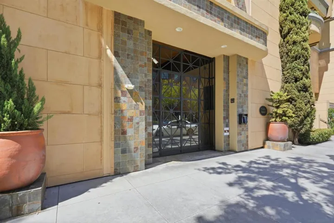
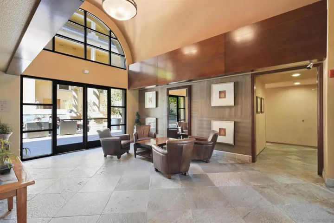
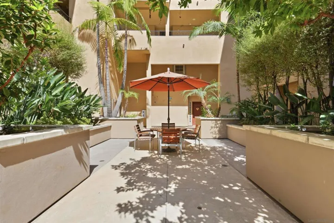
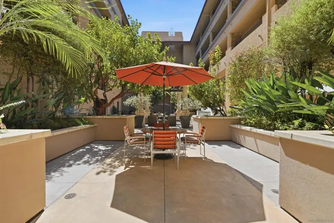
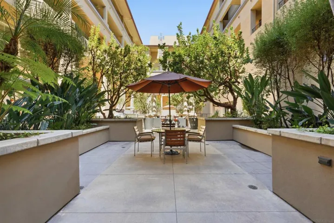
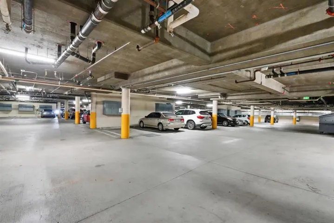
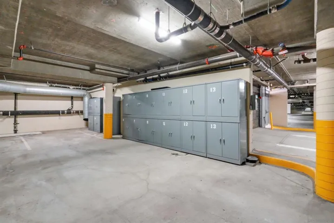
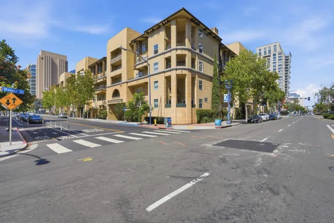
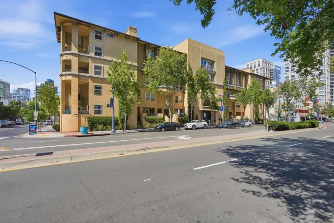
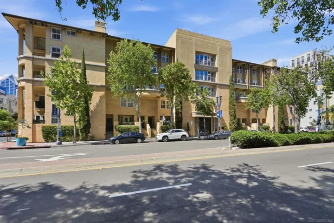
City Walk dual master suite floor plan with 2.5 bath! 1, 550 living square feet! Each bedroom offers a large walk-in closet and individual bathrooms with showers, dual vanities and a tub! Crown molding throughout! New interior paint and finish plumbing fixtures! Stainless steel kitchen appliances, granite counter tops and 5 burner gas cook top! Washer and dryer hook-ups in unit! Forced air heating and air conditioning! 2 underground assigned parking spaces and storage! Wheel chair accessible door openings in unit! Gym in complex! Bedrooms are virtually furnished!
Address
Open on Google Maps- Address 301 W G St
- City San Diego
- State/county CA
- Zip/Postal Code 92101
- Area Downtown
- Country US
Details
Updated on July 31, 2026 at 10:34 pm- Property ID: 260018659SD
- Price: $950,000
- Bedrooms: 2
- Bathrooms: 3
- Garages: 2.0
- Year Built: 2003
- Property Type: Condominium, Residential
- Property Status: Active
Additional details
- Listing Terms: Cash, Conventional
- Association Fee: 865.0
- Roof: See Remarks
- Utilities: Cable Available, Water Available
- Cooling: Central Air
- Heating: Electric, Forced Air
- Flooring: Carpet, Tile
- County: San Diego
- Property Type: Residential
- Pool: None
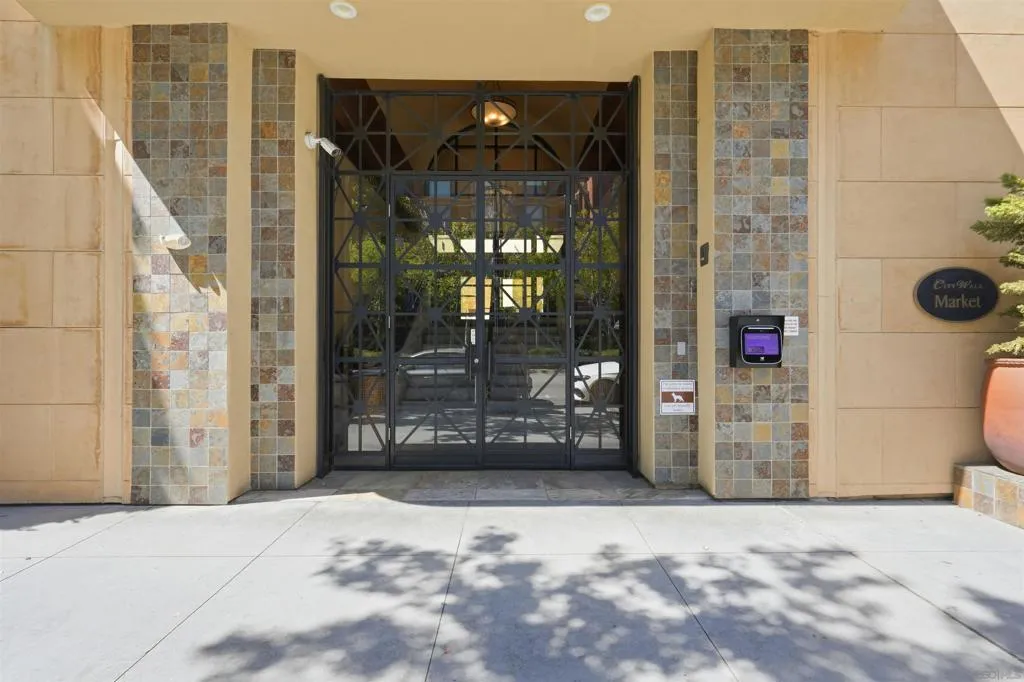
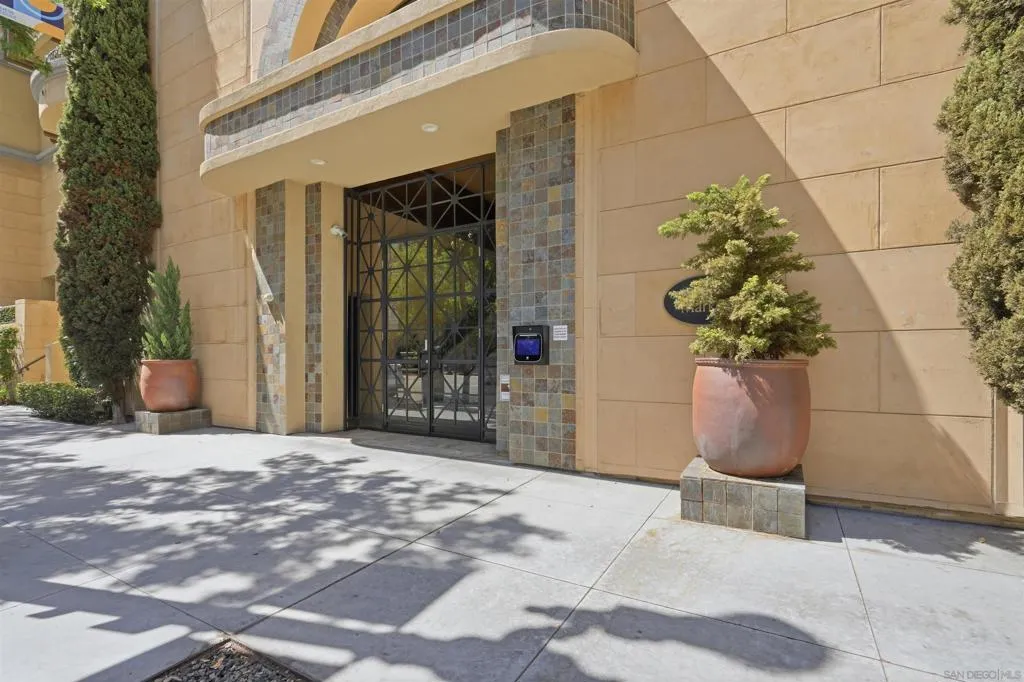
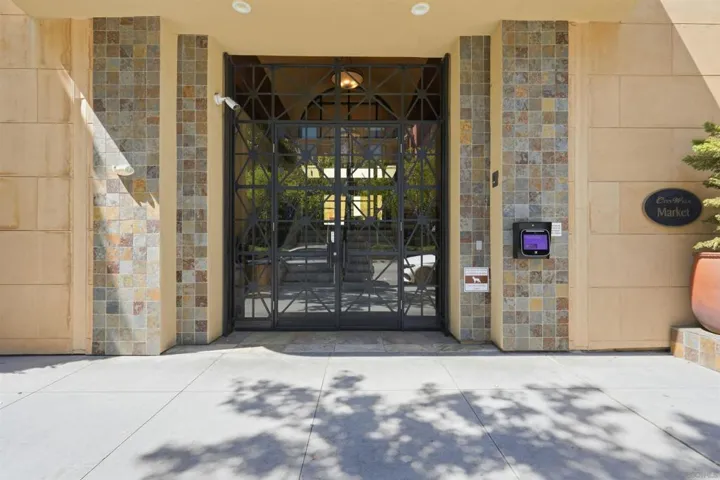
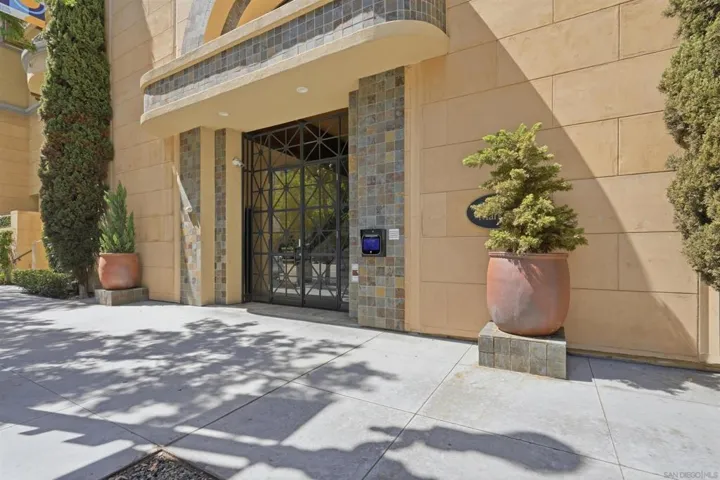
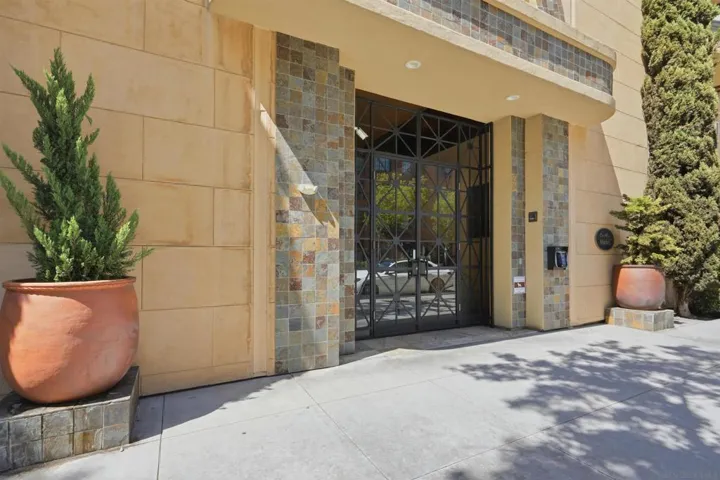
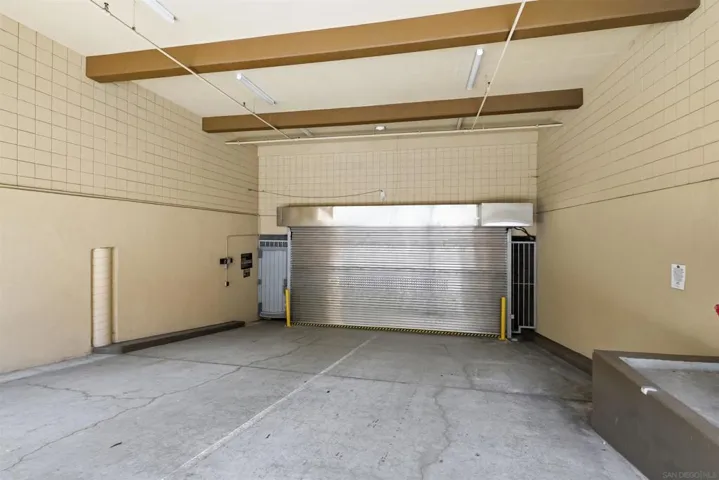
- Parking: Assigned, Gated
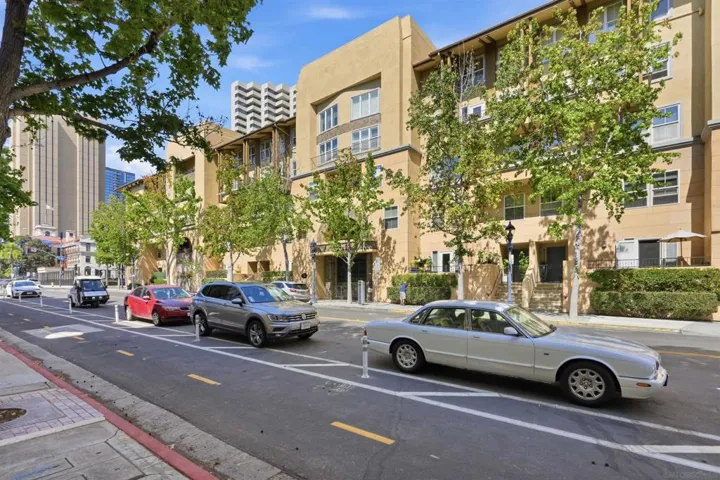
- Architectural Style: Mediterranean