Description
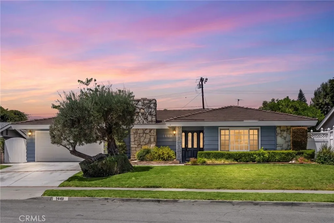
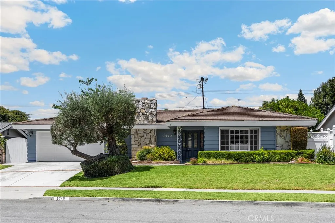
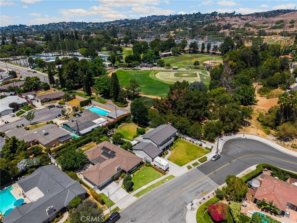
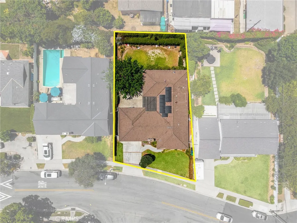
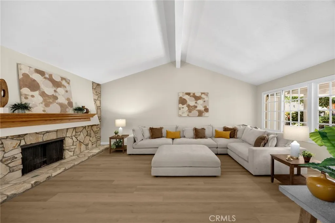
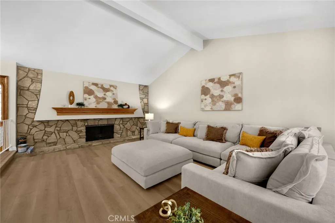
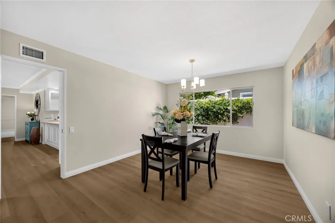
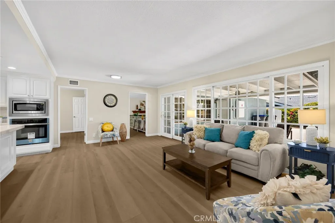
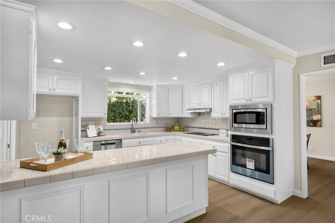
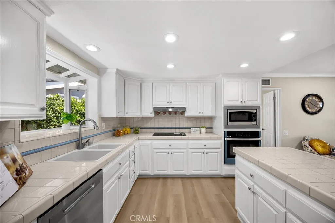
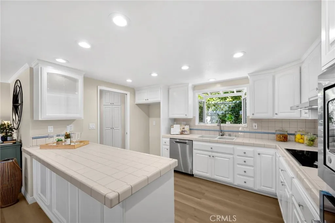
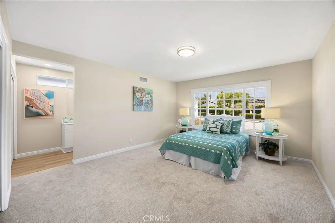
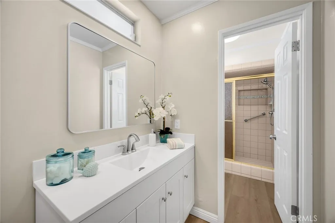
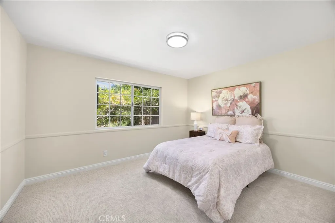
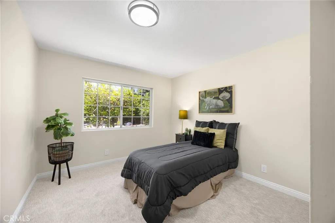
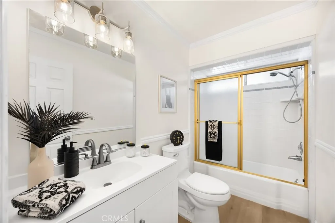
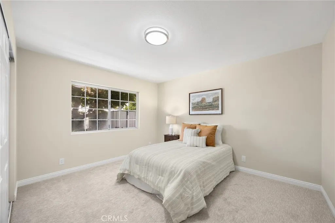
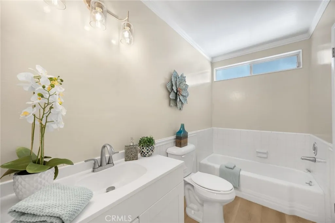
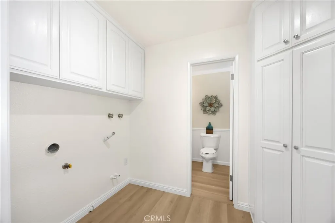
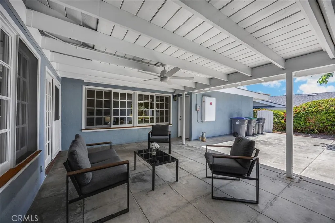
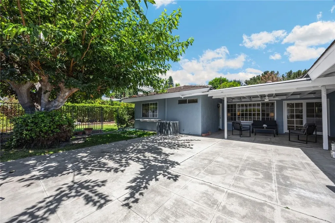
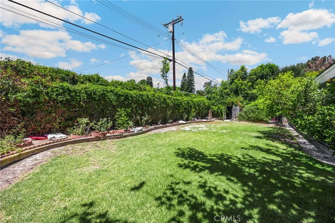
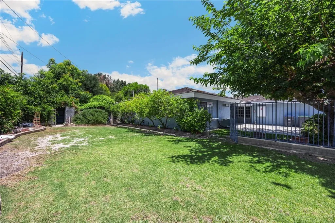
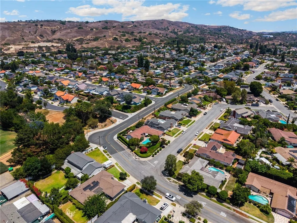
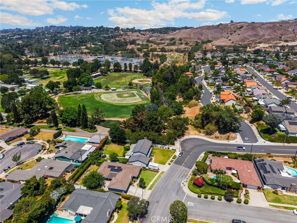
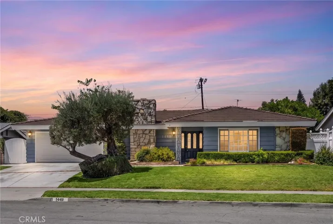
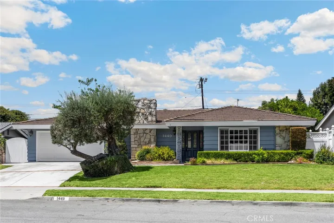
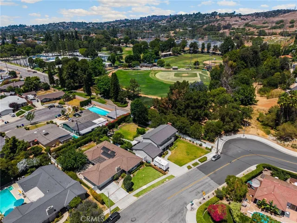
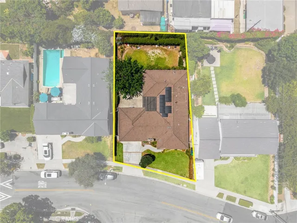
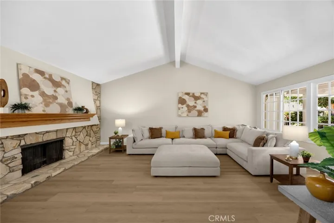
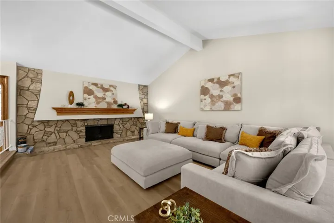
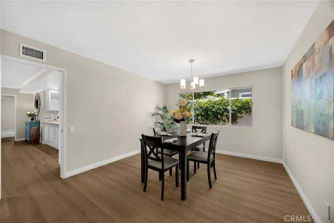
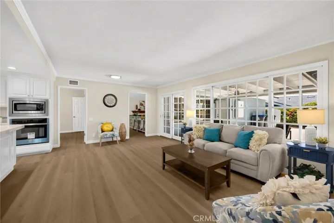
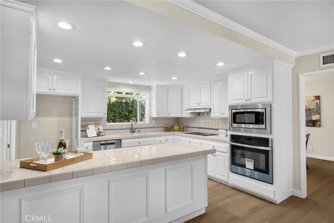
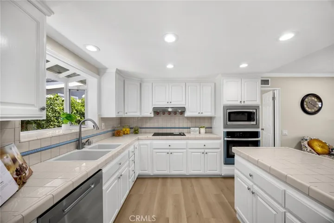
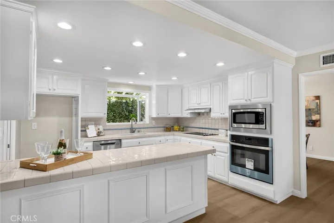
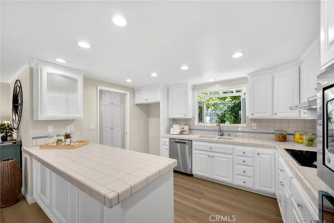
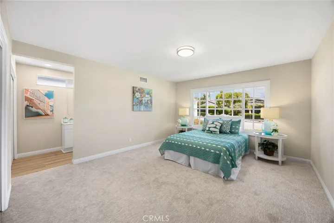
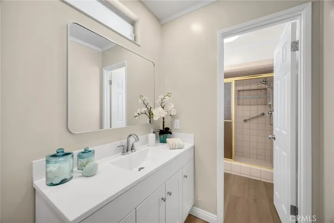
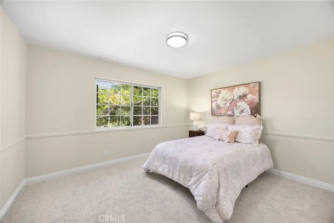
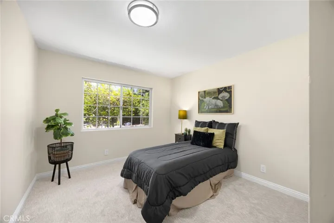
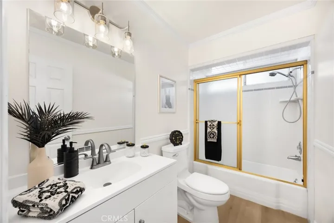
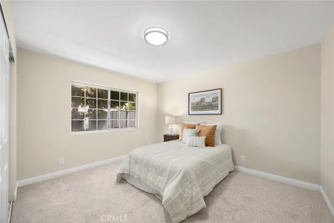
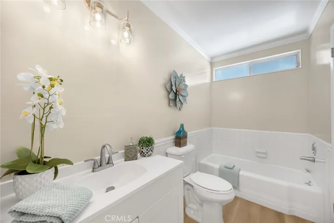
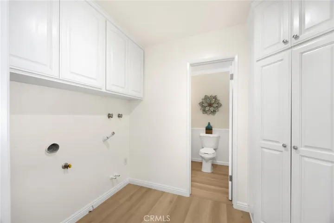
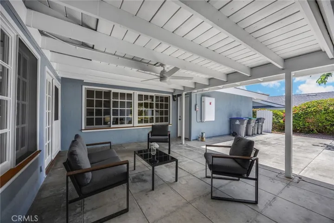
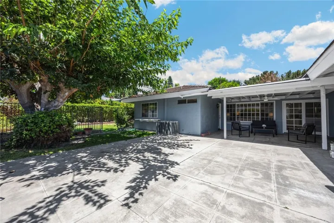
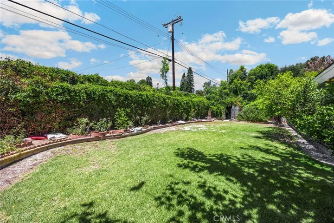
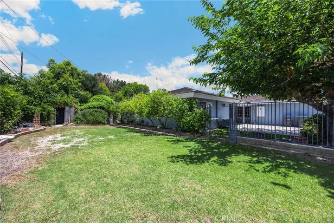
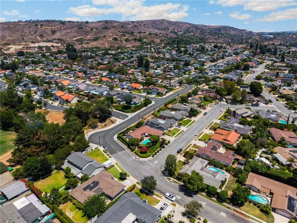
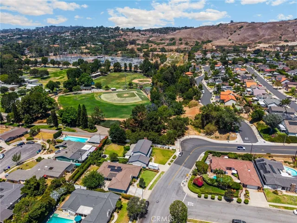
THIS HOME IS A MUST SEE! BEAUTIFUL, SINGLE-STORY home located in a highly sought after Brea neighborhood! This home features a bright and open floorplan with 4 bedrooms, 3 bathrooms with 2, 284 square feet of spacious living space. You are welcomed at the entry into the spacious living room that features plenty of natural lighting, vaulted ceiling, and beautiful stone fireplace. The beautifully designed kitchen includes plenty of cabinetry for storage, NEW electric cooktop, oven and microwave, garden window, recessed lighting and overlooks the family room which makes it great for entertaining. The spacious Primary Suite includes a large bedroom area, has multiple closets and a beautiful ensuite bathroom. Down the hall are 3 additional generously sized bedrooms with plenty of closet space and a full-sized bathroom. This home also includes an inside laundry room with storage, full-sized bathroom adjacent to laundry room and formal dining room. HUGE backyard that includes a covered patio area, lawn with mature landscaping and shed area. Additional features of the property include a 2-car garage, solar panels to save on your electricity bills and so much more! Take advantage of NO HOA, close to parks, the Brea Mall, Downtown Brea, Shopping and Restaurants. Come view this house and make it yours today!
Address
Open on Google Maps- Address 1449 La Canada Drive
- State/county CA
- Zip/Postal Code 92821
- Area /
- Country US
Details
Updated on August 1, 2026 at 11:47 pm- Property ID: PW26166188
- Price: $1,000,000
- Land Area: 0.2179 Acres
- Bedrooms: 4
- Bathrooms: 3
- Garages: 2.0
- Year Built: 1964
- Property Type: Single Family Residence, Residential
- Property Status: Active
Additional details
- Listing Terms: Cash, Cash to New Loan, Conventional
- Sewer: Public Sewer
- Cooling: Central Air
- Heating: Central, Fireplace(s)
- Flooring: Carpet, Laminate
- County: Orange
- Property Type: Residential
- Pool: None
- Parking: Driveway, Garage
- Elementary School: Sierra Vista
- Middle School: Washington
- High School: Sonora
- Community Features: Curbs, Street Lights, Sidewalks, Park