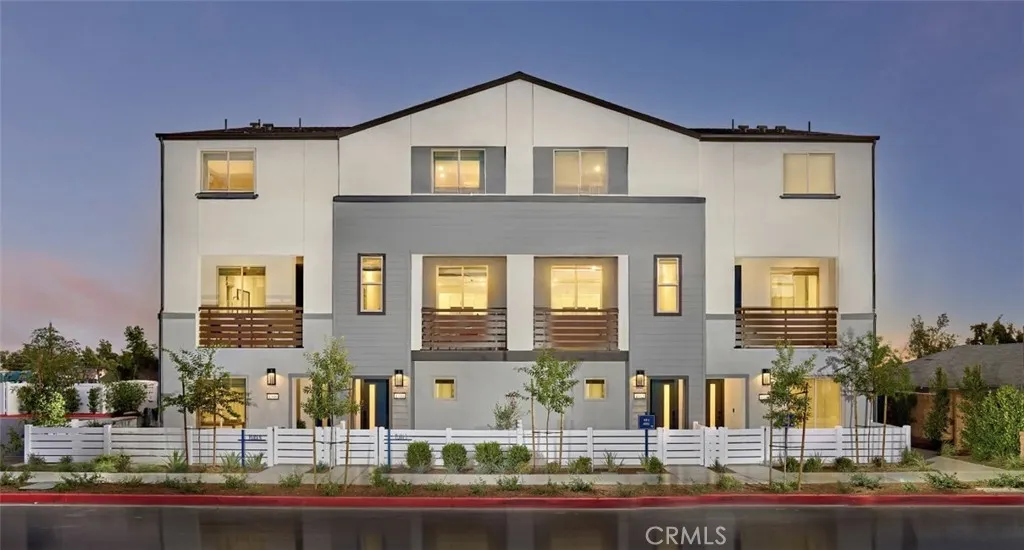
1314 W North Pinecrest Paseo, Ontario, California 91762
Description
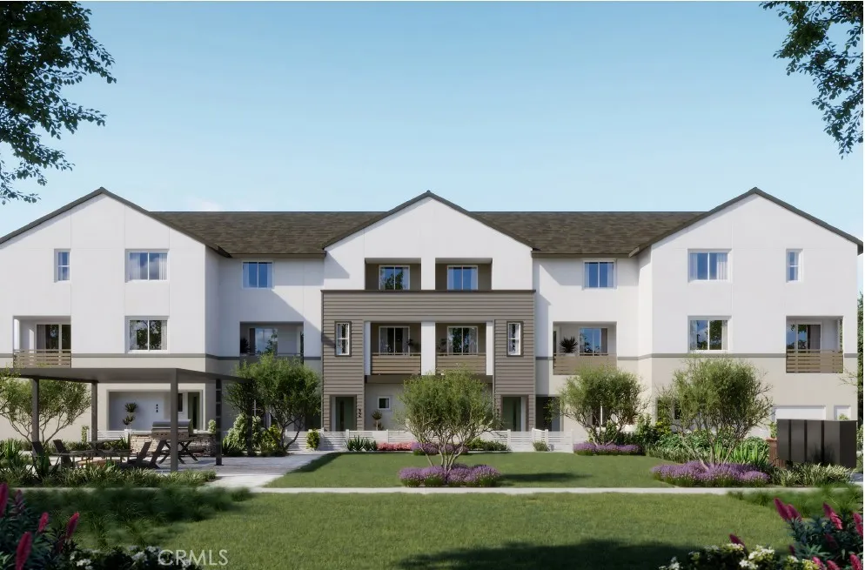
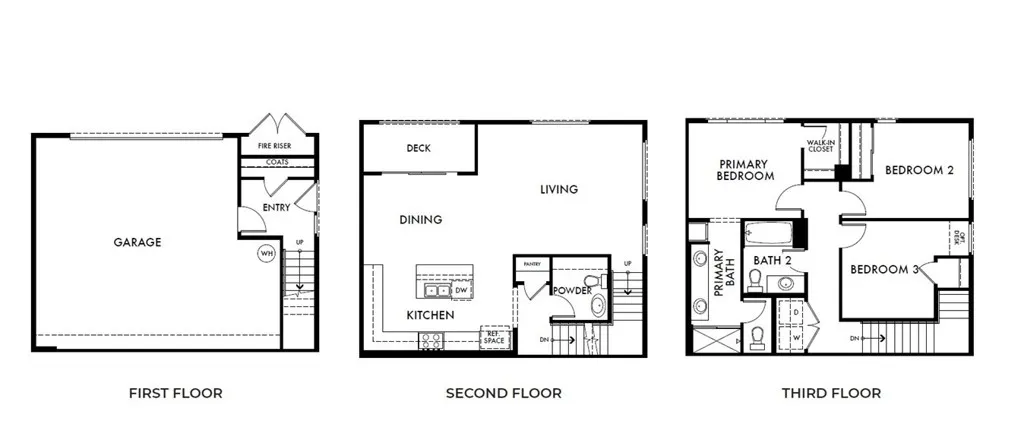
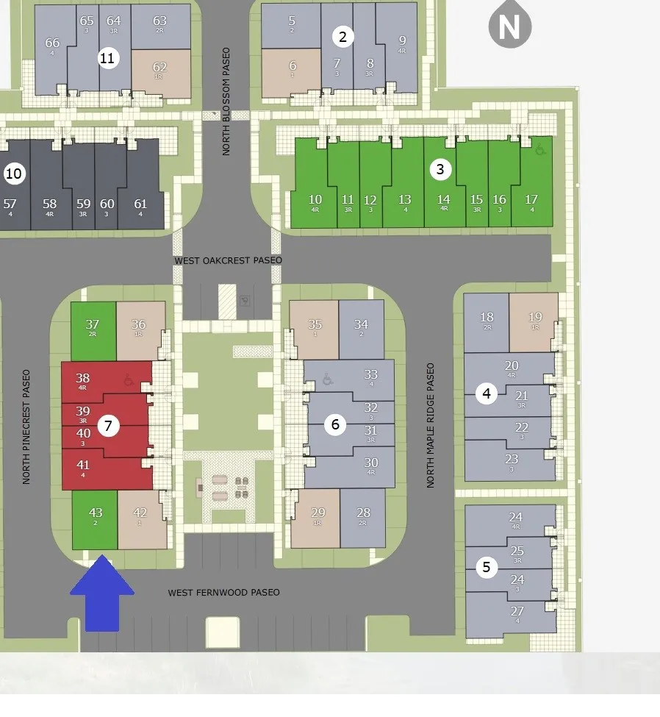
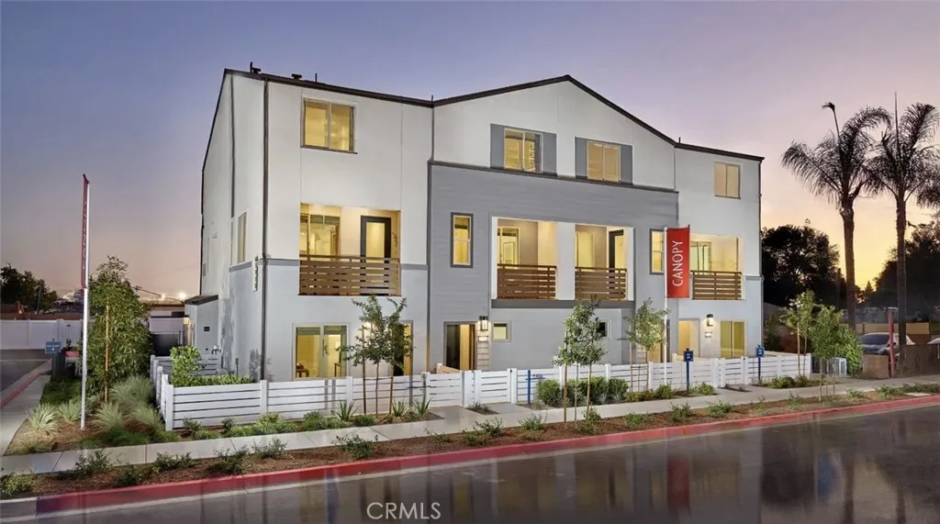
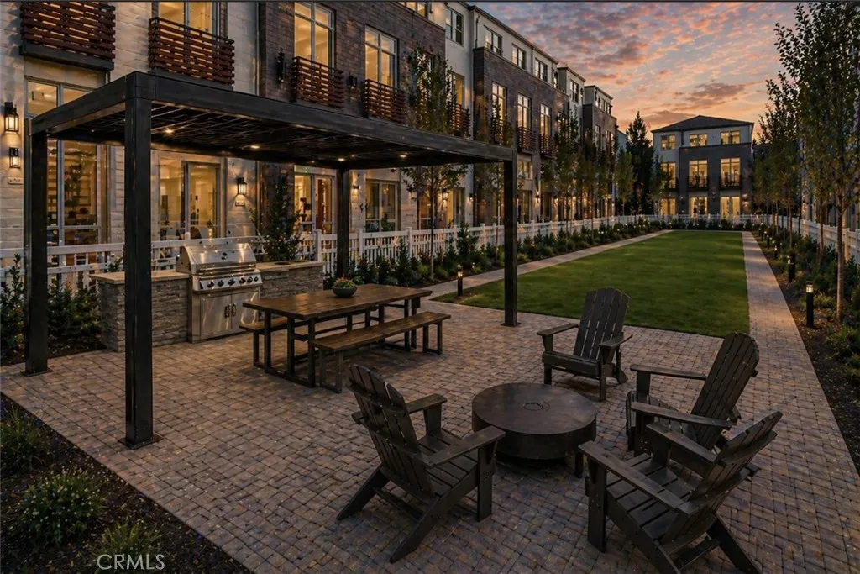
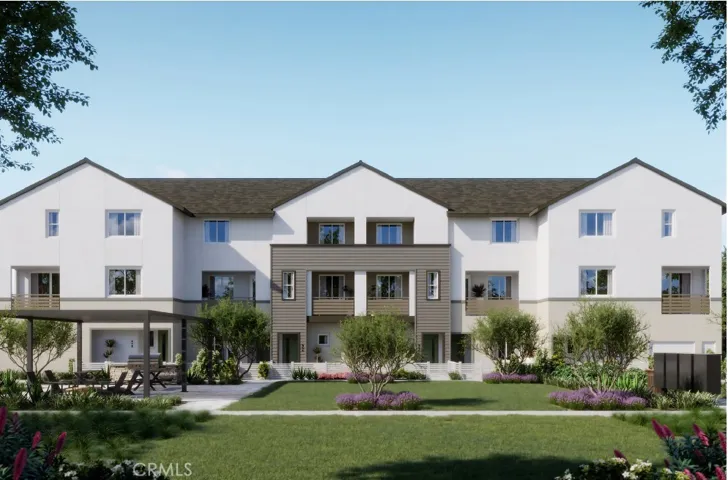
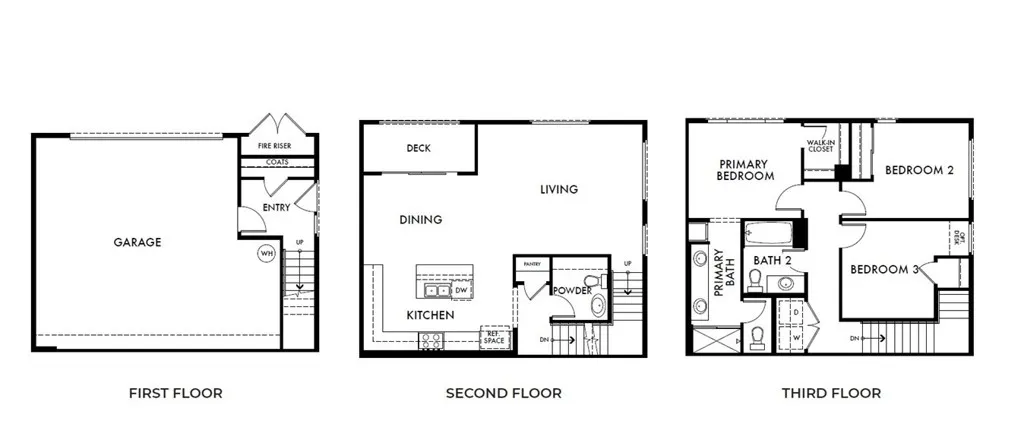
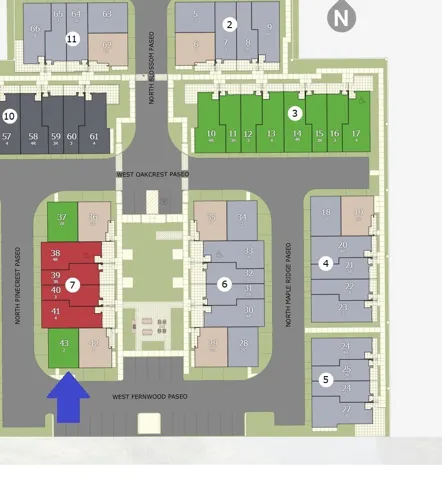
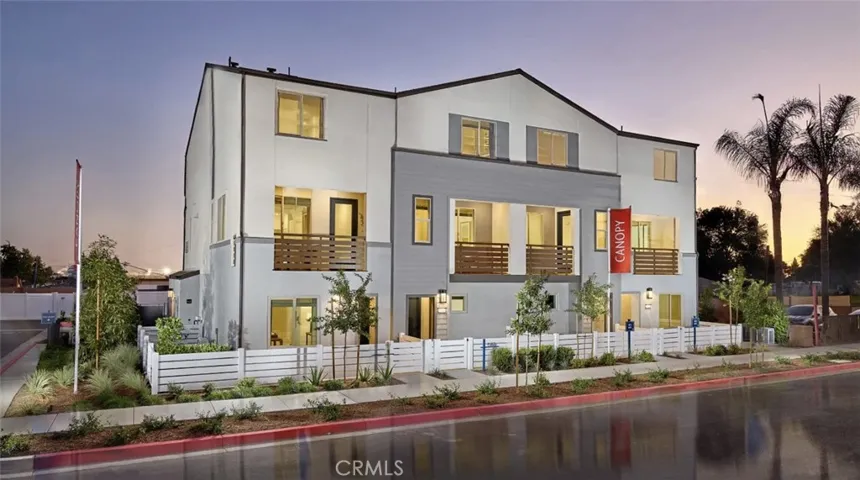
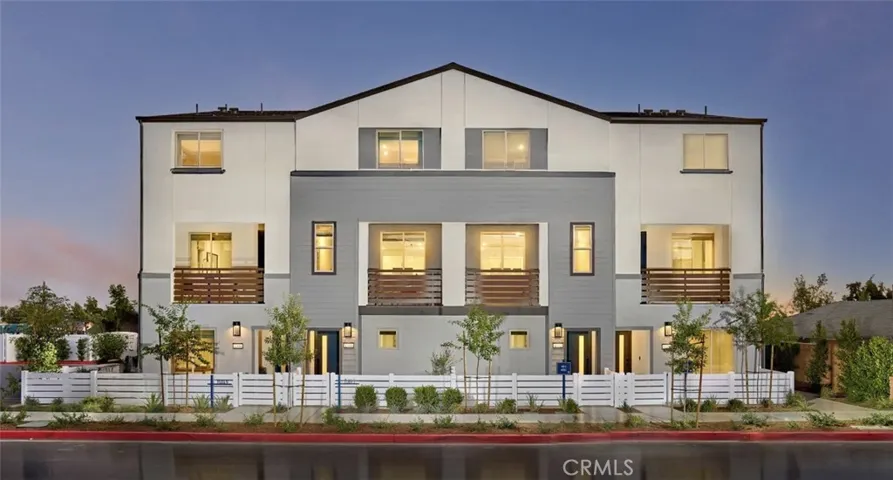
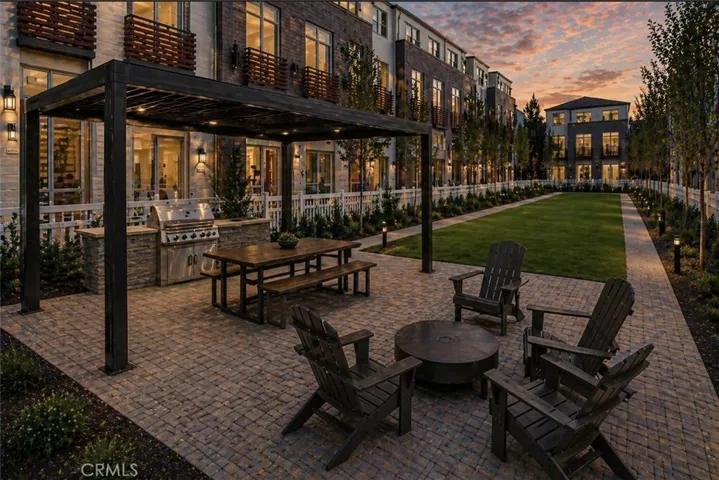
NO MELLO ROOS (low tax rate) for this NEWLY AVAILABLE FLOORPLAN (great starter/downsize home and affordability play (why rent?)) in North Ontario with prime end/corner location adjacent to community greenspace and guest parking. Home highlights include covered second-level deck, fenced front courtyard, wide two car side x side garage and open concept living at second floor. Once upstairs find a sizeable Primary Suite opposite secondary Beds + Bath, as well as laundry closet with GE stacked washer/dryer. Designer-curated finishes included, such as Quartz counters, LVP flooring, white cabinetry, surface mount ceiling lighting. Visit Canopy, a smaller new home enclave with an “off-the-beaten-path” location close to I10, 210 and I15 corridors, ONT Field and ONT INT airport, Toyota Arena, Victoria Gardens, and many other shopping/dining/entertainment options. For those not quite ready to move in quickly, ESTIMATED SEPT MOVE IN! Builder incentives available.
Address
Open on Google Maps- Address 1314 W North Pinecrest Paseo
- City Ontario
- State/county CA
- Zip/Postal Code 91762
- Country US
Details
Updated on August 2, 2026 at 11:31 pm- Property ID: OC26166437
- Price: $560,990
- Bedrooms: 3
- Bathrooms: 3
- Garages: 2.0
- Year Built: 2026
- Property Type: Residential, Townhouse
- Property Status: Active
Additional details
- Listing Terms: Cash, Conventional, 1031 Exchange, FHA, VA Loan
- Association Fee: 321.0
- Roof: Tile
- Utilities: Cable Available, Electricity Connected, Natural Gas Not Available, Phone Available, Sewer Connected, Water Connected
- Sewer: Public Sewer
- Cooling: Central Air
- Flooring: Carpet, Vinyl
- County: San Bernardino
- Property Type: Residential
- Pool: None
- Parking: Direct Access, Garage, No Driveway, Garage Faces Rear, Side By Side
- Community Features: Curbs, Gutter(s), Park, Storm Drain(s), Street Lights
- Architectural Style: Modern