Description
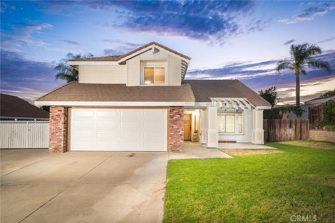
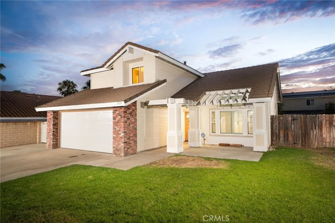
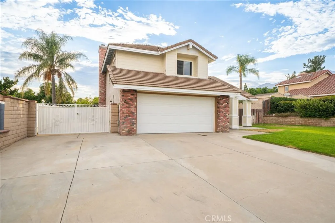
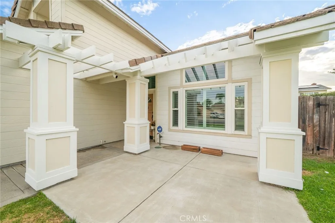
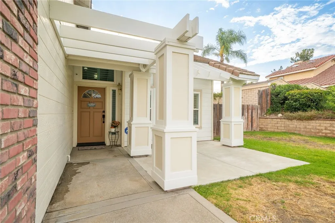
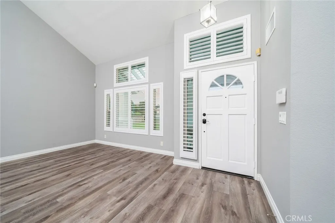
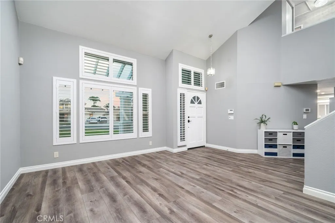
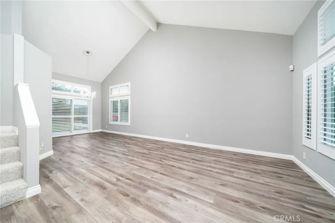
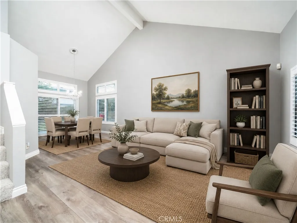
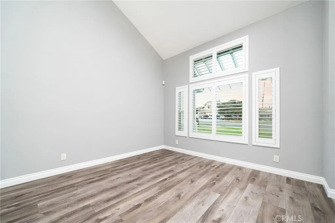
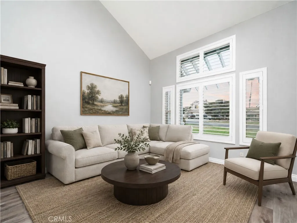
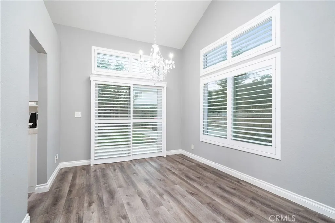
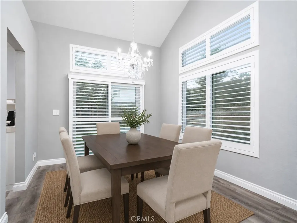
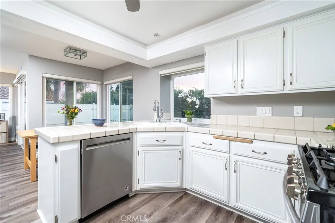
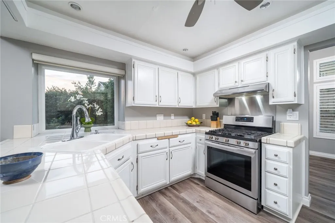
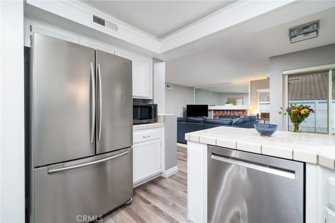
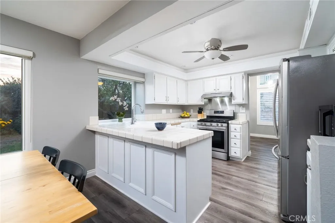
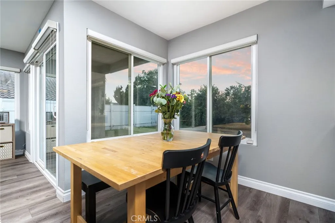
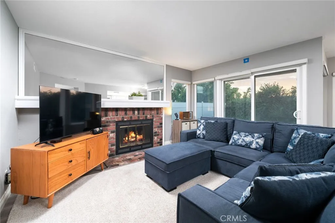
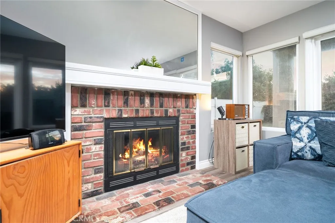
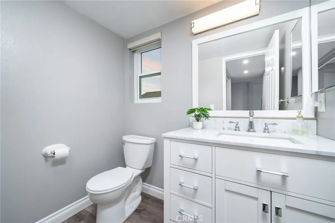
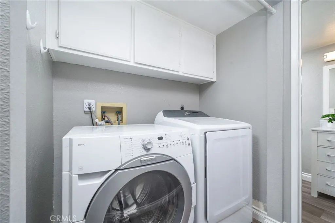
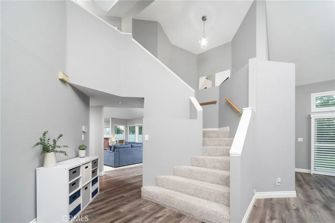
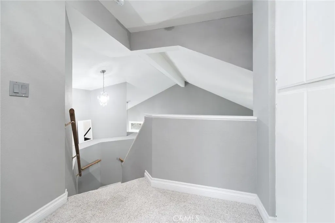
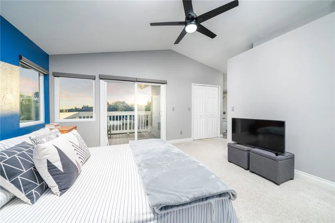
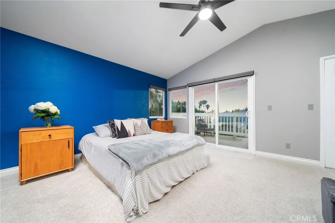
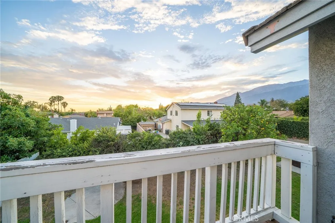
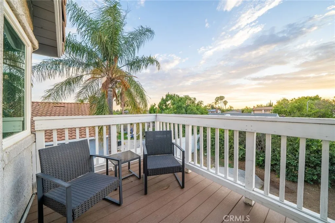
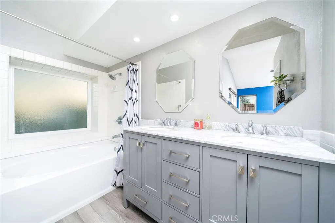
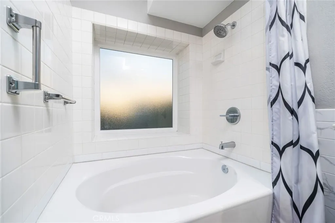
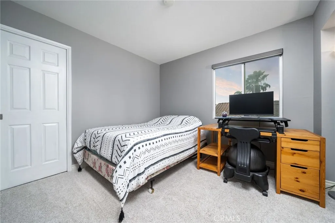
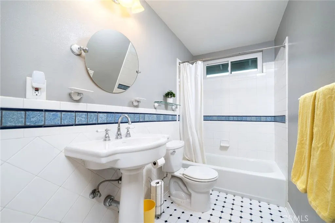
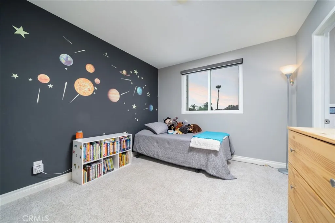
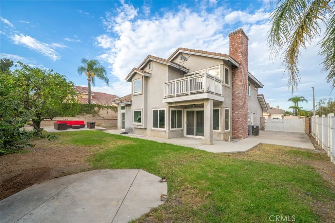
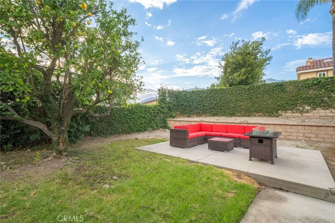
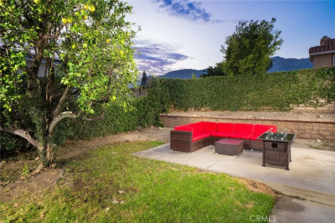
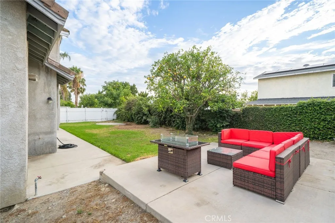
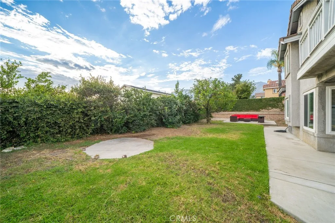
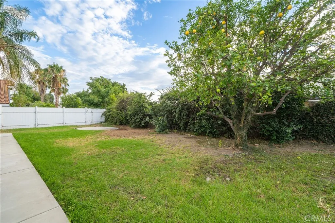
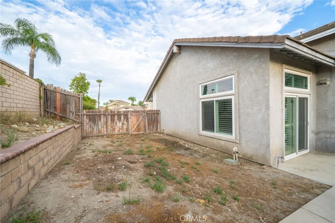
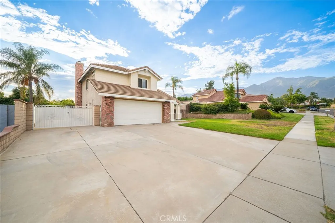
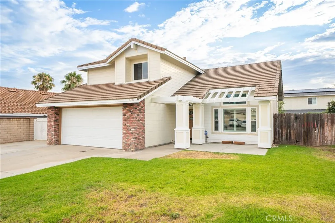
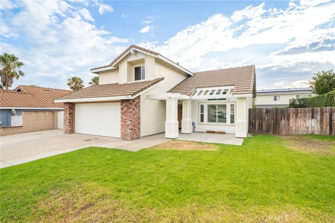
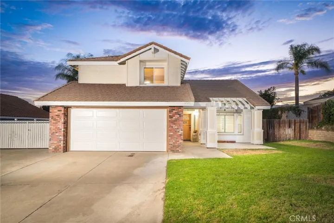
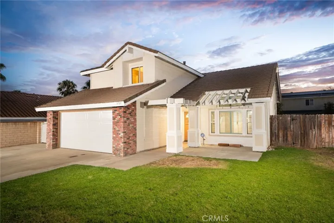
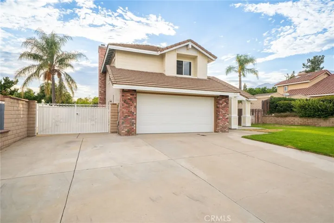
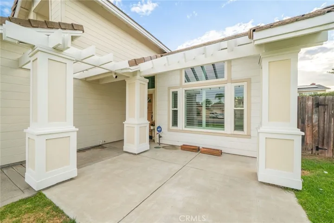
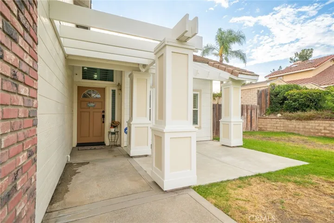
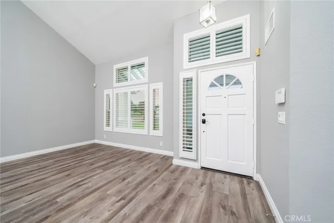
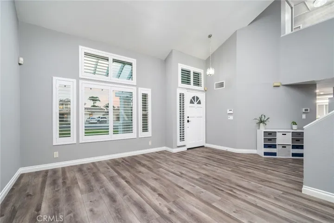
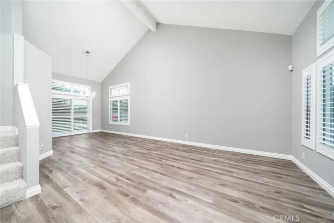
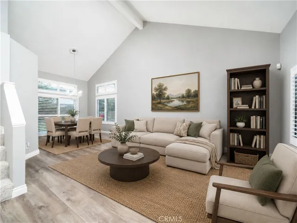
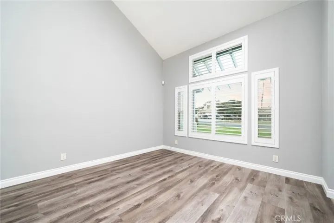
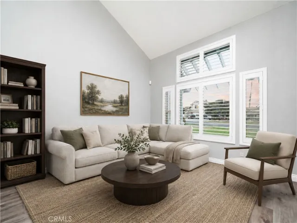
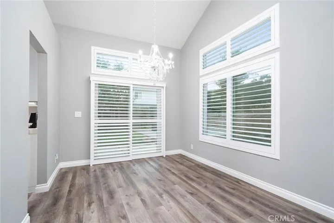
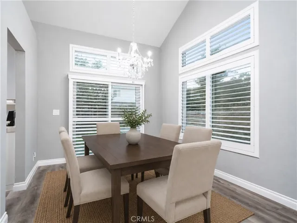
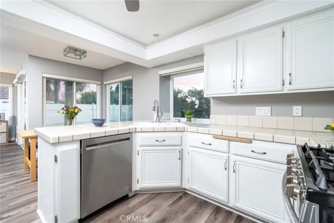
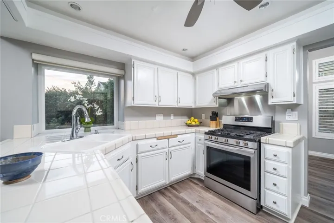
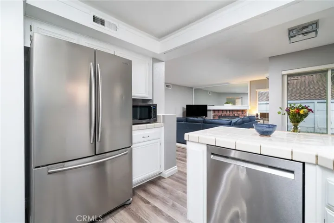
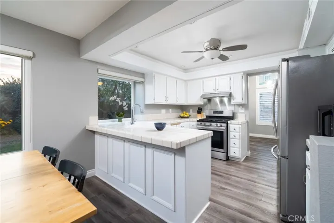
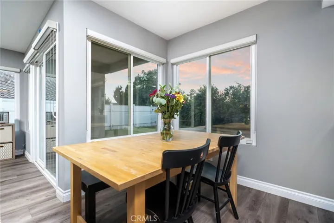
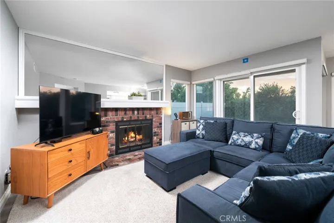
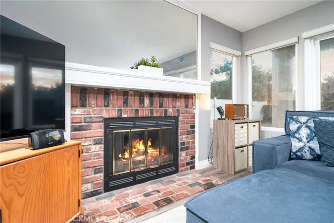
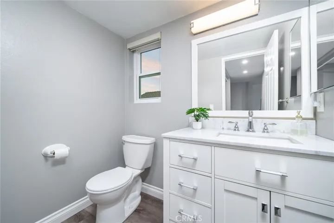
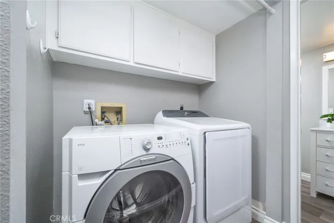
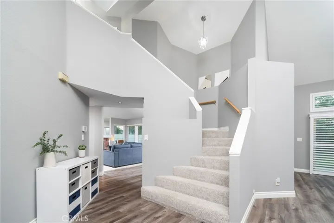
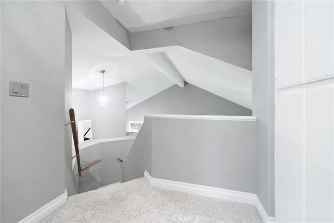
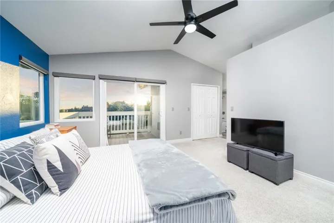
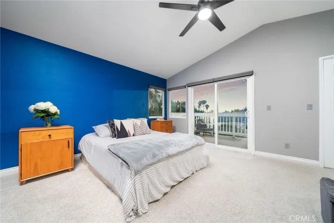
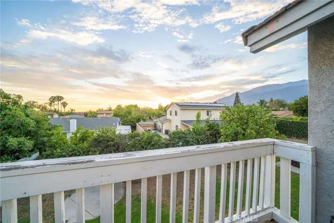
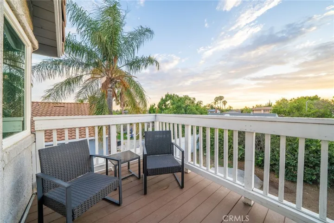
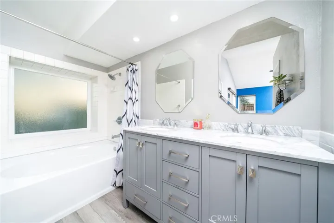
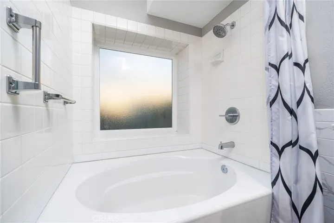
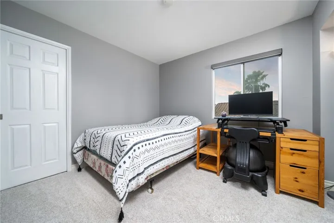
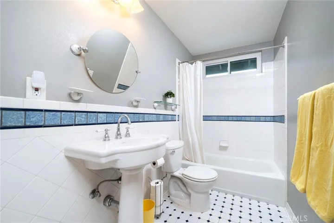
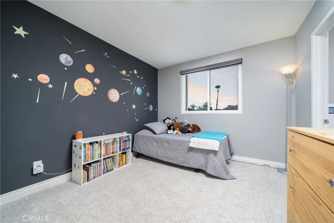
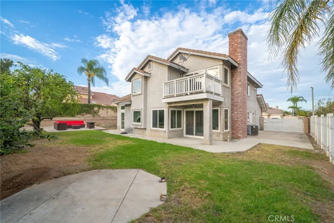
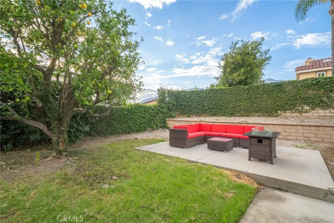
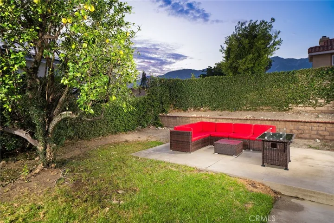
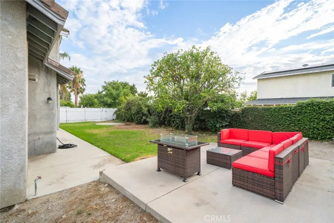
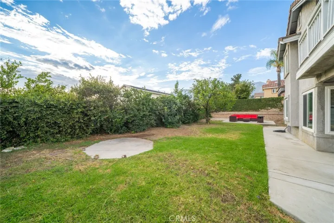
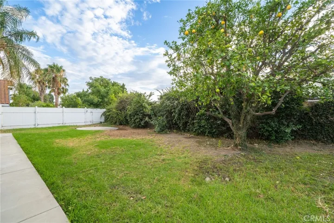
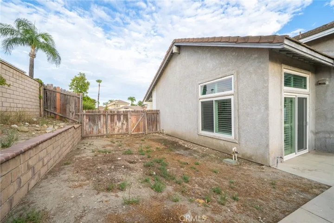
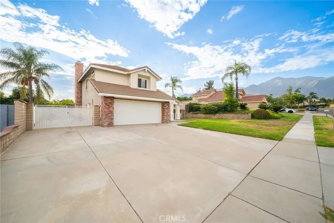
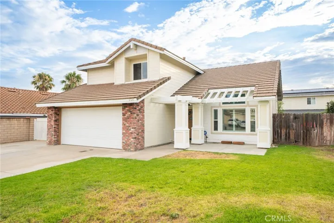
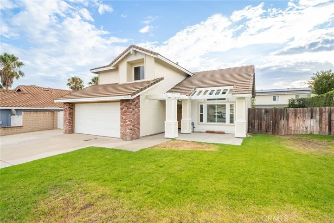
Located in Rancho Cucamonga near a variety of shopping and dining destinations, this two-story home offers a functional layout with generous living spaces and a backyard ready for future possibilities. A large front lawn creates an inviting first impression, while the home’s location provides convenient access to everyday amenities. Inside, high ceilings and abundant natural light enhance the main living areas. The formal living room flows into the formal dining room, where views of the backyard create an open feel for gatherings or everyday meals. The kitchen offers generous counter space, abundant cabinetry, stainless steel appliances, and a breakfast counter for casual seating. An additional dining room provides space for informal meals and connects naturally to the surrounding living areas. The family room overlooks the backyard and is centered around a brick fireplace. Indoor laundry and a convenient half bathroom complete the first floor. Upstairs, carpet extends throughout the second level, while a skylight at the top of the staircase brings natural light into the hallway. The second level offers three bedrooms and two full bathrooms. The primary suite includes a walk-in closet, private balcony, and an updated ensuite with dual vanities and a shower-tub combination. The two secondary bedrooms are connected by a Jack-and-Jill bathroom, creating a practical layout for guests. The backyard provides plenty of open space with room to personalize over time, whether adding a fire pit, play area, or pool. Gated side parking offers additional flexibility for RV parking, storage, or workspace, while the attached two-car garage provides everyday convenience. With a spacious floor plan, flexible outdoor space, and a convenient Rancho Cucamonga location, this home offers an excellent opportunity to make it your own.
Address
Open on Google Maps- Address 6720 Inyo Place
- City Rancho Cucamonga
- State/county CA
- Zip/Postal Code 91701
- Country US
Details
Updated on July 29, 2026 at 9:50 pm- Property ID: CV26164564
- Price: $750,000
- Land Area: 0.1808 Acres
- Bedrooms: 3
- Bathrooms: 3
- Garages: 2.0
- Year Built: 1986
- Property Type: Single Family Residence, Residential
- Property Status: Active
Additional details
- Listing Terms: Cash, Conventional, Submit
- Roof: Tile
- Utilities: Electricity Connected, Natural Gas Connected, Sewer Connected, Water Connected
- Sewer: Public Sewer, Sewer Tap Paid
- Cooling: Central Air
- Heating: Central
- Flooring: Carpet, Laminate, Tile
- County: San Bernardino
- Property Type: Residential
- Pool: None
- Parking: Direct Access, Driveway, Garage, RV Access/Parking
- Elementary School: Victoria
- Middle School: Vineyard
- High School: Los Osos
- Community Features: Curbs, Street Lights, Suburban, Sidewalks
- Architectural Style: Traditional