11841 Garnet Circle S, Garden Grove, California 92845
Description
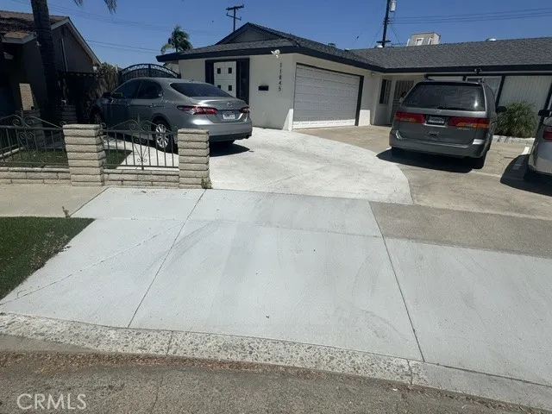
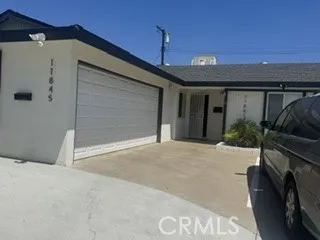
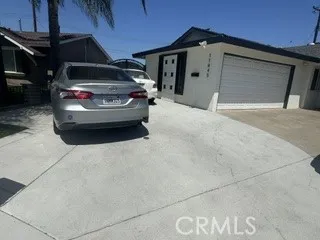
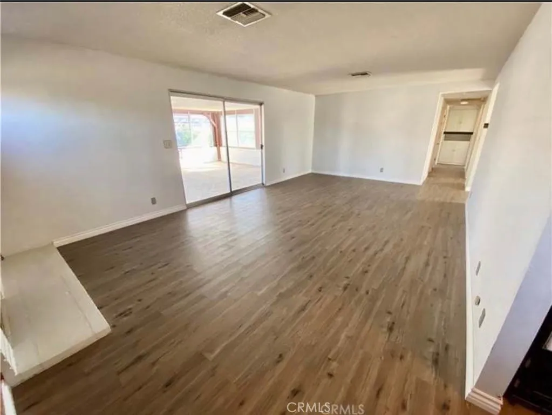
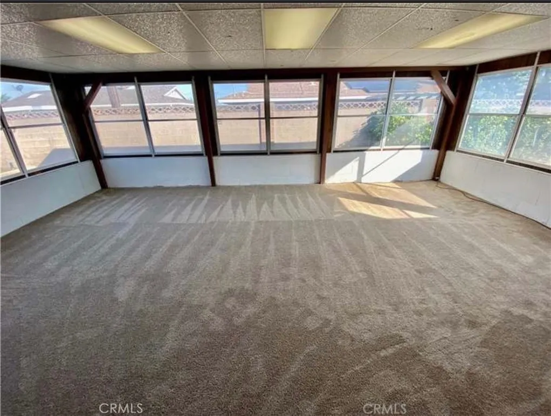
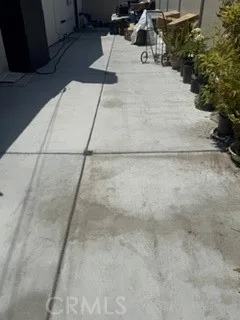
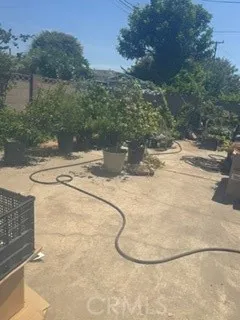
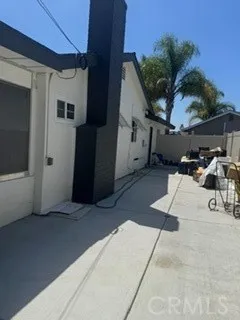
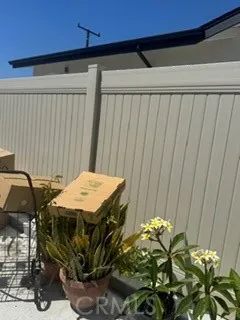
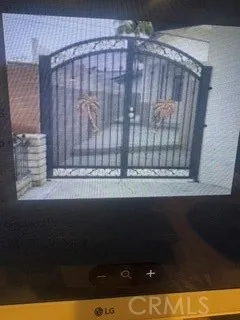
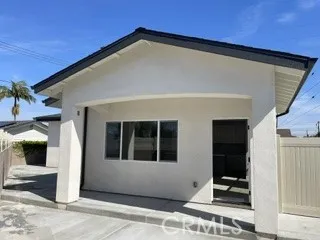
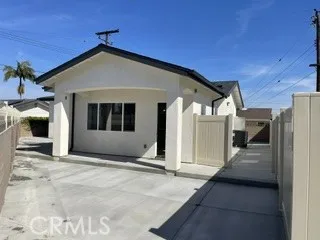
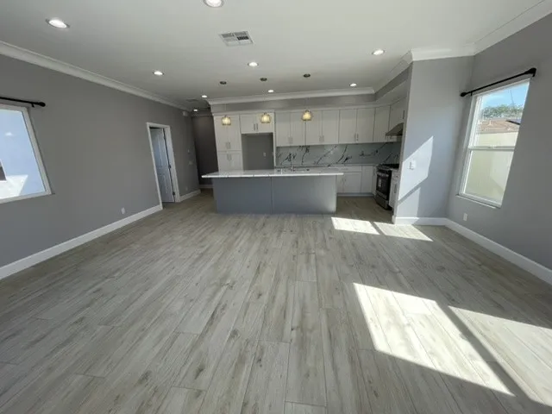
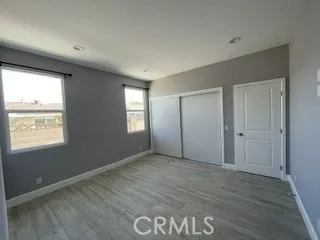
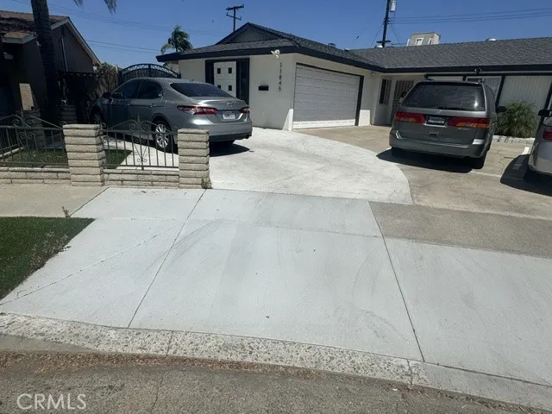
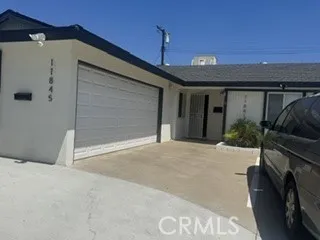

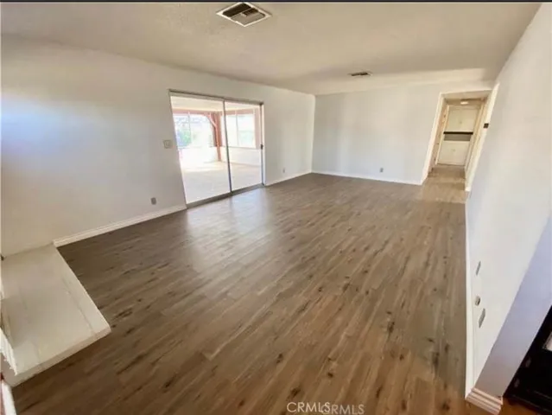
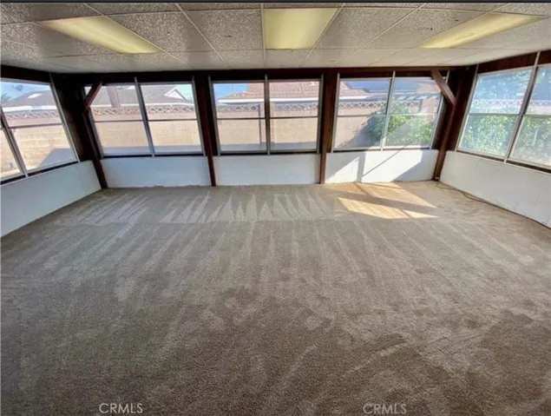
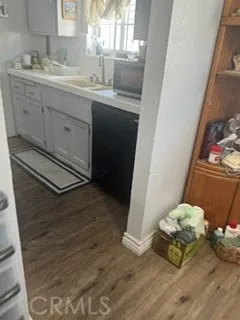
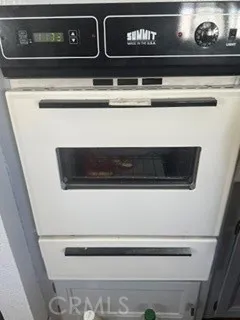
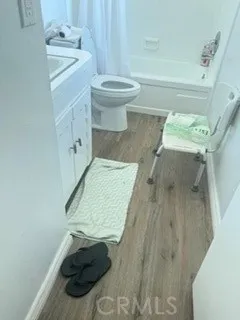
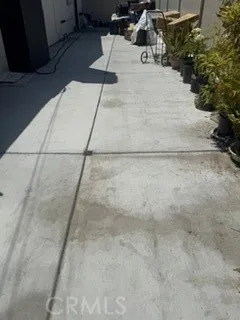
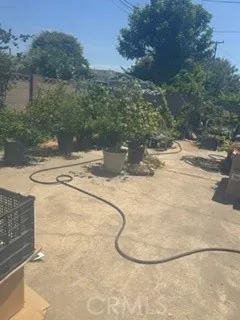
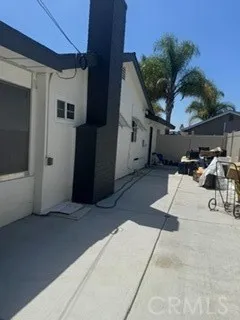
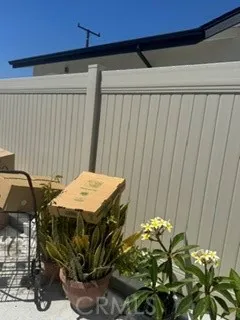
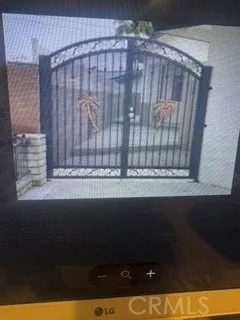
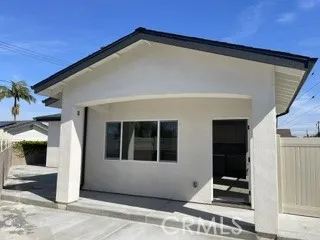
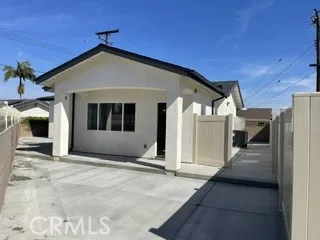
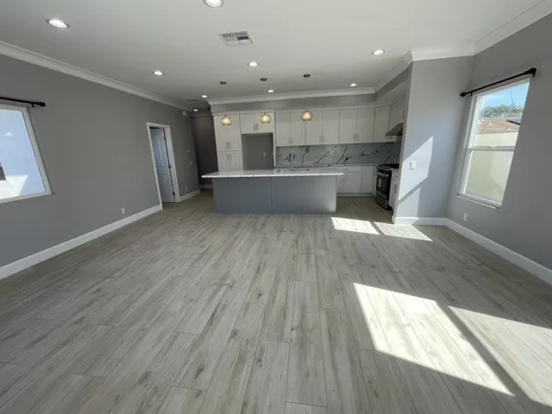
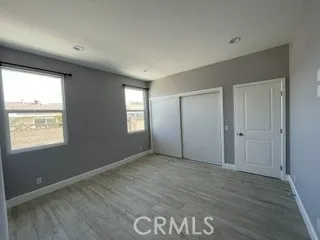
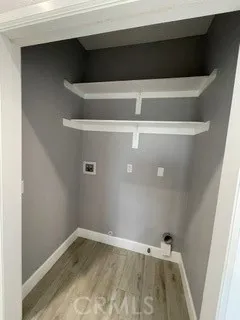
This is an investor or multifamily dream lot with 2 full houses on a 9417 SQ. FT. Lot! The front home is a West Garden Grove Aloha Model home with 3 bedrooms, 2 full baths, an enclosed patio, and a 2-car garage, and there is still plenty of backyard space for entertaining. The brand-new ADU, built in 2024, is a completely separate 3-bedroom, 2.5-bath home with its own utilities, access, and parking spaces. The homes are completely separate with new vinyl fencing for privacy. ADU is behind the custom metal gates for privacy, as well as making the front patio area usable for entertaining and enjoying. Everything is permitted and signed off with the city. Live in one and rent the other one out for substantial income! Both homes are currrently rental units on month-to-month agreements, so income starts when you close escrow.
Address
Open on Google Maps- Address 11841 Garnet S Circle
- City Garden Grove
- State/county CA
- Zip/Postal Code 92845
- Country US
Details
Updated on August 6, 2026 at 1:18 pm- Property ID: PW26165181
- Price: $1,888,000
- Land Area: 0.2162 Acres
- Bedrooms: 6
- Bathrooms: 5
- Garages: 2.0
- Year Built: 2024
- Property Type: Single Family Residence, Residential
- Property Status: Active
Additional details
- Listing Terms: Cash to Existing Loan, Conventional, 1031 Exchange, VA Loan
- Utilities: Cable Connected, Natural Gas Connected, Sewer Connected, Water Connected
- Sewer: Public Sewer, Sewer Tap Paid
- Cooling: Central Air
- Heating: Central, Forced Air, Natural Gas
- Flooring: Vinyl
- County: Orange
- Property Type: Residential
- Pool: None
- Parking: Circular Driveway, Concrete, Direct Access, Door-Single, Driveway, Driveway Up Slope From Street, Garage, Garage Door Opener, On Site, Off Street, Oversized, RV Access/Parking, Garage Faces Side
- Elementary School: Patton
- Middle School: Bell Intermediate
- High School: Pacifica
- Community Features: Curbs, Street Lights, Suburban, Sidewalks
- Architectural Style: Traditional