Description
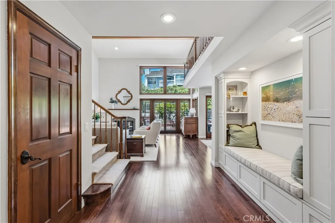
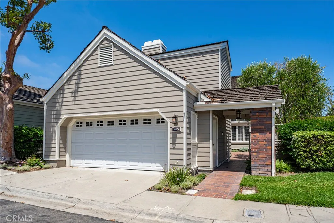
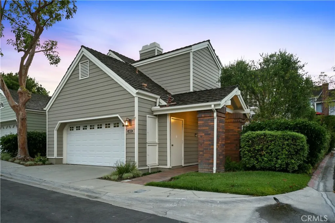
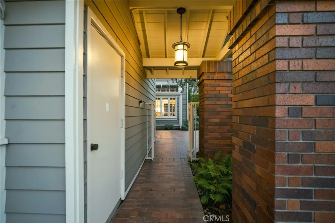
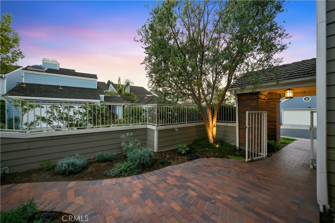
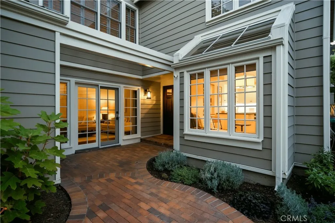
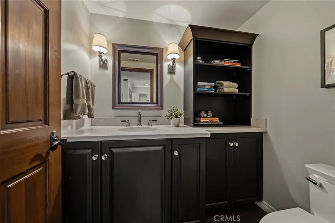
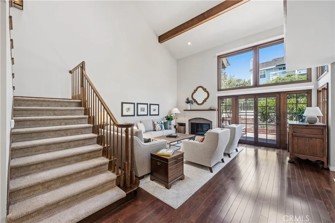
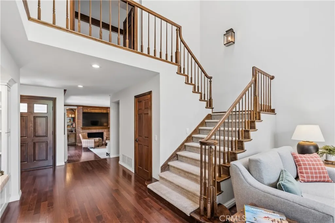
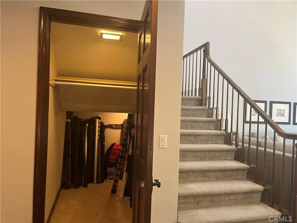
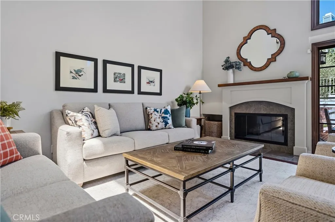
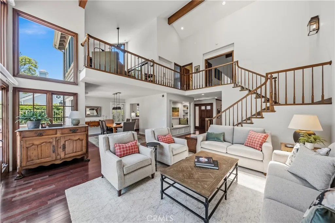
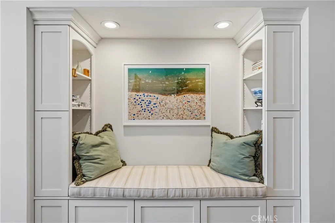
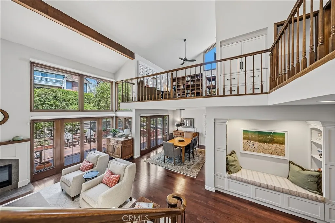
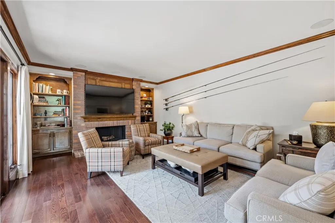
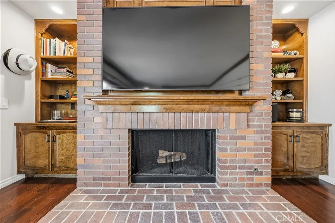
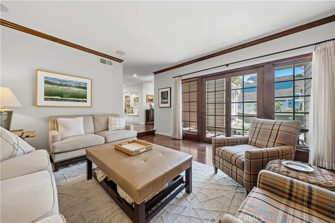
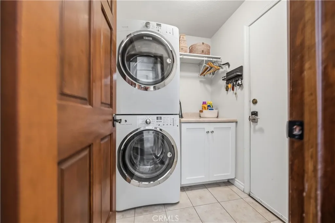
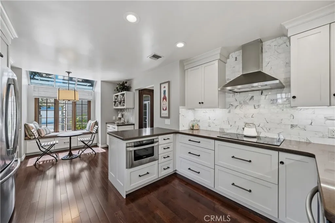
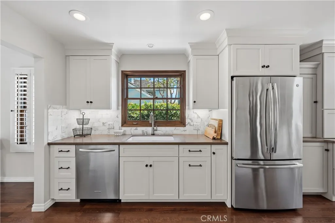
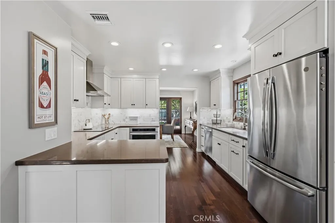
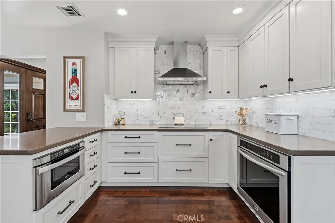
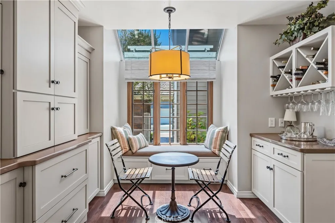
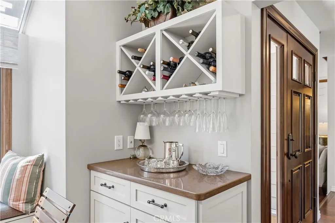
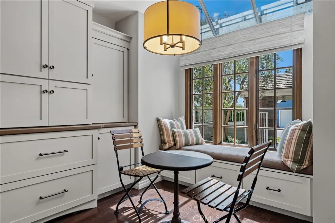
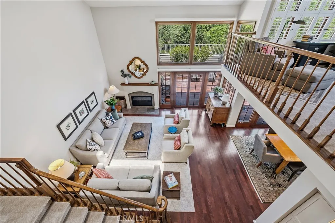
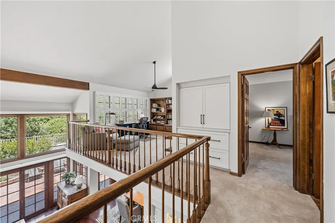
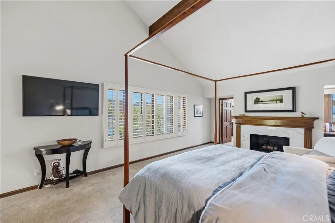
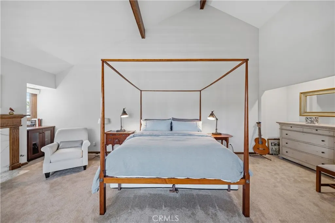
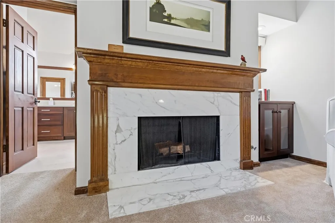
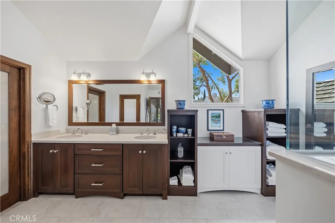
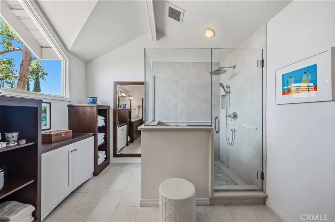
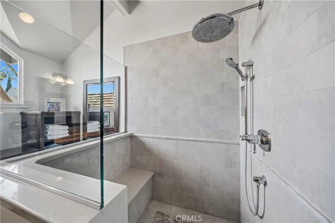
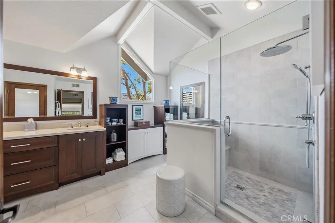
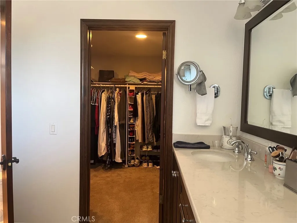
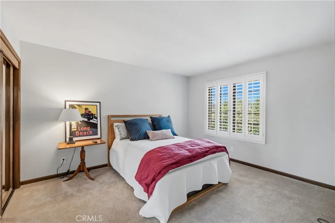
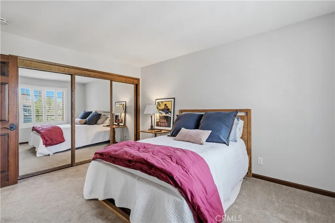
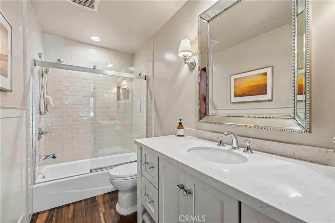
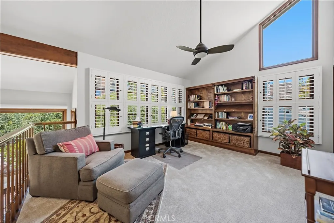
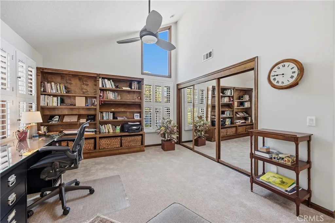
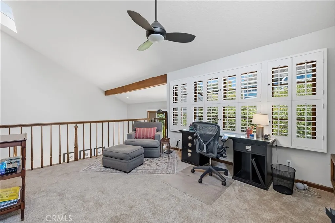
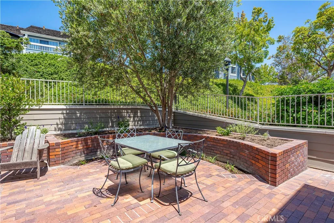
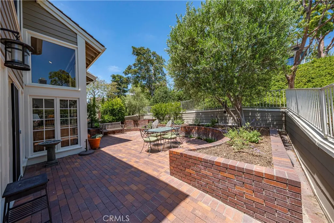
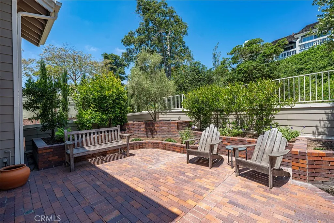
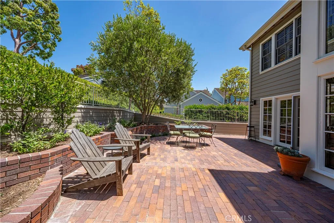
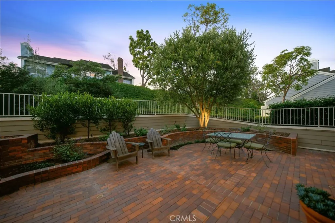
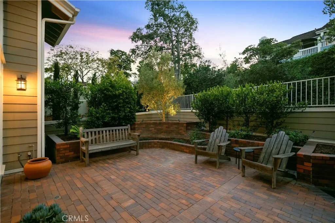
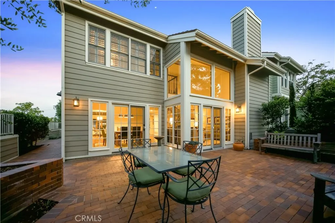
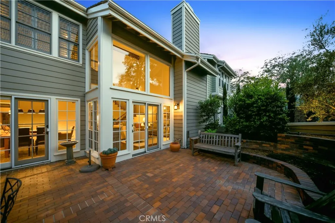
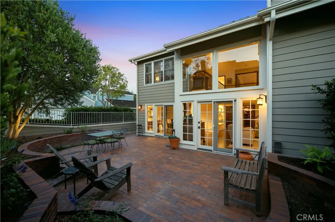
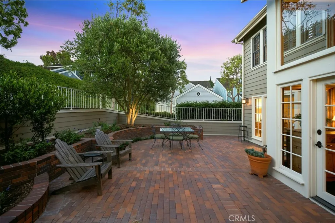
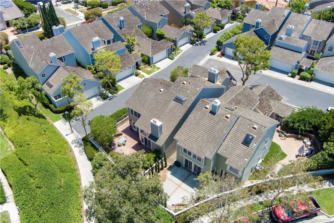
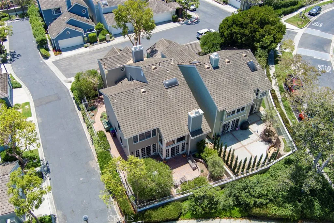
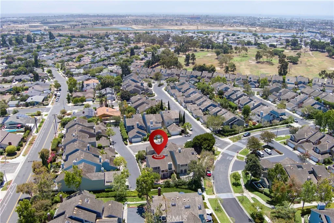
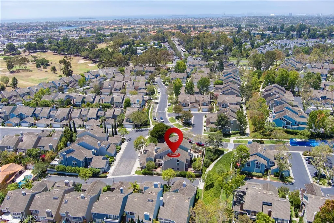
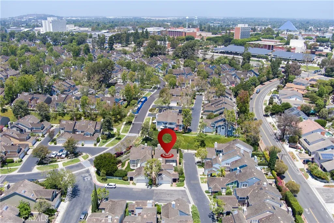
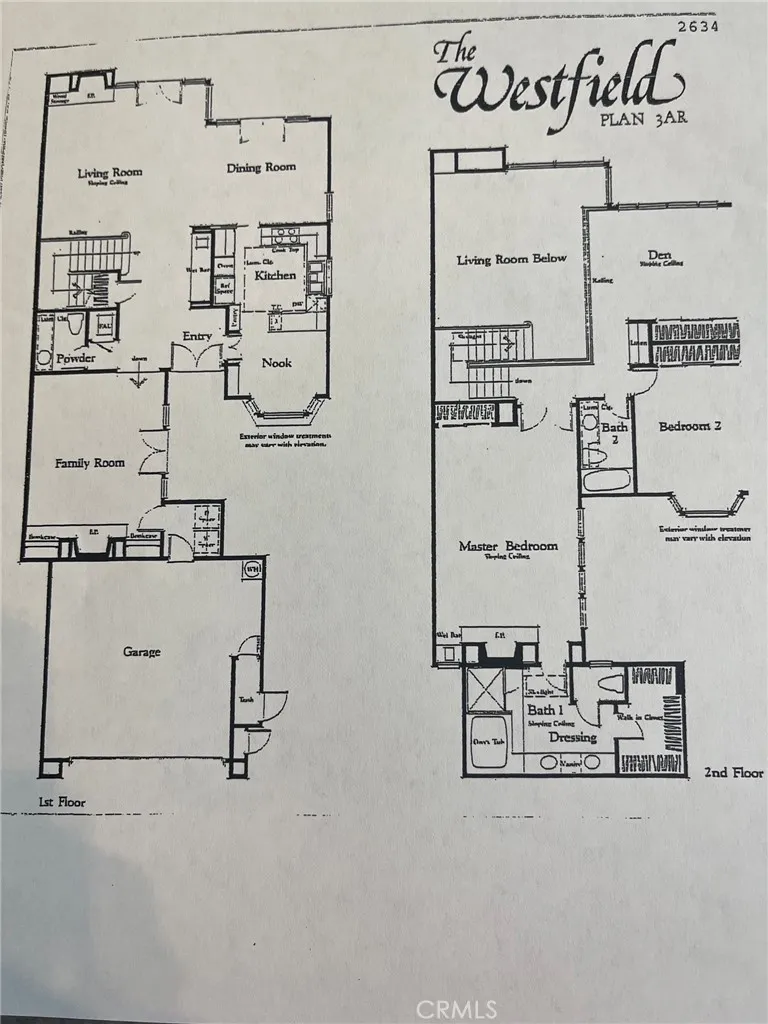
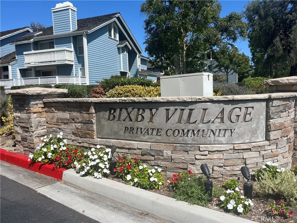
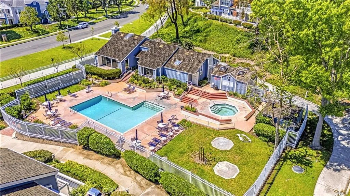
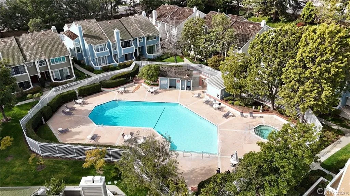
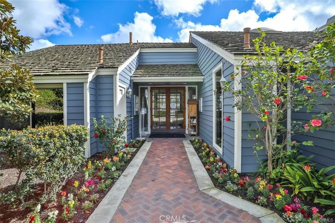
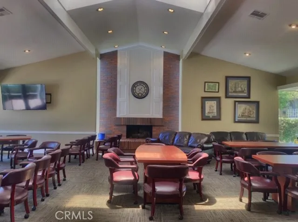
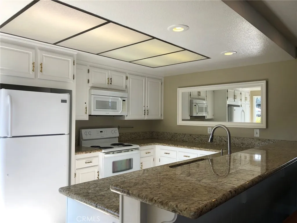
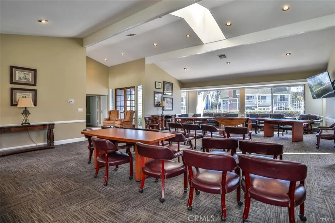
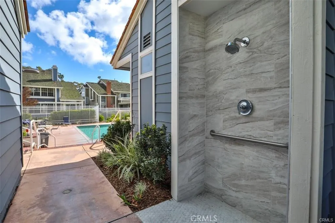
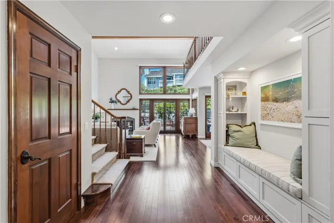
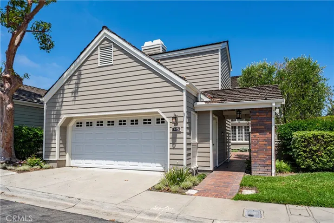
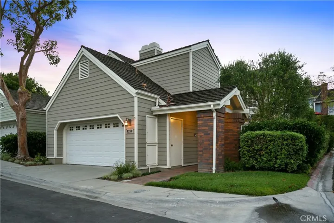
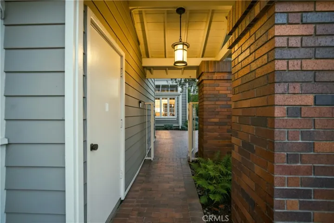
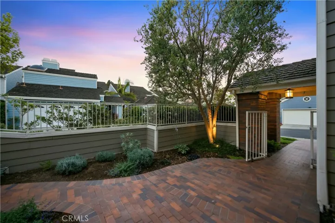
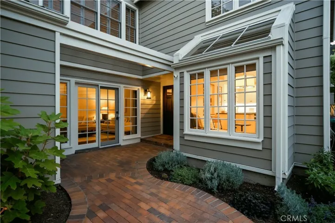
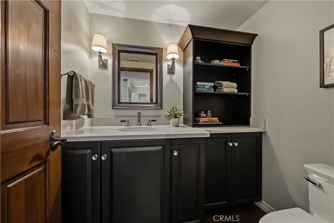
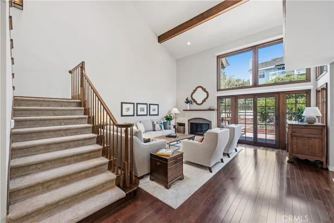
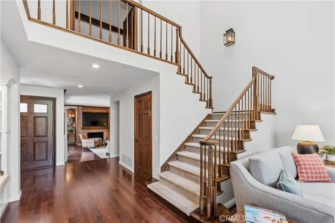
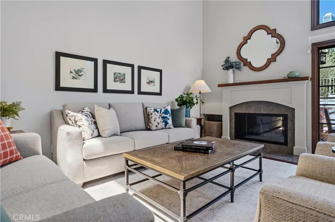
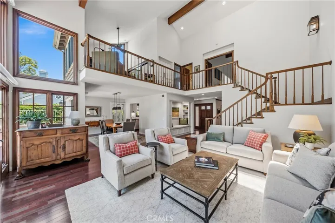
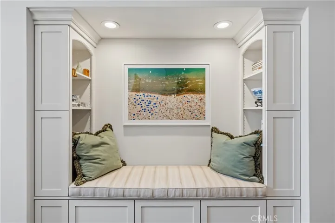
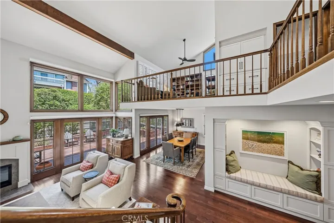
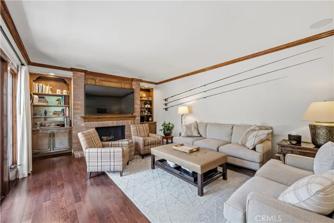
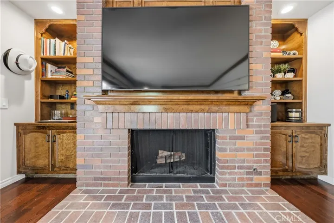
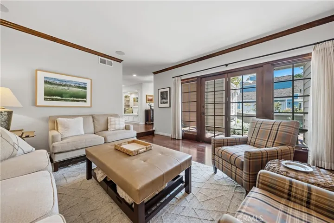
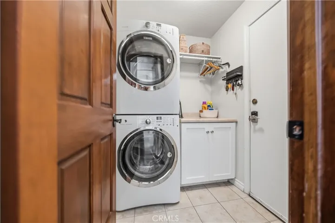
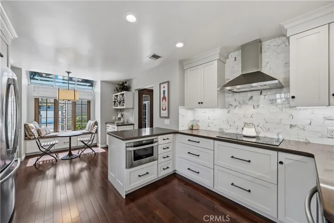
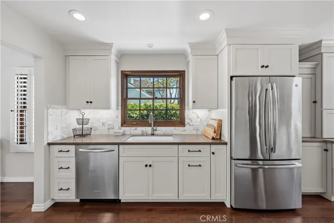
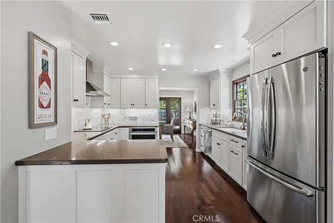
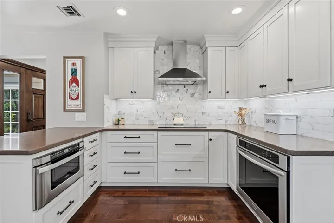
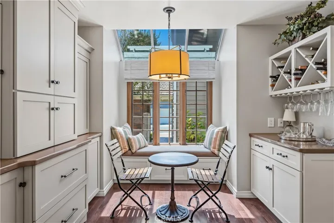
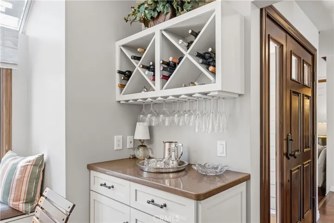
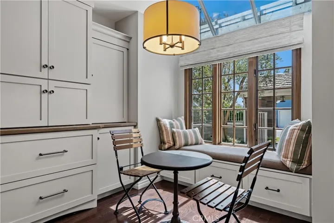
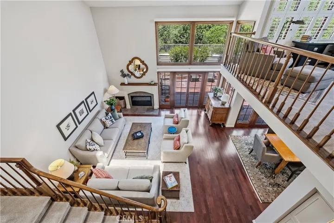
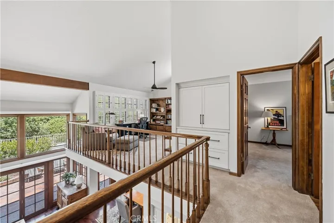
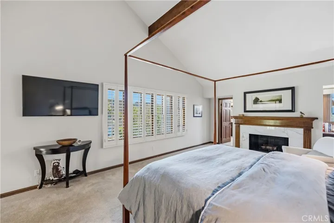
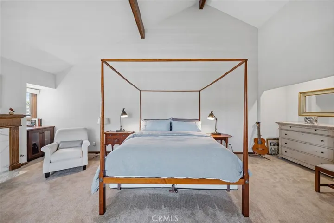
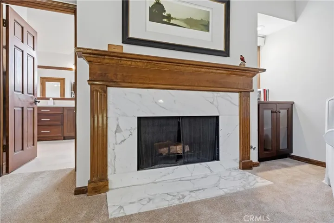
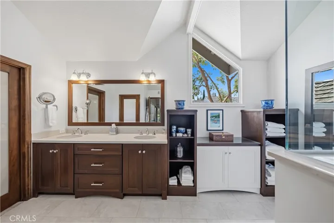
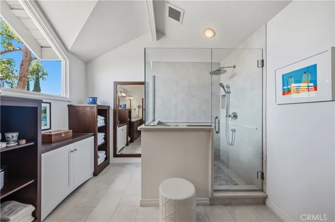
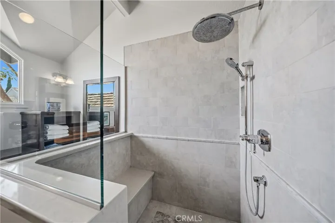
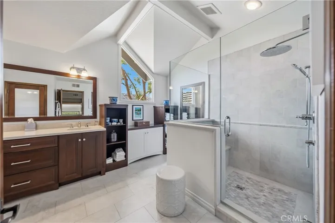
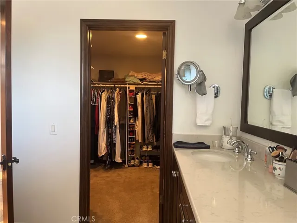
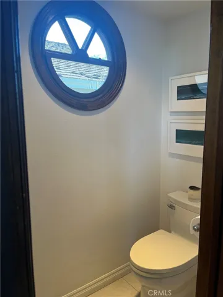
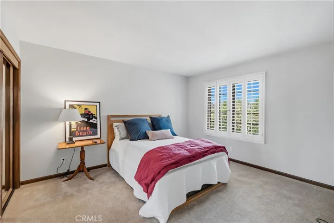
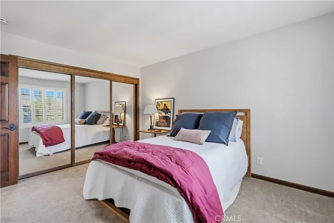
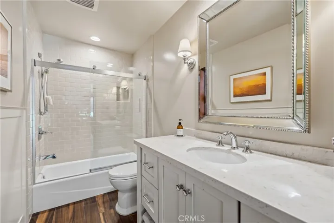
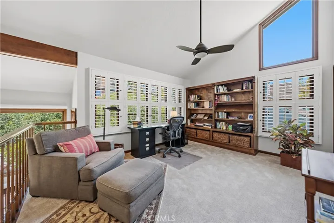
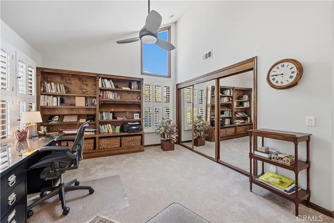
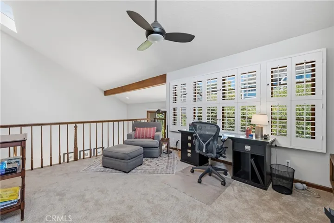
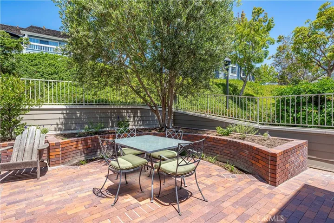
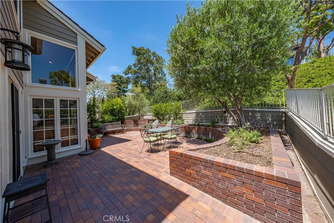
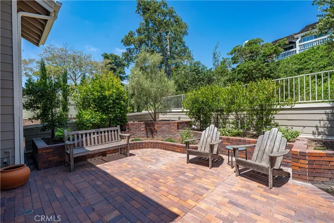
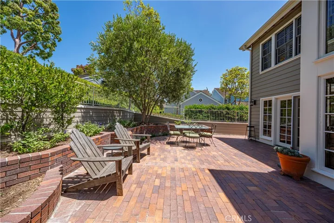
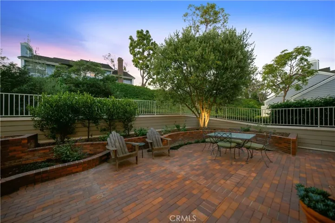
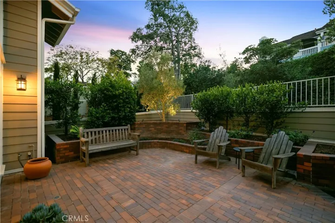
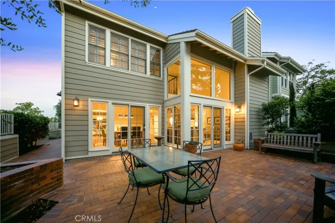
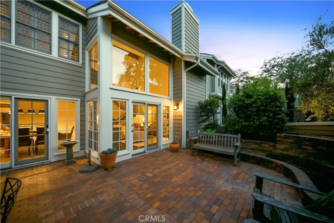
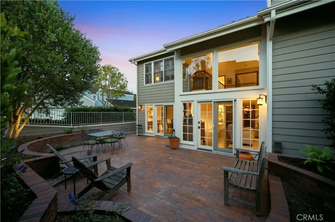
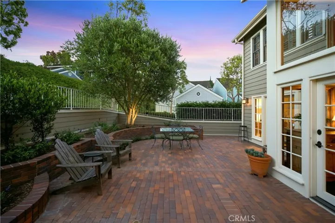
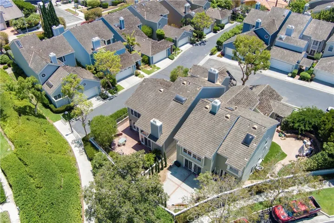
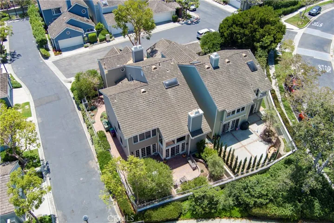
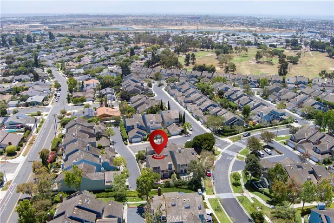
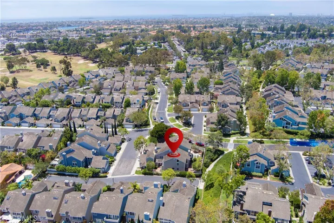
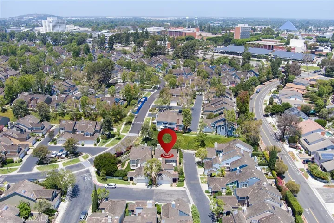
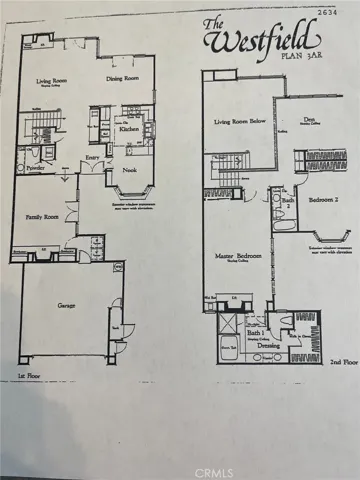
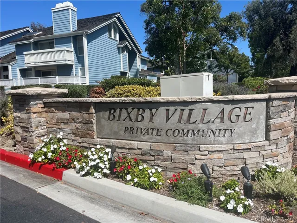
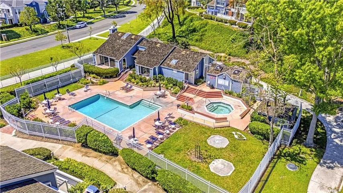
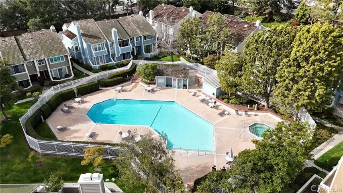
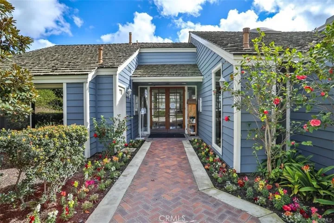
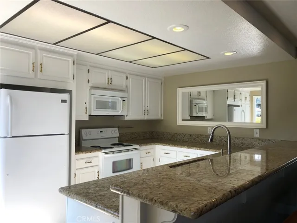
This Bixby Village detached Patio home is in one of the BEST, PRIME, CORNER, QUIET & SECLUDED locationsin the ENTIRE COMMUNITY!!Extensively remodeled throughout with no detail spared..should be featured in ARCHITECTURAL DIGEST! Front gated bricked courtyard, wraps around to the large private patio, olive trees, automatic sprinklers, night lighting & landscaped bluff hillside. Beautiful wood front door with sidelight window opens to the grand entrance of this “Westfield” plan (only 21 built). Soaring beamed ceiling, skylight, living & dining rooms have French doors to yard, a wall of upper windows for natural light & motorized shades. Kitchen features a completely re-designed layout, breakfast nook with window seat, custom cabinets & stone counters. All hardwood flooring on ground floor, custom lighting & “wet bar” replaced with bult-in bench & 3 fireplaces. Large family room downstairs, laundry room & direct access to garage. Upper huge primary BR, soaring beamed ceiling, walk-in closet & a spa like bathroom. Guest BR & spacious loft or 3rd BR with closet. Bixby Village, with its Cape Cod style in a park-like setting is unique to the city of Long Beach. Close to the 2nd & PCH upscale mall, shopping, A rated restaurants, close to Alamitos Bay for water related activities, transportation, CSULB & CA Distinguished Schools!!!
Address
Open on Google Maps- Address 405 Paseo Dorado
- City Long Beach
- State/county CA
- Zip/Postal Code 90803
- Country US
Details
Updated on August 1, 2026 at 11:52 pm- Property ID: PW26156583
- Price: $1,459,000
- Land Area: 0.1117 Acres
- Bedrooms: 3
- Bathrooms: 3
- Garages: 2.0
- Year Built: 1984
- Property Type: Single Family Residence, Residential
- Property Status: Active
Additional details
- Listing Terms: Cash, Cash to New Loan, Conventional, FHA, VA Loan
- Association Fee: 747.0
- Roof: Shake
- Sewer: Sewer Tap Paid
- Cooling: Central Air
- Heating: Central
- Flooring: Carpet, Wood
- County: Los Angeles
- Property Type: Residential
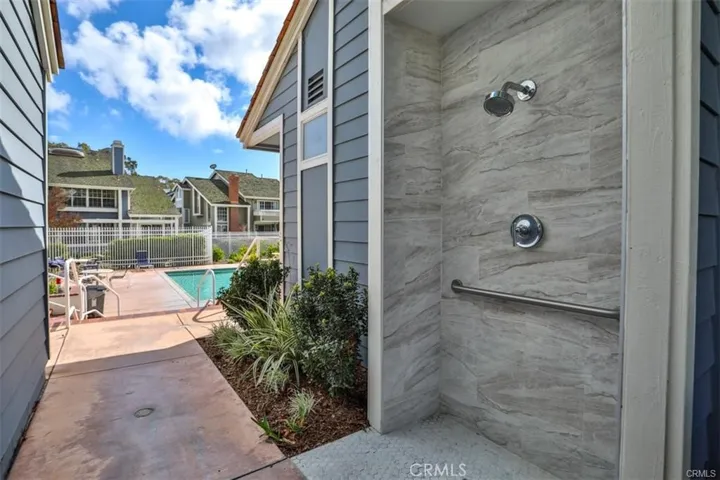
- Pool: Association
- Parking: Driveway Down Slope From Street, Direct Access, Door-Single, Garage
- Elementary School: Kettering
- Middle School: Rodgers
- High School: Woodrow Wilson
- Community Features: Curbs, Gutter(s), Storm Drain(s), Street Lights, Sidewalks
- Architectural Style: Cape Cod, Patio Home