Description
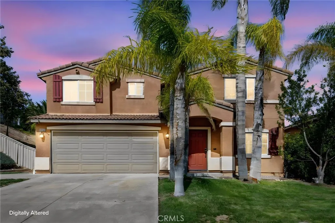
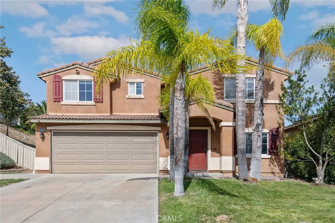
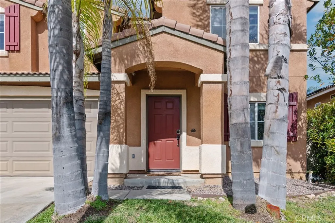
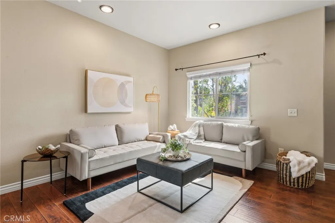
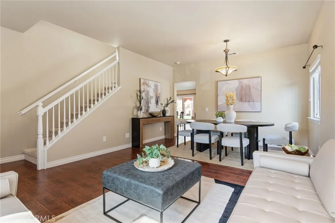
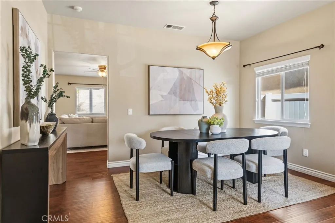
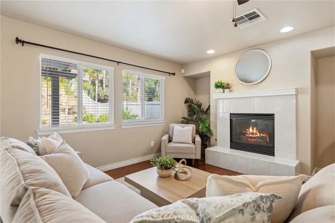
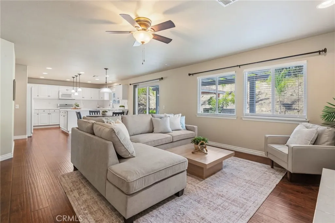
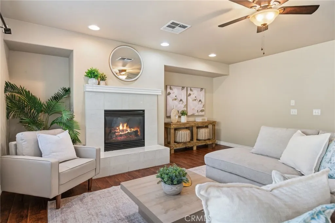
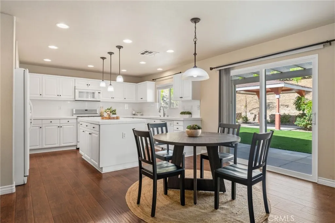
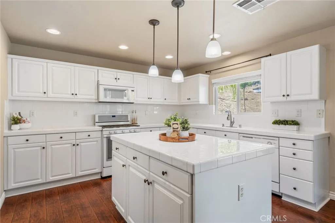
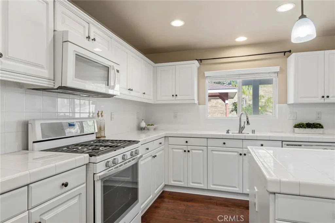
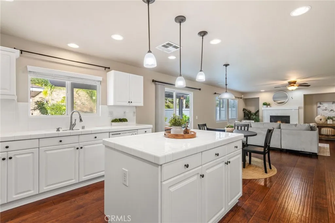
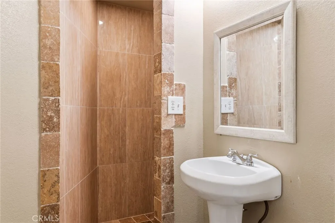
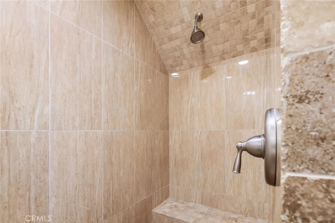
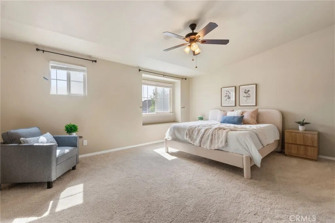
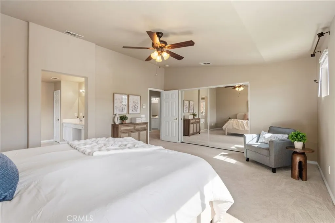
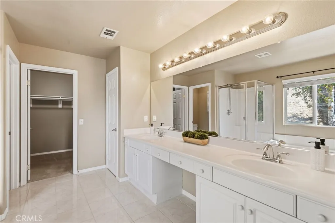
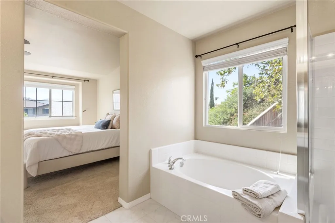
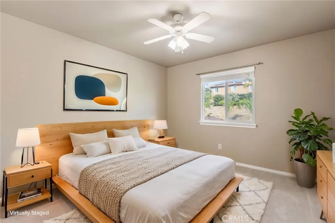
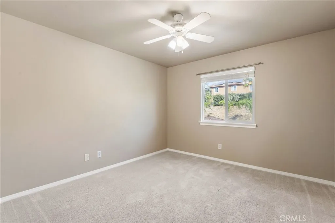
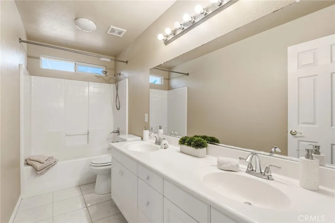
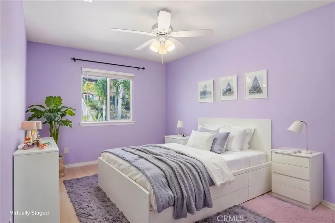
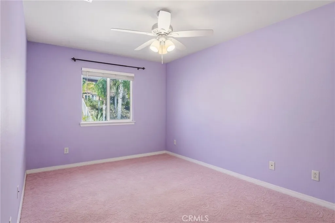
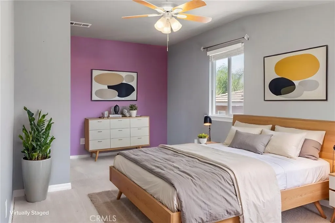
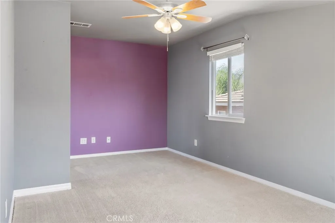
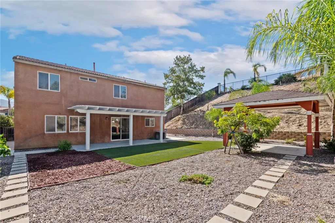
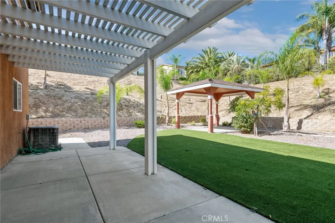
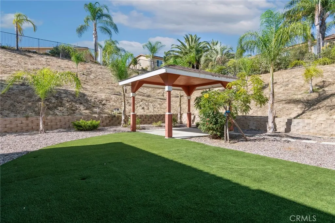
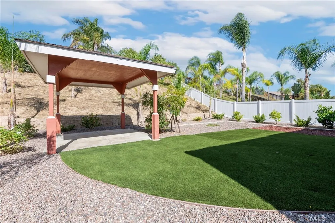
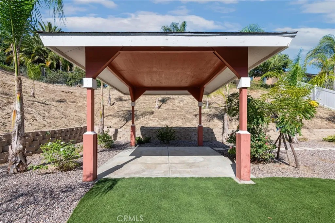
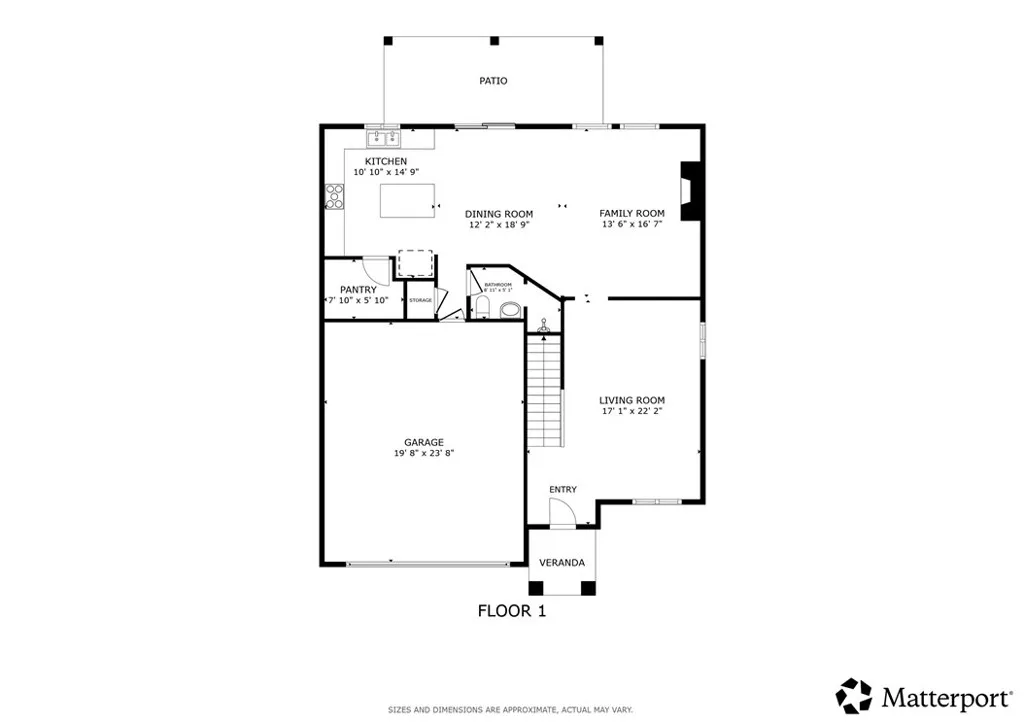
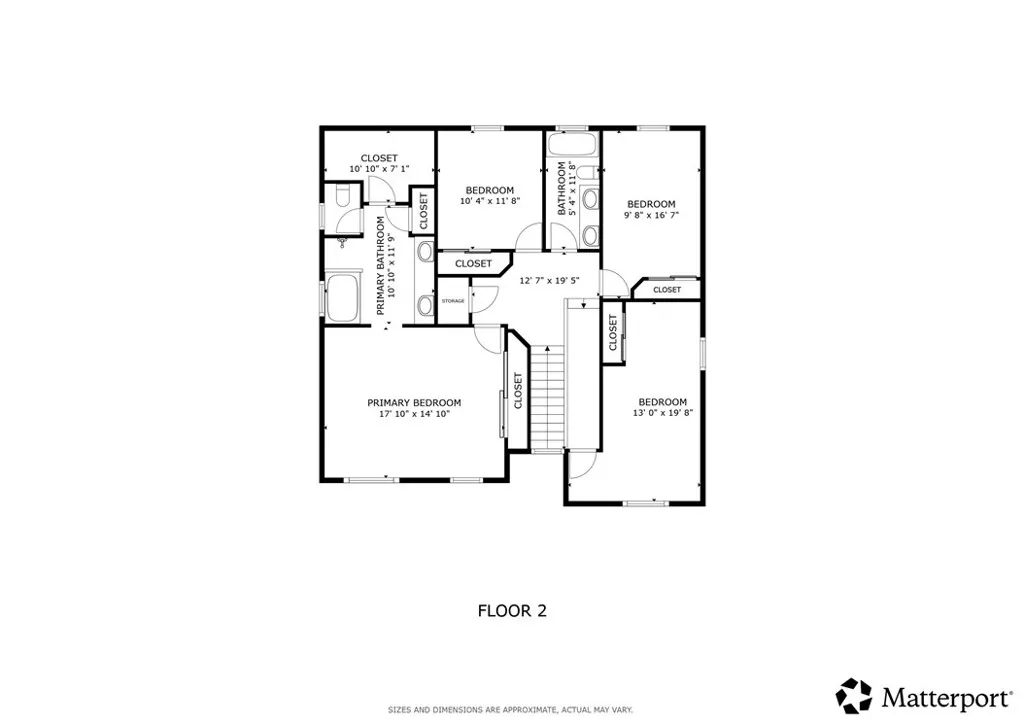
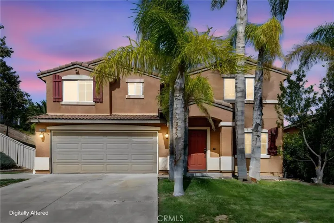
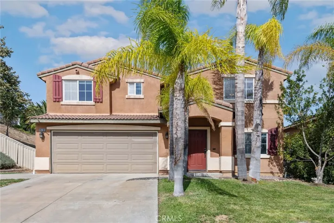
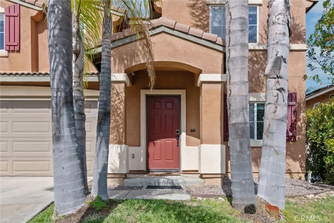
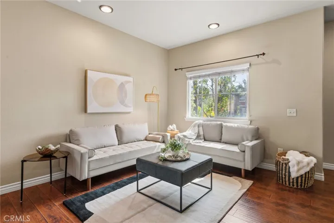
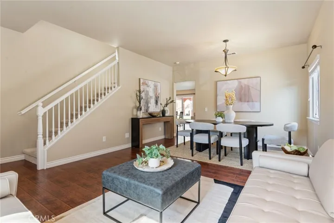
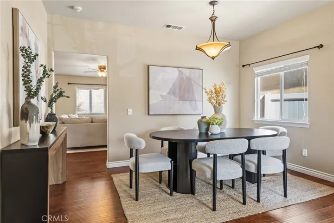
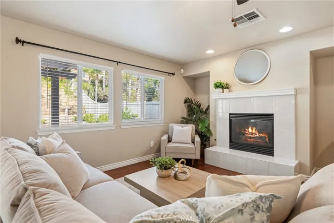
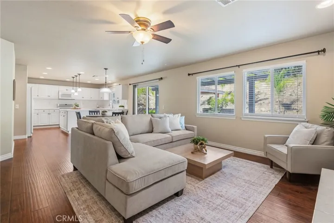
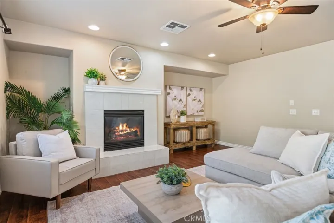
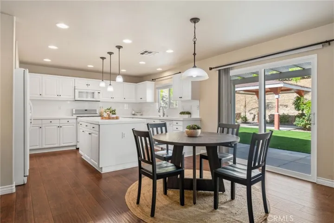
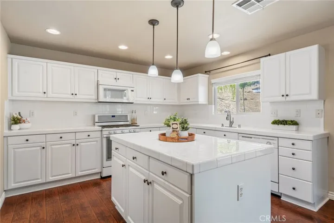
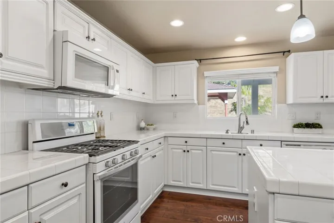
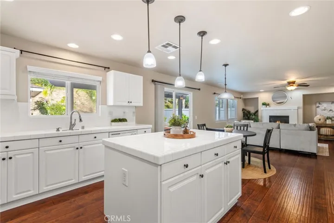
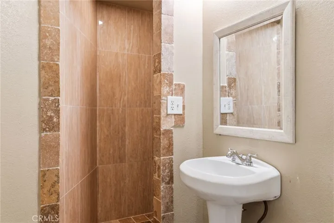
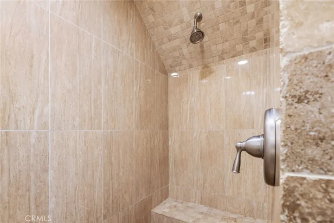
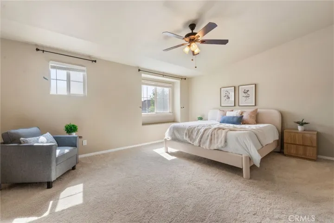
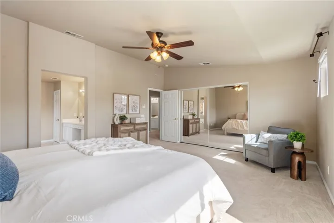
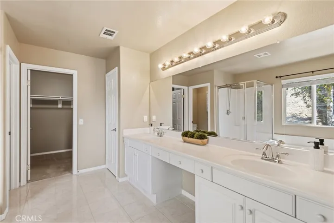
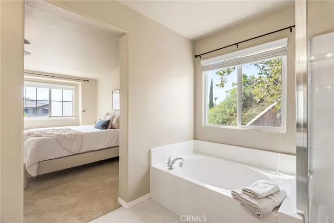
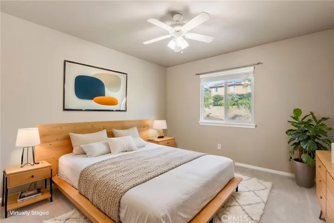
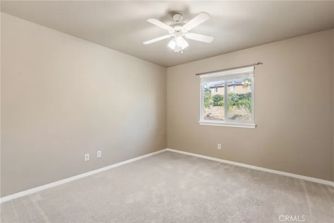
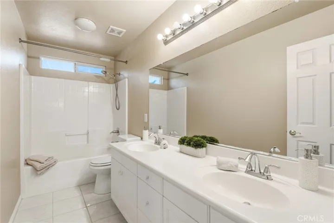
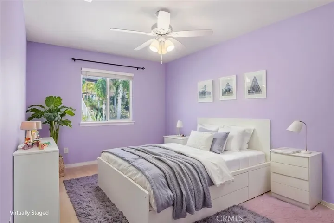
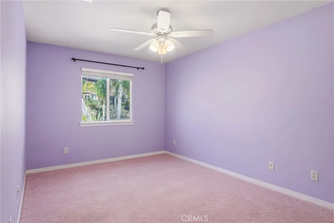
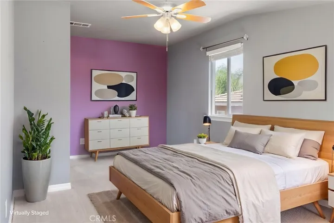
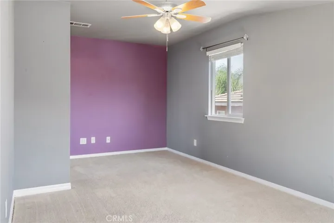
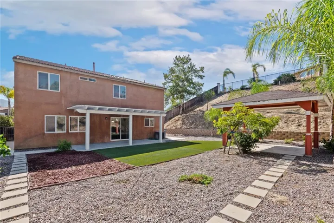
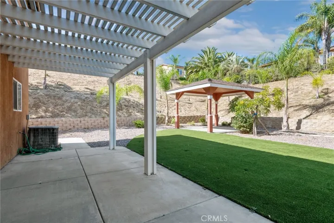
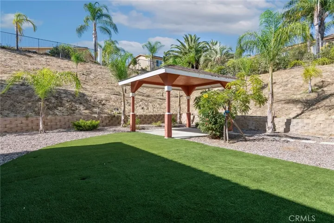
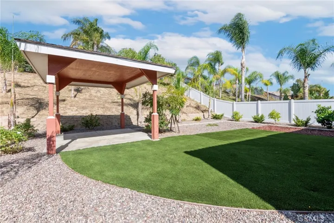
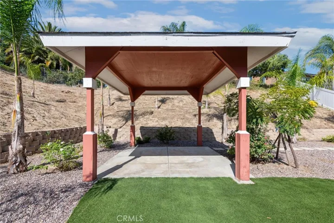
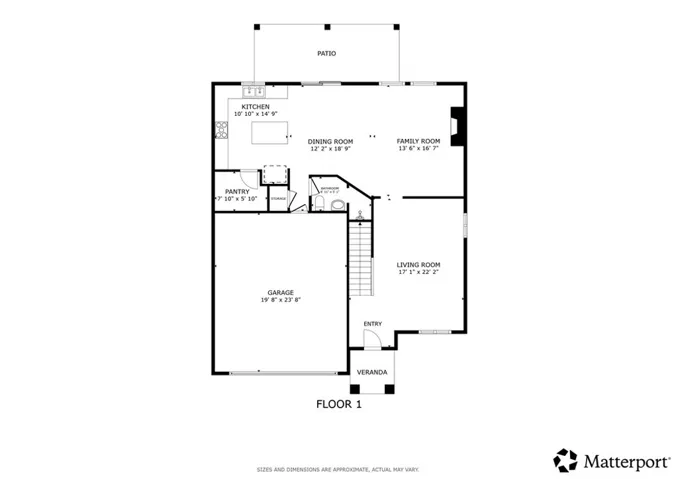
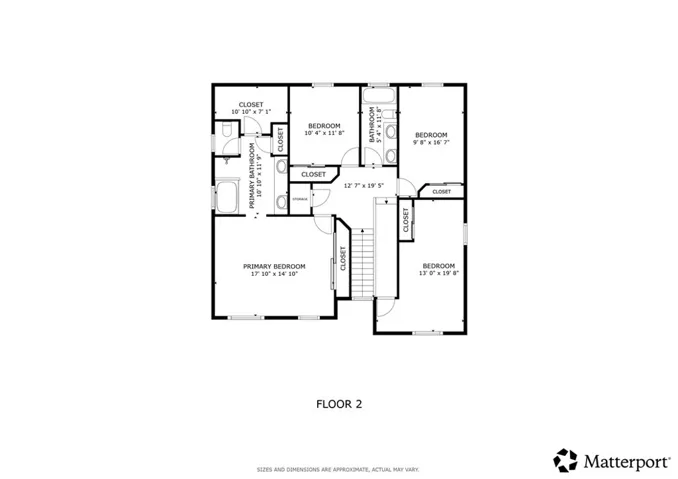
Open and airy two-story floor plan filled with abundant natural light. The home welcomes you with a spacious entry and formal dining area, leading into a comfortable living room featuring a cozy fireplace. The modern kitchen overlooks the casual dining area and living room, creating an ideal layout for everyday living and entertaining. It features a center island, white tile countertops, and white cabinetry. The spacious primary suite offers a spa-like ensuite bathroom with a soaking tub, walk-in shower, dual sinks, and a walk-in closet. A convenient powder room is located on the first floor, while all bedrooms and full bathrooms are situated upstairs. The backyard is designed for both relaxation and entertaining, featuring low-maintenance turf and a versatile space that’s perfect for a fire pit, lounge area, or outdoor dining.
Address
Open on Google Maps- Address 46180 Via La Colorada
- City Temecula
- State/county CA
- Zip/Postal Code 92592
- Country US
Details
Updated on July 23, 2026 at 9:44 pm- Property ID: SW26158561
- Price: $779,000
- Land Area: 0.32 Acres
- Bedrooms: 4
- Bathrooms: 4
- Garages: 2.0
- Year Built: 2003
- Property Type: Single Family Residence, Residential
- Property Status: Active
Additional details
- Listing Terms: Cash, Cash to New Loan, Conventional
- Association Fee: 40.0
- Roof: Clay
- Sewer: Perc Test Required, Sewer Tap Paid
- Cooling: Central Air, Dual, Electric
- Heating: Electric, Forced Air
- Flooring: Laminate
- County: Riverside
- Property Type: Residential
- Pool: None
- Parking: Concrete, Driveway, Driveway Up Slope From Street, Garage Faces Front, Garage, Garage Door Opener, Paved
- Community Features: Biking, Golf, Lake, Park