Description
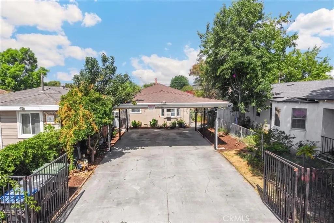
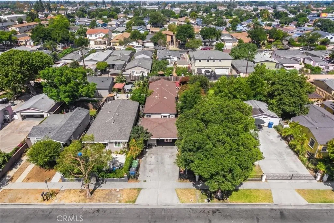
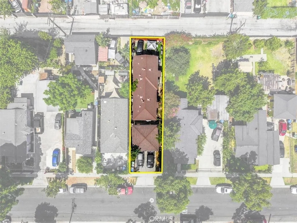
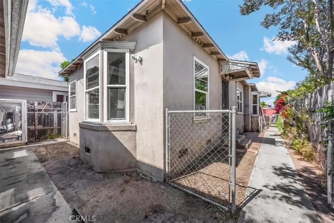
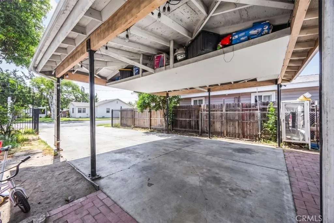
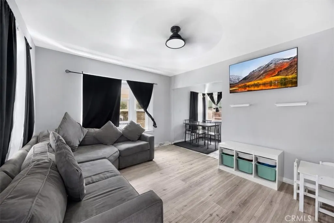
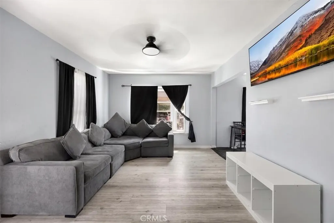
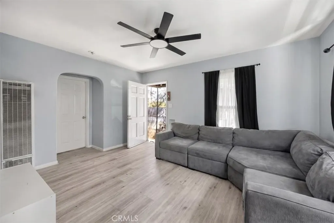
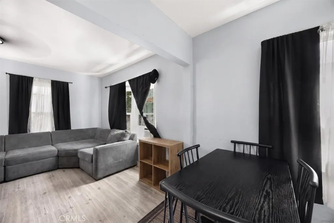
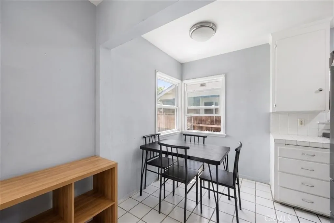
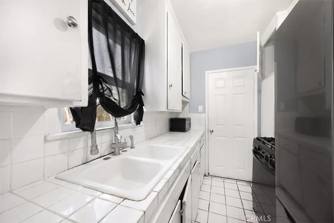
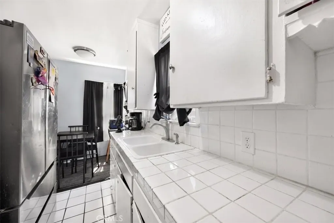
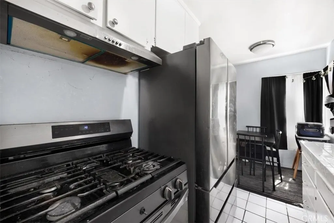
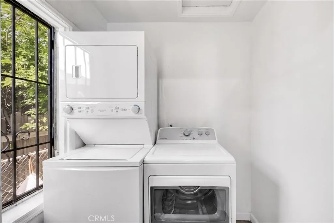
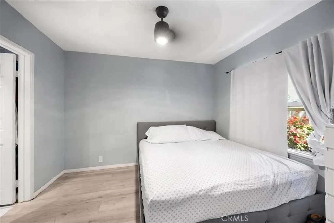
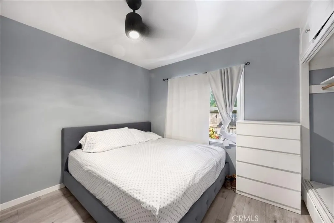
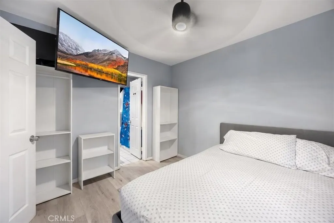
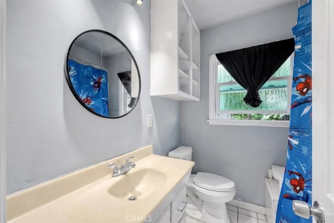
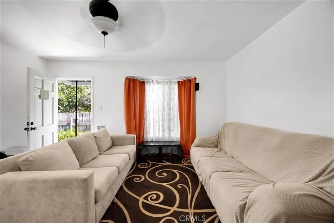
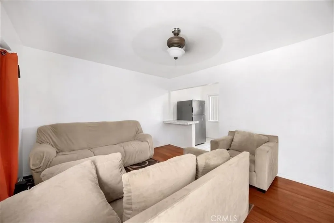
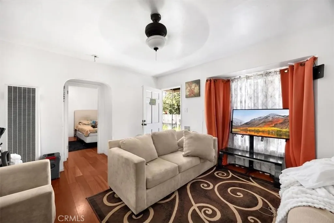
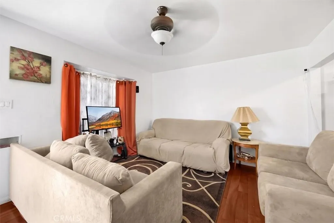
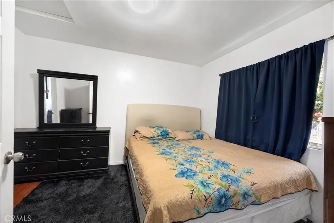
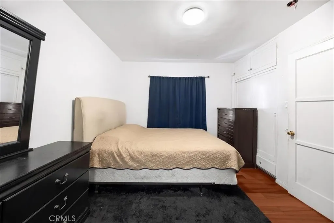
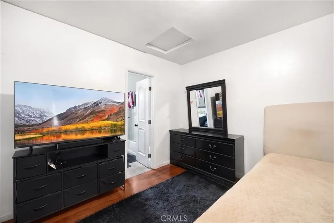
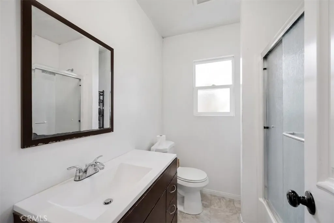
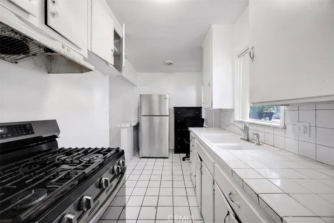
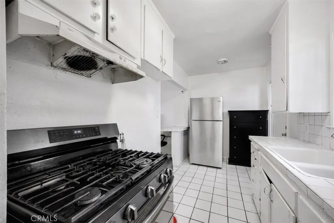
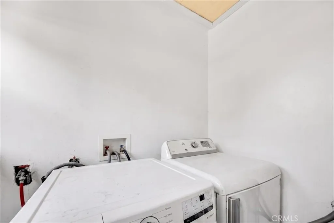
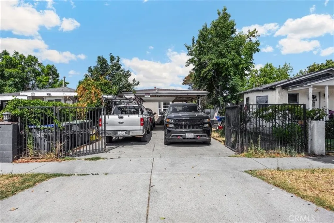
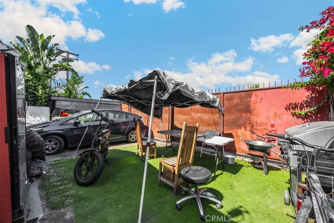
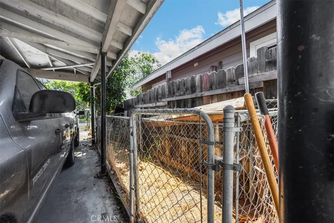
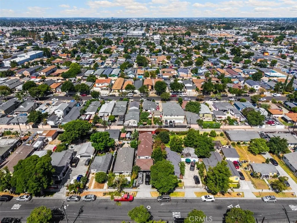
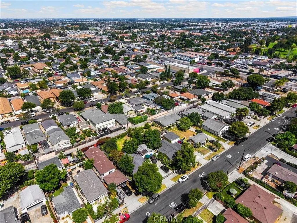
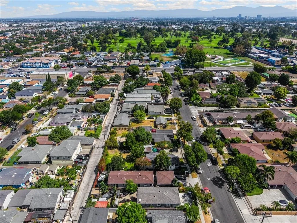
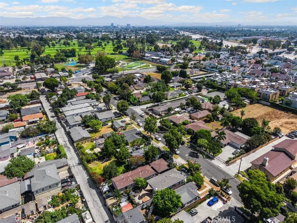
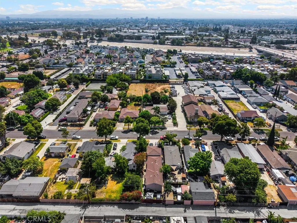
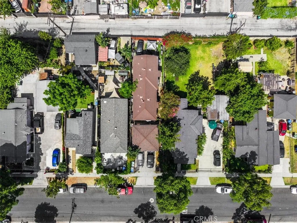
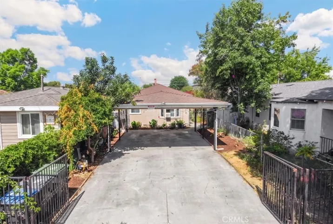
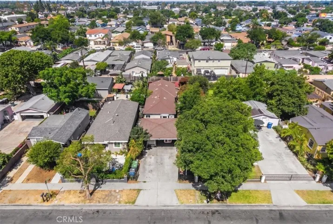
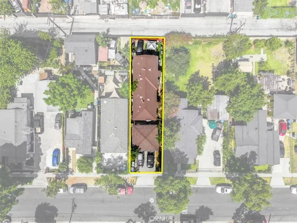
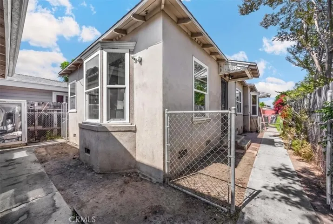
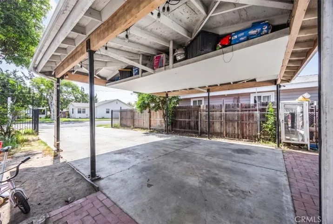
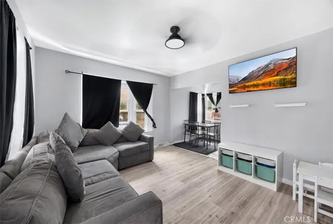
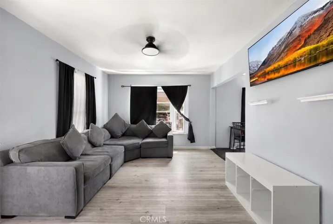
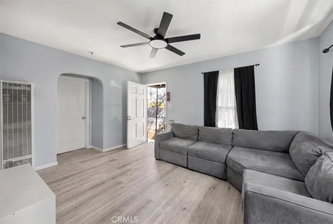
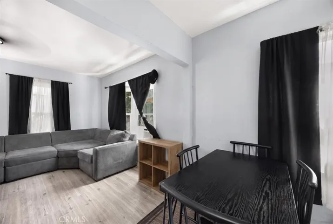
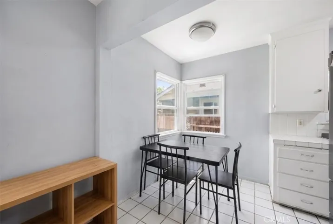
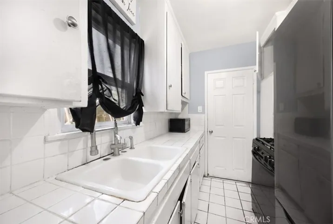
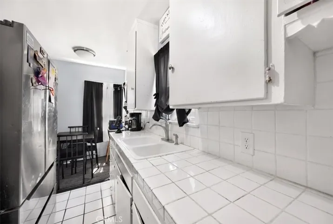
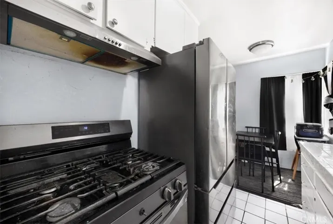
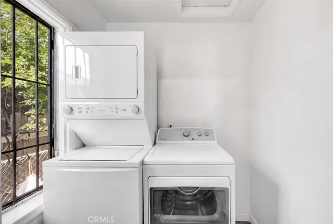
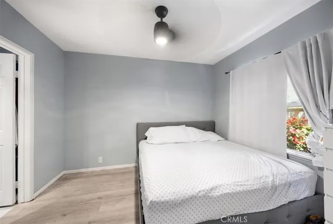
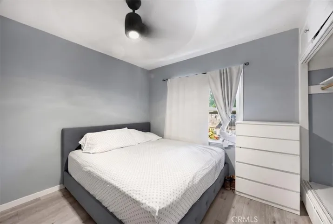
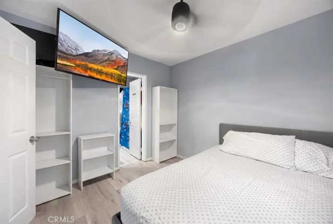
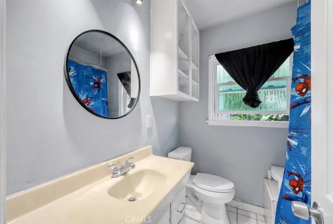
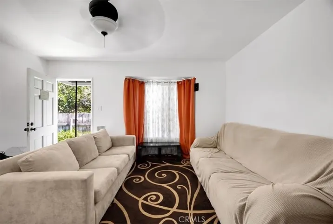
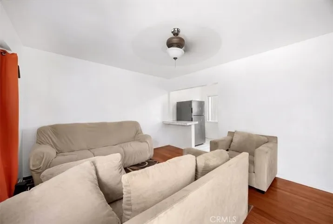
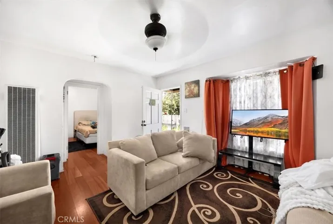
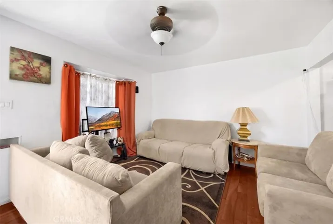
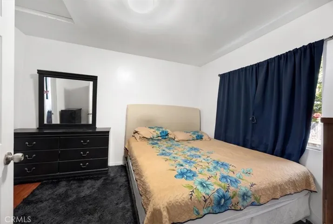
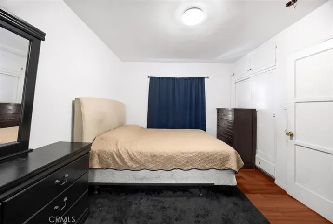
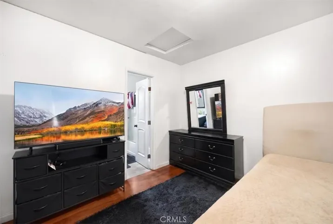
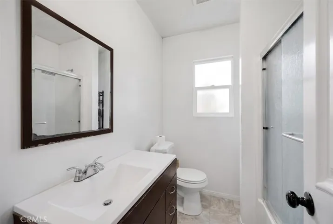
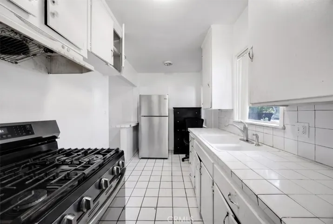
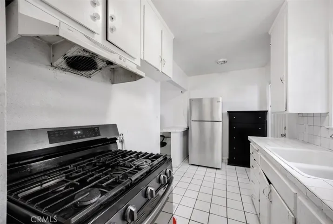
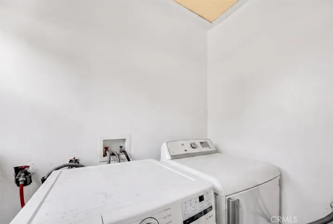
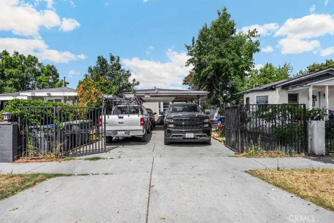
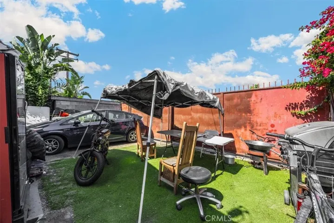
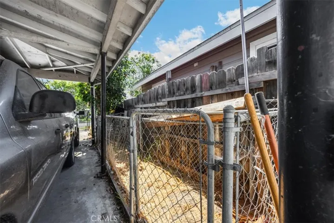
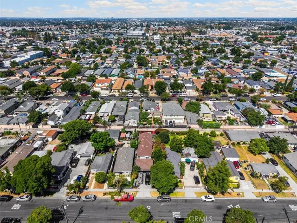
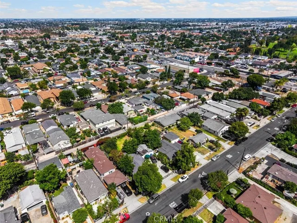
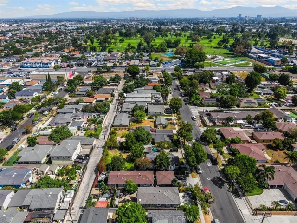
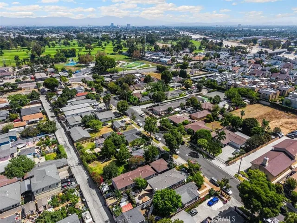
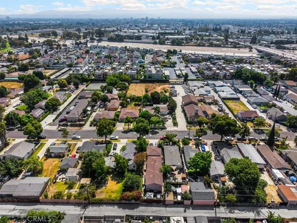
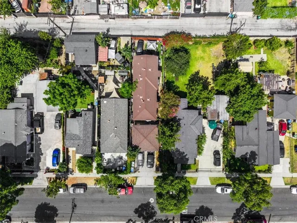
Income producing duplex in family friendly neighborhood. Each unit is 1 bedroom/ 1 bathroom with inside laundry. Front unit has been remodeled to include wide-plank/ wood-look laminate flooring, painted accent walls, contemporary lighting & ceiling fans, and new energy efficient windows. Each unit boasts a 2-step covered entry, charming/ curved bay window in the living room, arched doorways, gas ranges and inside laundry rooms. There are 4 dedicated parking spots in the driveway under a covered carport area (complete with storage) to match the home. Back unit has wood flooring in main living area and tile everywhere else. Kitchens have tile counters and bright white cabinets. Craftsman style closets are built-in to each bedroom, maximizing storage and living space. Back unit has private/ gated yard with a metal sliding fence along back wall providing access to alley behind. Front house has gated dog run area and citrus trees. Entire property enclosed with rod iron security gate. Great investment opportunity!
Address
Open on Google Maps- Address 304 N. Susan St.
- City Santa Ana
- State/county CA
- Zip/Postal Code 92703
- Area Other
- Country US
Details
Updated on July 21, 2026 at 1:16 pm- Property ID: PW26144950
- Price: $799,000
- Property Size: 1092 Sqft
- Land Area: 0.0861 Acres
- Year Built: 1941
- Property Type: Duplex, Residential Income
- Property Status: Active
Additional details
- Listing Terms: Cash, Cash to New Loan, Conventional, 1031 Exchange
- Roof: Shingle
- Utilities: Electricity Connected, Natural Gas Connected, Sewer Connected, Water Connected
- Sewer: Public Sewer
- Cooling: Wall/Window Unit(s)
- Heating: Wall Furnace
- Flooring: Laminate, Tile, Wood
- County: Orange
- Property Type: Residential Income
- Pool: None
- Parking: Detached Carport
- Community Features: Curbs, Sidewalks
- Architectural Style: Traditional