Description
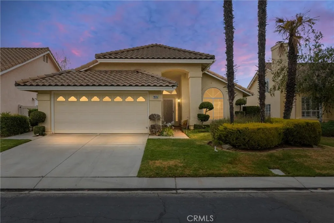
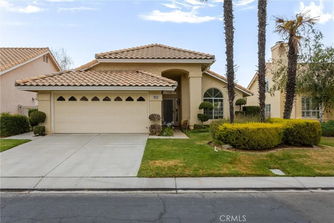
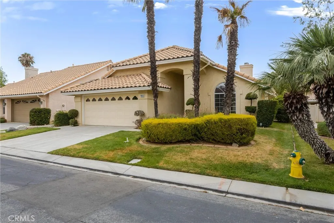
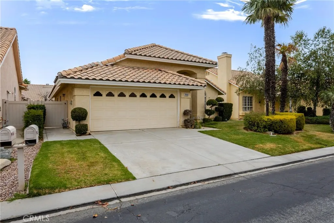
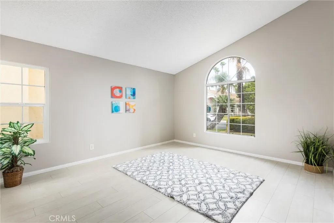
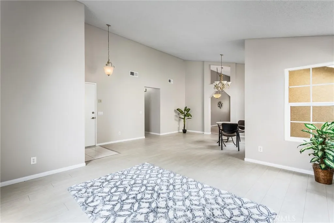
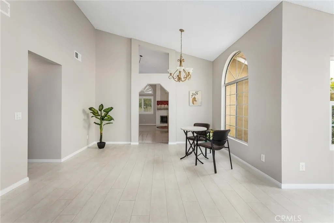
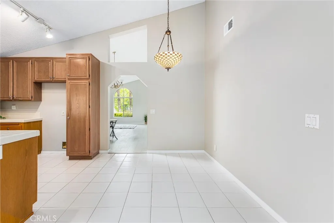
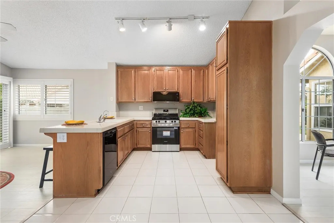
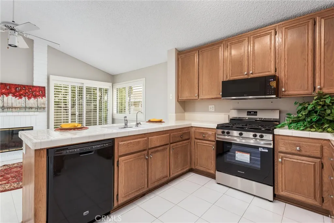
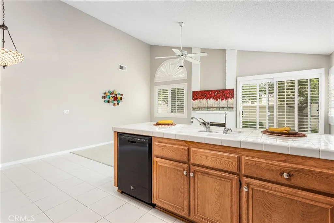
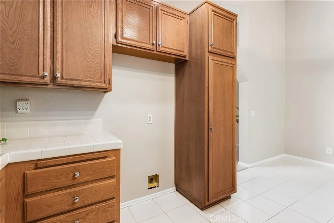
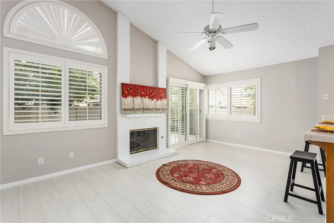
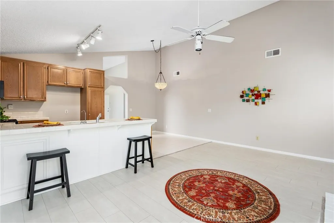
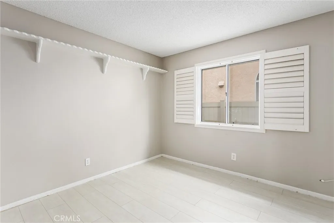
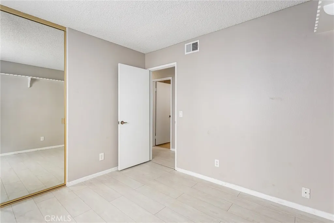
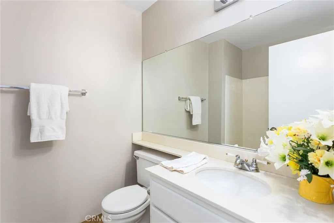
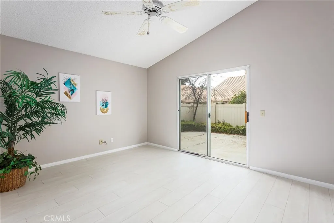
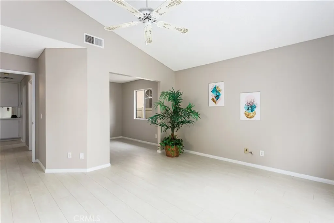
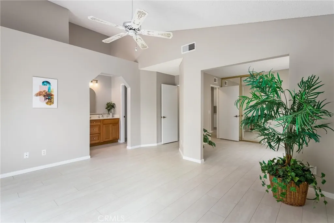
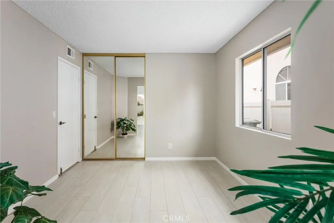
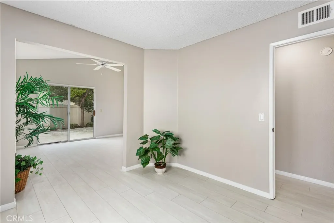
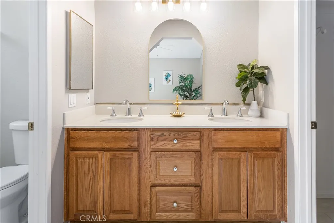
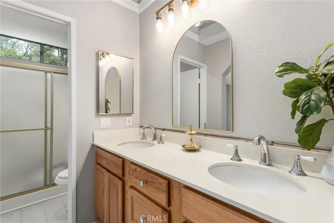
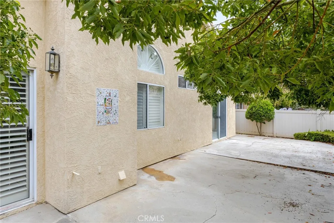
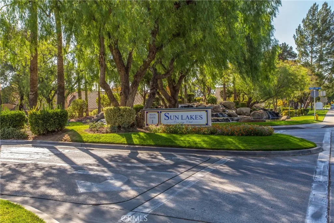
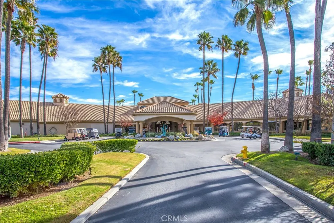
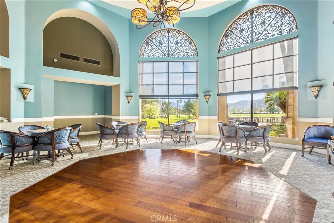
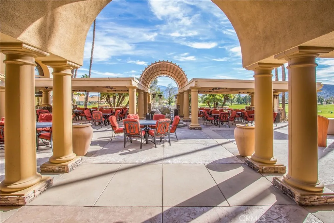
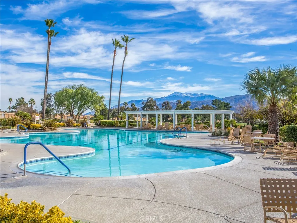
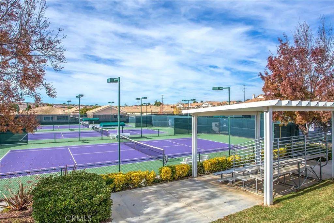
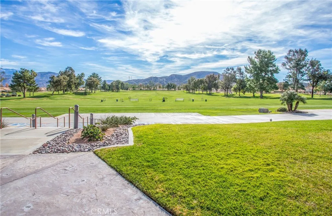
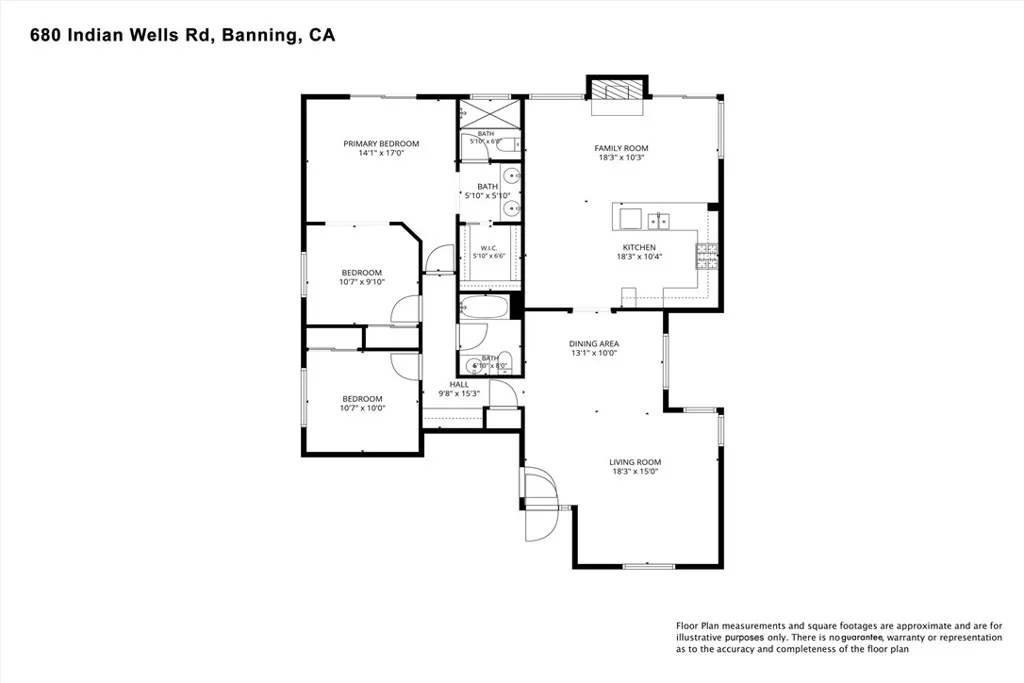
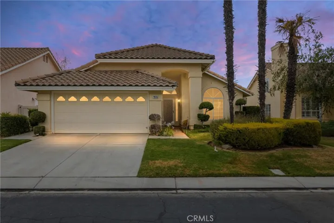
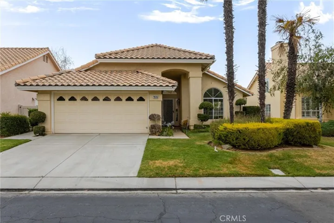
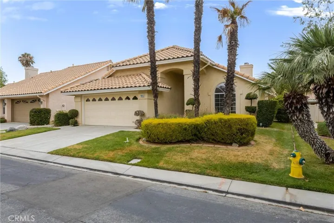
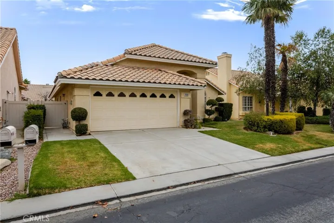
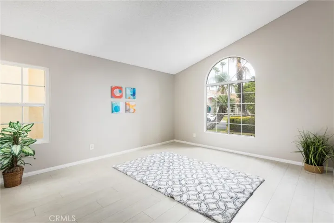
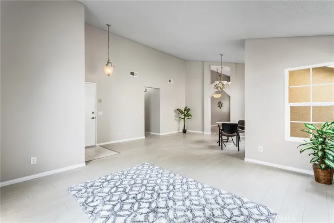
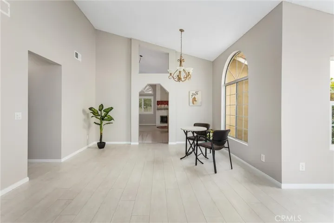
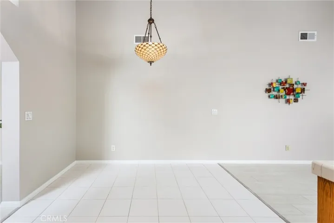
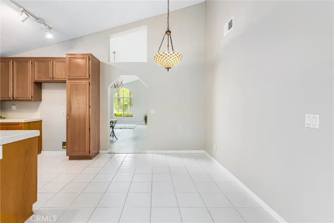
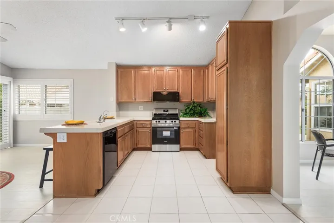
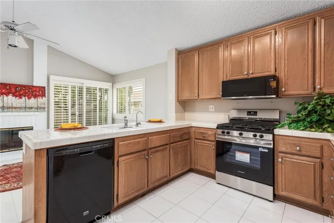
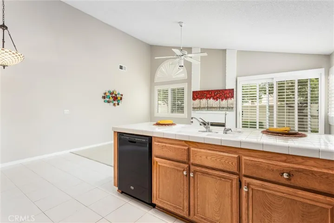
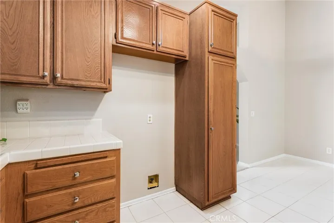
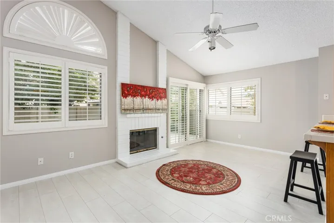
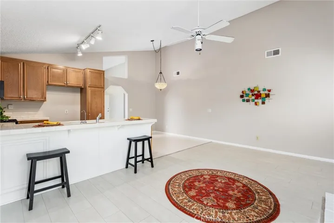
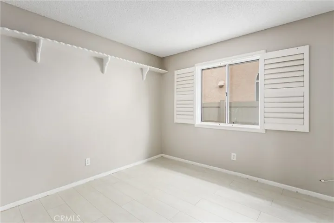
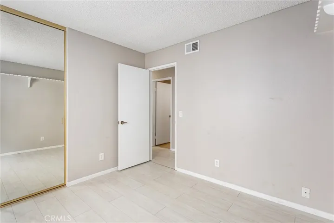
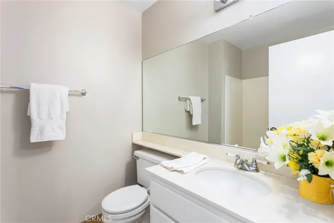
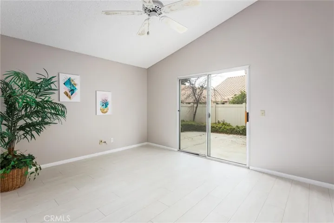
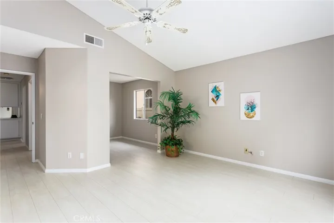
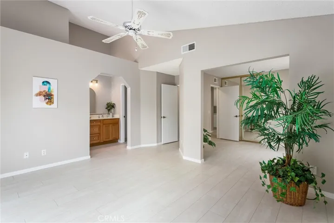
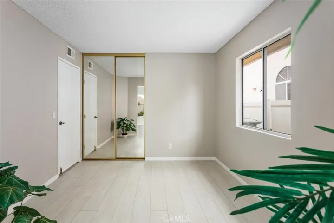
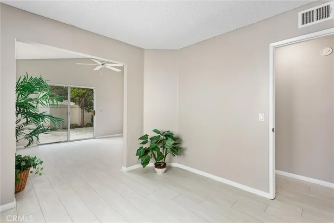
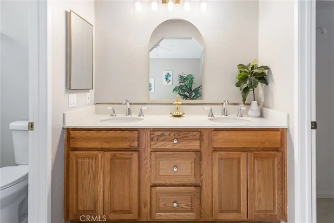
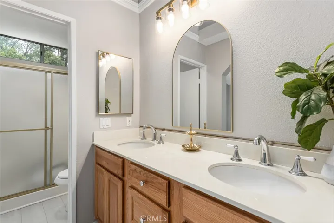
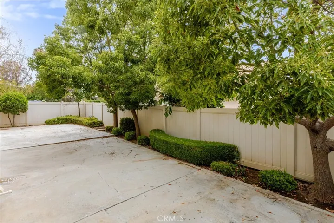
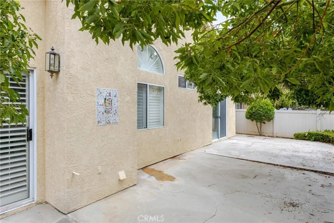
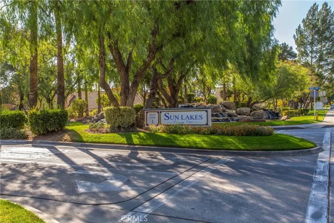
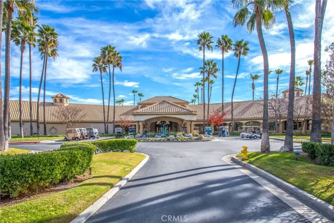
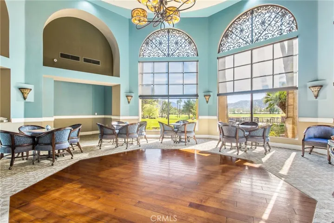
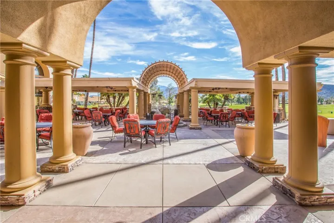
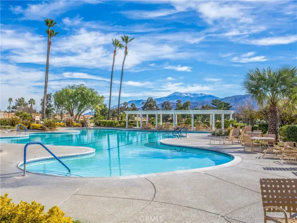
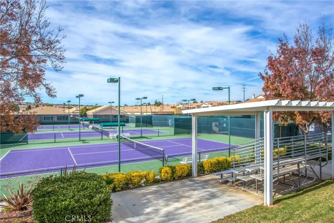
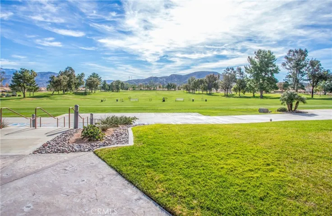
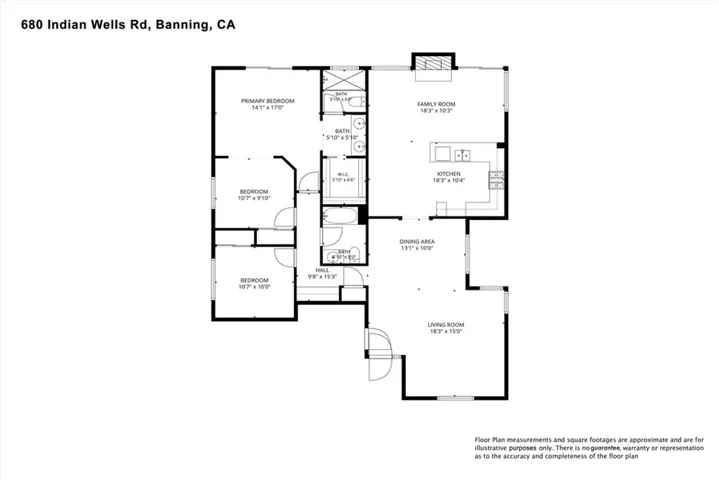
WOW! Welcome to this GORGIOUS one-level home located in the highly desirable 55+ Sun Lakes Country Club community. This beautiful home has been painted inside and out and is ready for it’s new owner. This gem features 2 bedrooms, 2 bathrooms and a retreat off of the primary bedroom, offering 1505 sq ft. of comfortable living space. Luxury vinyl plank flooring flows throughout, and ceiling fans help keep the home cool during the warm summer months. The kitchen features a new range and microwave and opens to the family room, creating the perfect space for everyday living and entertaining. Large windows throughout fill the home with natural light, while spacious living room is ideal for gatherings with family and friends. The primary suite includes a walk-in closet, and en-suite bathroom with a nice walk-in shower. What a GREAT HOME TO RETIRE IN! When you drive through the gate at Sun Lakes, you find the beautiful and friendly community. You are home! The community offers 2 golf courses, 2 restaurants, 3 clubhouses with meeting rooms, gyms, Swimming pools, and 3 libraries. There are plenty of clubs and activities to join for crafts, dancing, games, travel, and entertainment. Boccie ball, Paddle ball, Tennis, Billiards, and of course take advantage of the two lovely golf courses. This home won’t last long, so come and see the desirable home with the lifestyle you have dreamed of!
Address
Open on Google Maps- Address 680 Indian Wells Road
- City Banning
- State/county CA
- Zip/Postal Code 92220
- Area Sun Lakes Country Club
- Country US
Details
Updated on August 5, 2026 at 10:05 pm- Property ID: IG26151618
- Price: $375,000
- Land Area: 0.11 Acres
- Bedrooms: 3
- Bathrooms: 2
- Garages: 2.0
- Year Built: 1987
- Property Type: Single Family Residence, Residential
- Property Status: Active
Additional details
- Listing Terms: Cash, Cash to New Loan, Conventional, FHA, VA Loan
- Association Fee: 410.0
- Roof: Concrete, Tile
- Utilities: Cable Available, Electricity Connected, Natural Gas Connected, Phone Available, Sewer Connected, Water Connected
- Sewer: Public Sewer
- Cooling: Central Air
- Heating: Central
- Flooring: Vinyl
- County: Riverside
- Property Type: Residential
- Pool: Gunite, Heated, Indoor, In Ground, Lap, Association
- Parking: Direct Access, Door-Single, Driveway, Driveway Up Slope From Street, Garage Faces Front, Garage, Garage Door Opener
- Community Features: Dog Park, Golf, Gutter(s), Lake, Park, Storm Drain(s), Street Lights, Suburban, Sidewalks
- Architectural Style: Spanish