3681 S. Eichler Paseo 8, Ontario, California 91761
Description
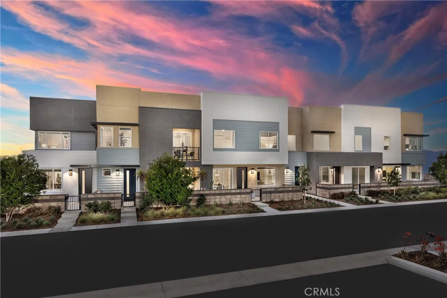
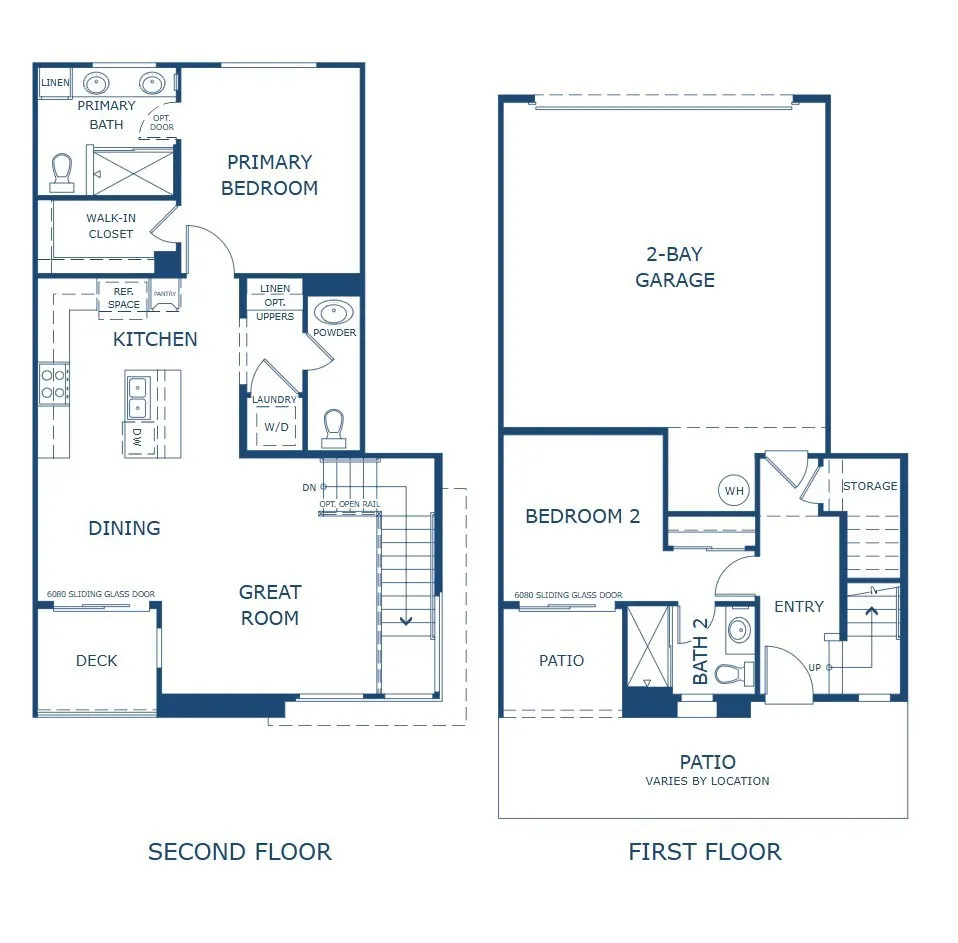
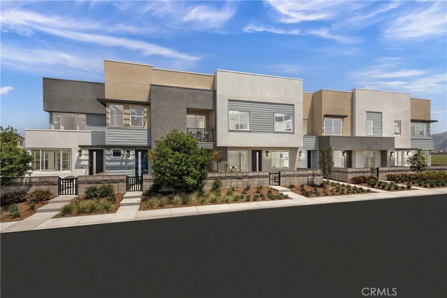
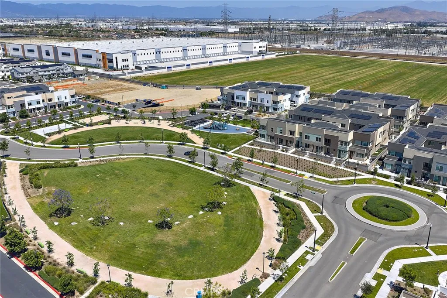
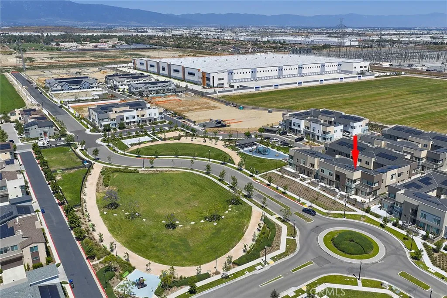
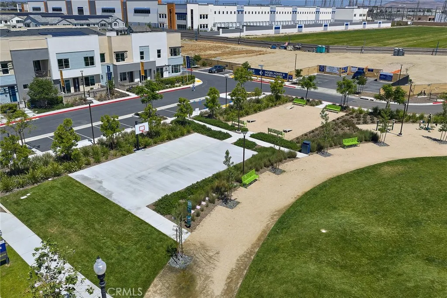
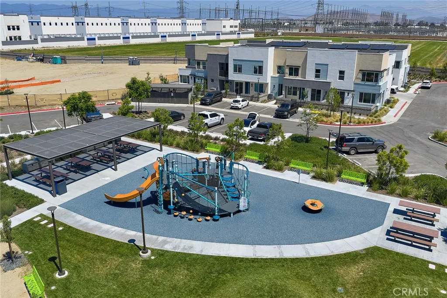
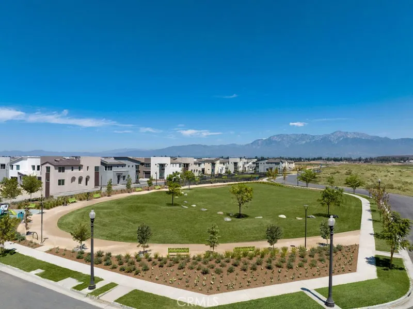
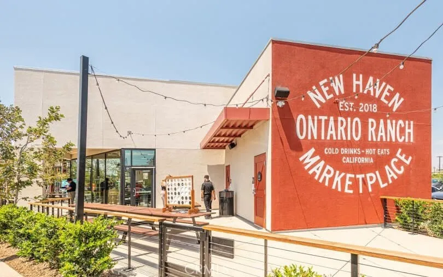
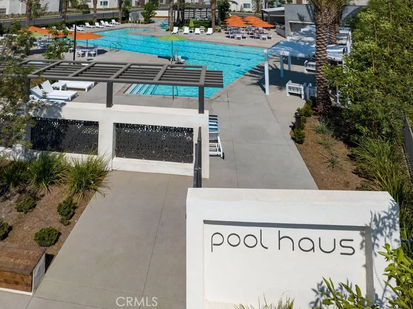
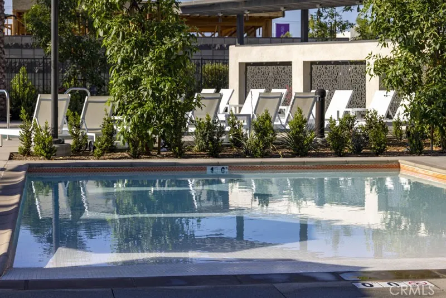
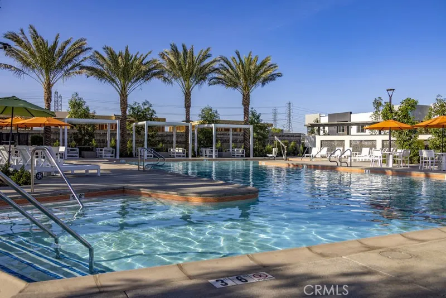
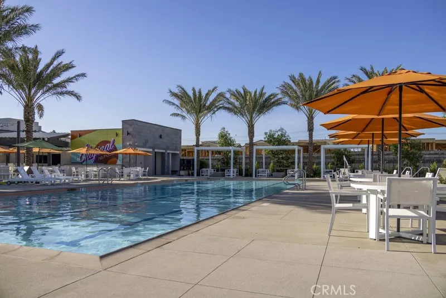
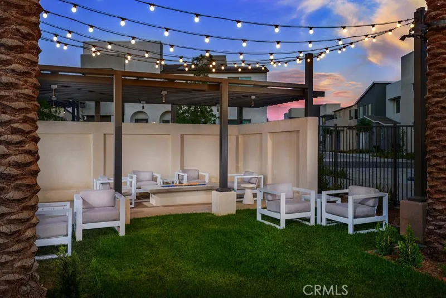
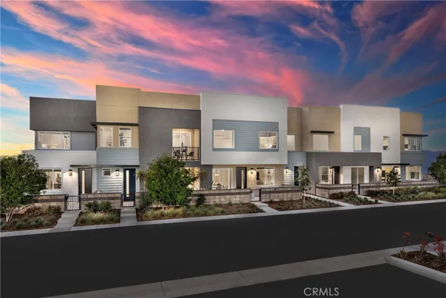
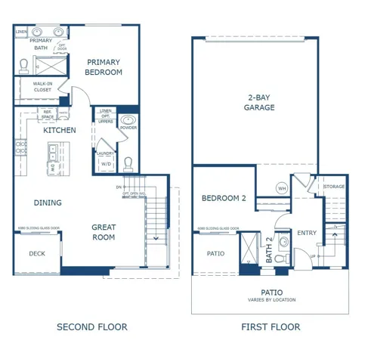
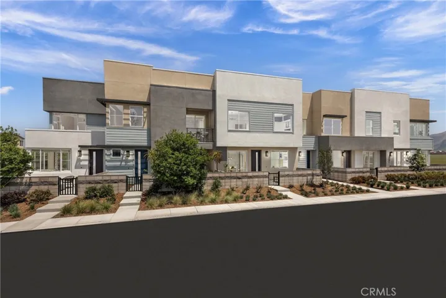
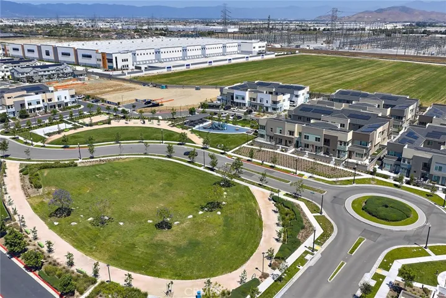
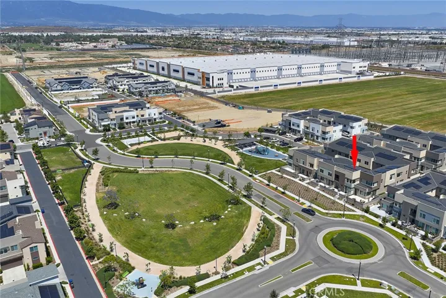
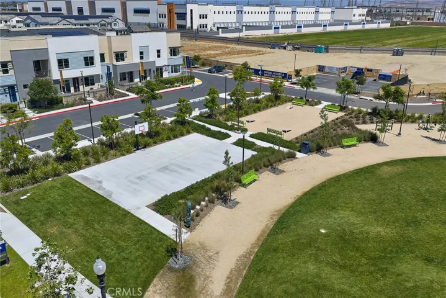
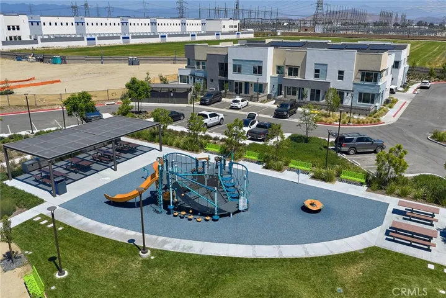
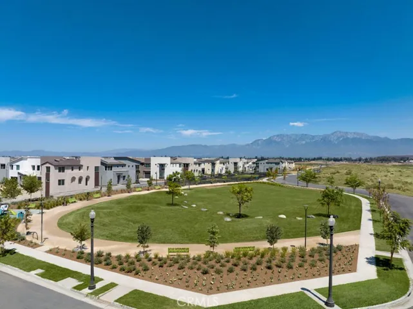
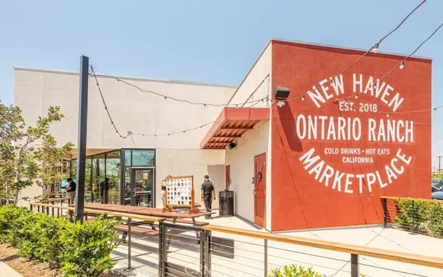
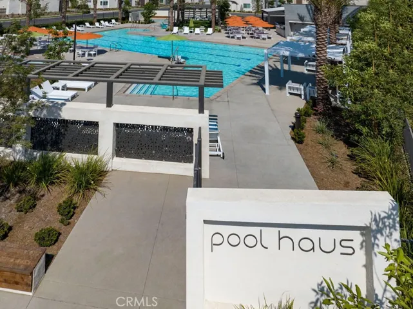
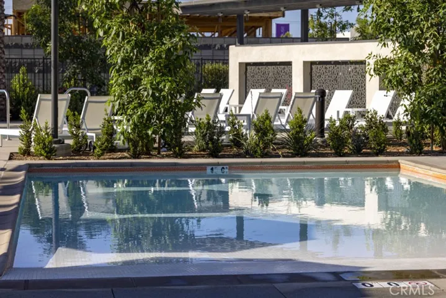
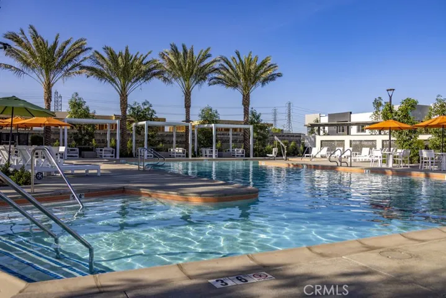
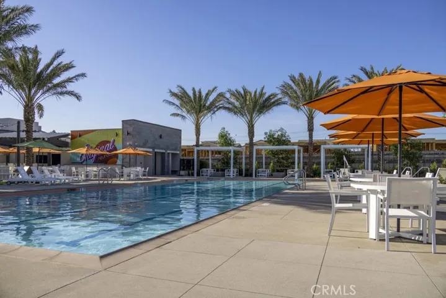
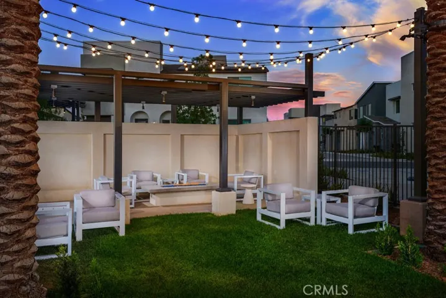
New construction by Risewell Homes at Eave in South Ontario. Popular and unusually unique floorplan that offers a main floor Bed/Bath with slider leading to a covered patio and front courtyard. Once inside and upstairs find Primary Suite wing aft of the Great Room/Kitchen complemented by a charming deck looking out. Designer-curated finishes at Great Room/Dining/Kitchen, including LVP floors, Quartz counters. Sleek SS appliance package, with washer/dryer/fridge and a 2-car side x side garage and location steps to dog park, paseos, sport court and playground. The resort-style pool and lounge area (see photos) highlight this contemporary neighborhood hidden away from busier main thoroughfares yet close to New Haven Marketplace, I-15, 91 and 60 travel corridors, The Station at Eastvale, and a variety of new and future shopping/dining/entertainment options. Seller concessions available, ESTIMATED SEPTEMBER MOVE IN.
Address
Open on Google Maps- Address 3681 S. Eichler Paseo
- City Ontario
- State/county CA
- Zip/Postal Code 91761
- Country US
Details
Updated on August 2, 2026 at 11:28 pm- Property ID: OC26152556
- Price: $542,990
- Bedrooms: 2
- Bathrooms: 3
- Garages: 2.0
- Year Built: 2026
- Property Type: Residential, Townhouse
- Property Status: Active
Additional details
- Listing Terms: Cash, Cash to New Loan, Conventional, 1031 Exchange, VA Loan
- Association Fee: 275.0
- Roof: Composition
- Utilities: Cable Available, Electricity Connected, Natural Gas Not Available, Phone Available, Sewer Connected, Water Connected
- Sewer: Public Sewer
- Cooling: Central Air
- Heating: Central
- Flooring: Carpet, Laminate, Vinyl
- County: San Bernardino
- Property Type: Residential
- Pool: Community, Association
- Parking: Direct Access, Garage, No Driveway, Garage Faces Rear, Side By Side
- Community Features: Curbs, Gutter(s), Park, Storm Drain(s), Street Lights, Suburban, Pool
- Architectural Style: Modern