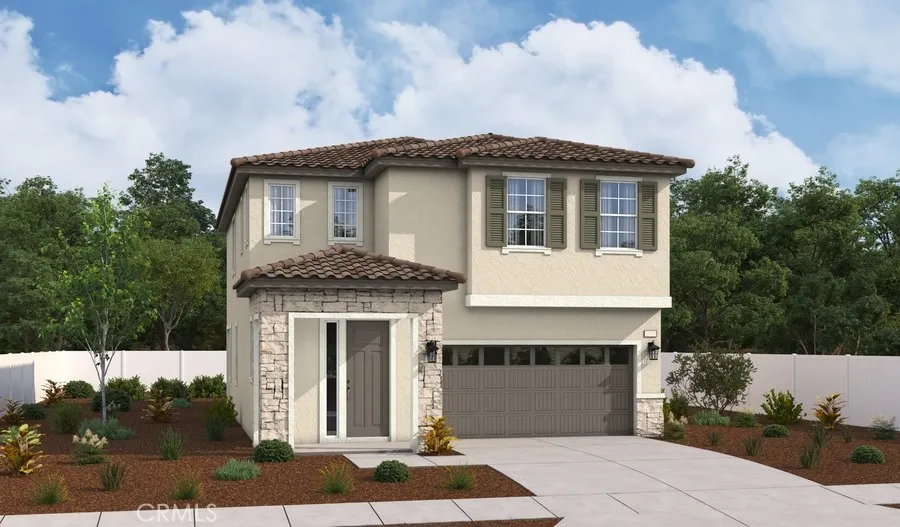
32009 Valley Vista Circle, Temecula, California 92591
Description
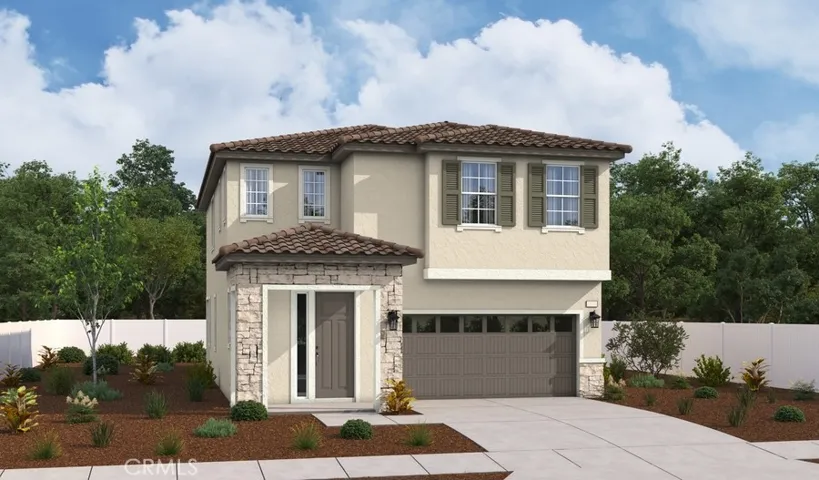
Welcome to the beautifully designed Liesel floor plan, offering the perfect blend of style, comfort, and functionality. A charming covered front porch welcomes you into an open-concept layout featuring a spacious great room, an elegant gourmet kitchen with a large center island, abundant cabinetry, and a dining area ideal for everyday living and entertaining. Extend your living space outdoors to the covered patio, perfect for relaxing or hosting guests. Upstairs, you’ll find a versatile loft, a convenient laundry room, two generously sized secondary bedrooms with a shared full bath, and a luxurious primary suite complete with a spacious walk-in closet and a private bath featuring dual vanities. Thoughtfully designed with modern living in mind, this home offers exceptional comfort, flexible living spaces, and quality finishes throughout.
Address
Open on Google Maps- Address 32009 Valley Vista Circle
- City Temecula
- State/county CA
- Zip/Postal Code 92591
- Country US
Details
Updated on July 11, 2026 at 1:24 pm- Property ID: IG26150597
- Price: $792,025
- Land Area: 0.0732 Acres
- Bedrooms: 3
- Bathrooms: 3
- Garages: 2.0
- Year Built: 2026
- Property Type: Single Family Residence, Residential
- Property Status: Active
Additional details
- Listing Terms: Cash, Conventional, FHA, VA Loan
- Association Fee: 296.0
- Roof: Concrete
- Utilities: Electricity Connected, Sewer Connected, Underground Utilities
- Sewer: Public Sewer
- Cooling: Central Air
- Heating: Central
- Flooring: Carpet, Laminate, Tile, Wood
- County: Riverside
- Property Type: Residential
- Pool: Association
- Community Features: Biking, Horse Trails, Park, Sidewalks