Description
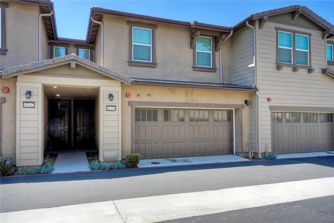
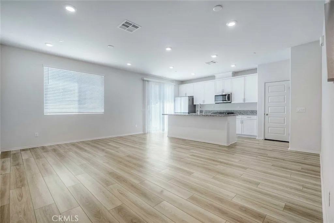
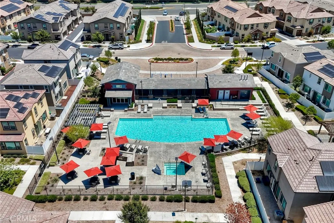
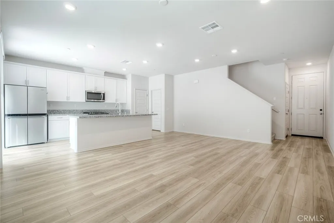
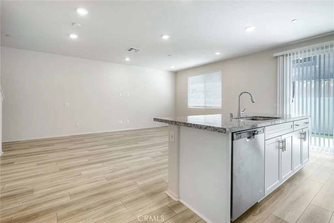
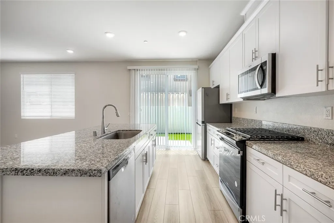
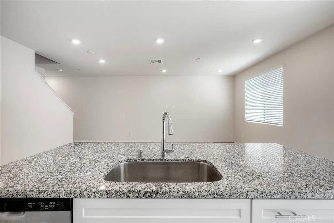
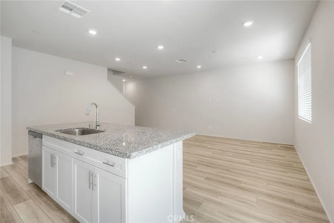
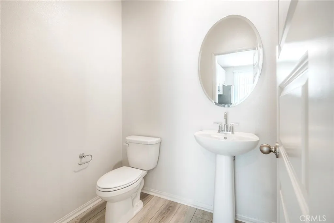
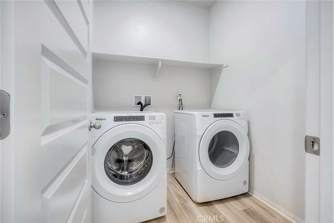
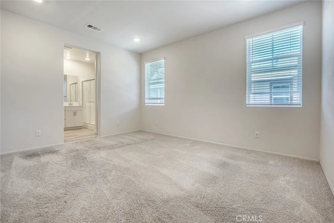
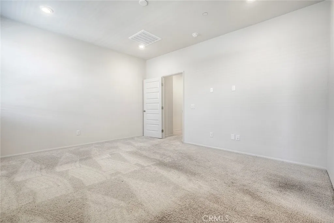
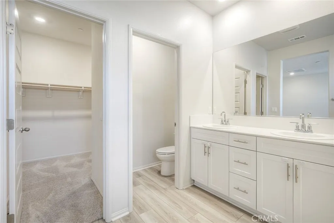
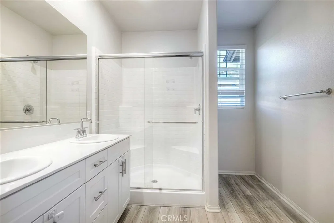
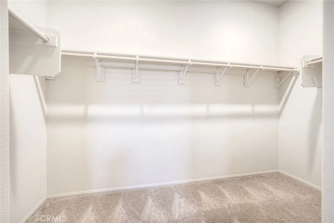
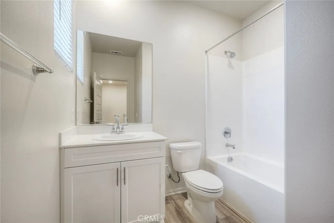
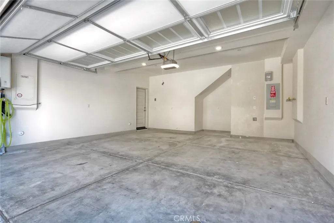
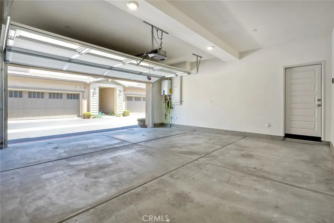
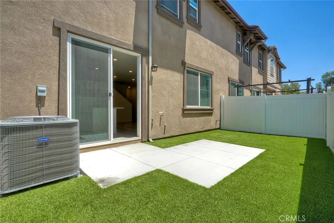
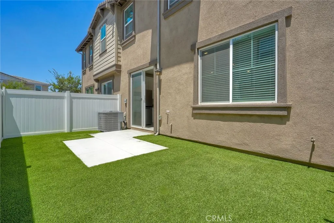
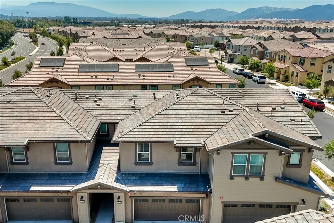
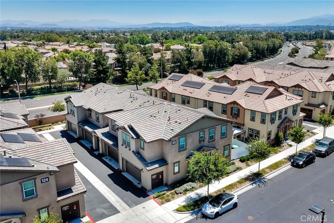
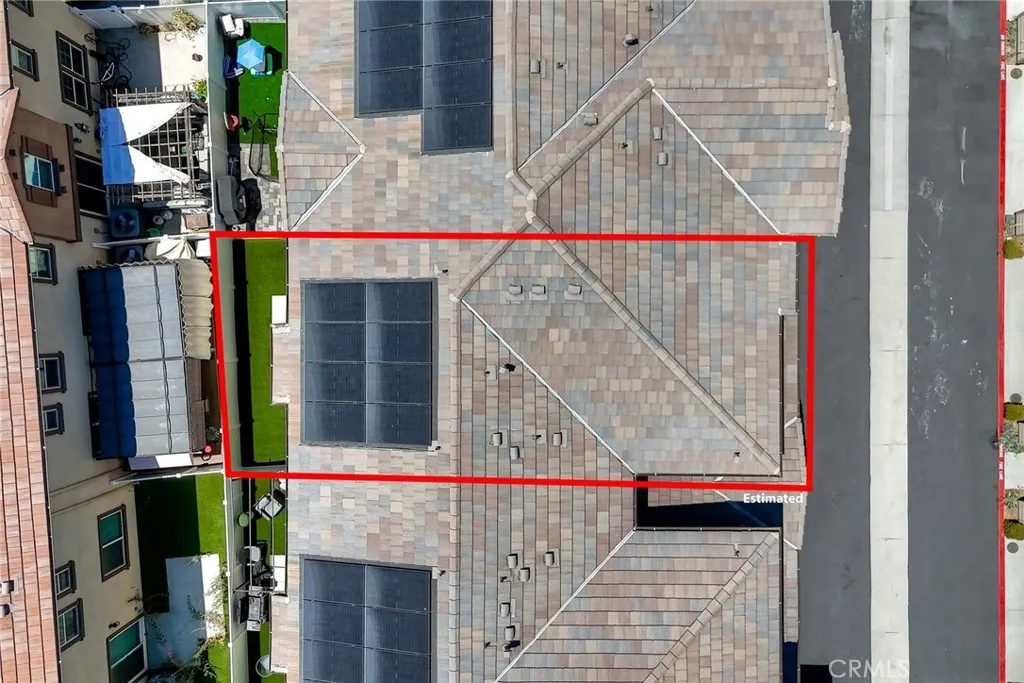
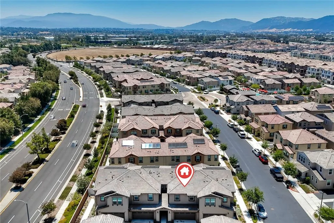
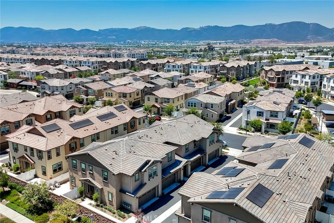
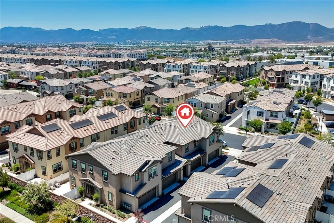
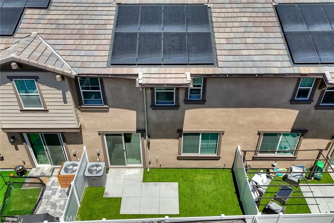
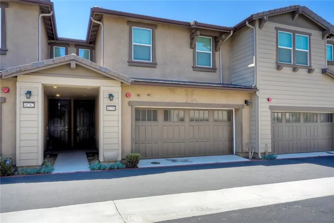
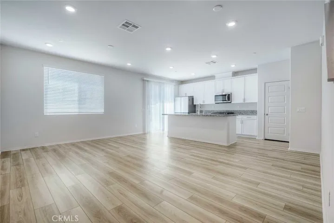
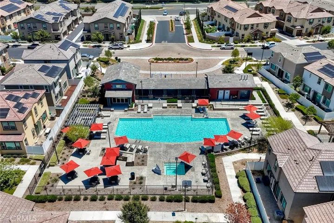
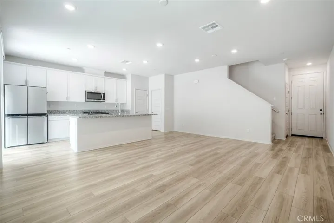
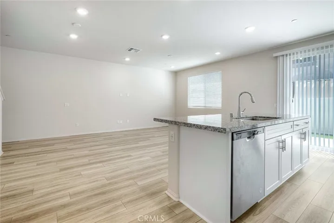
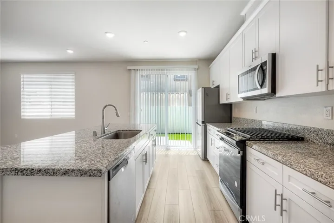
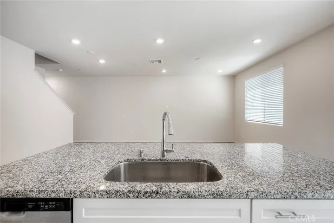
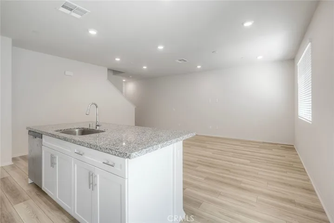
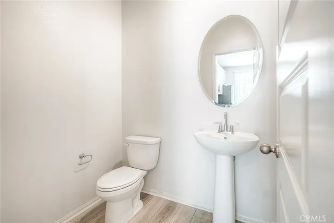
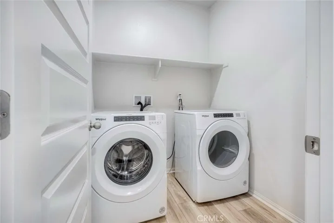
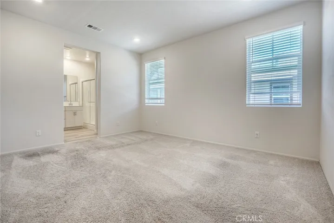
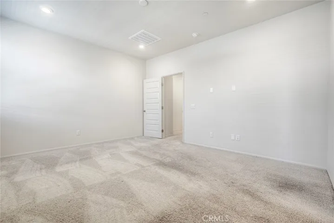
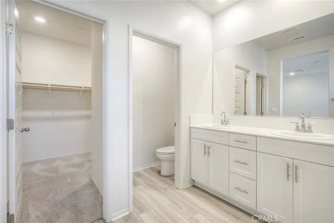
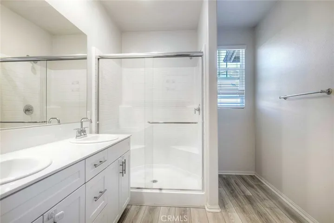
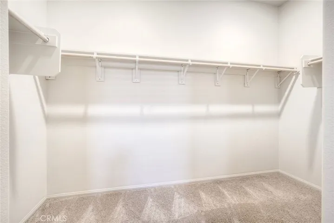
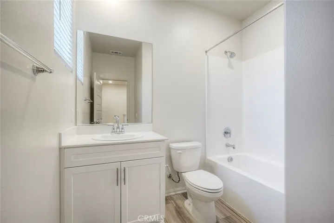
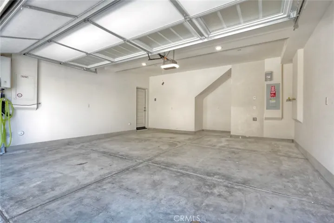
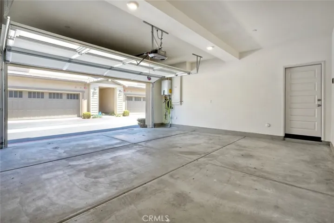
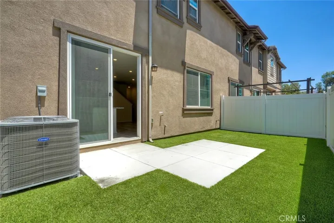
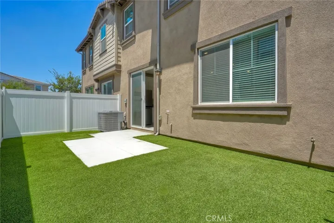
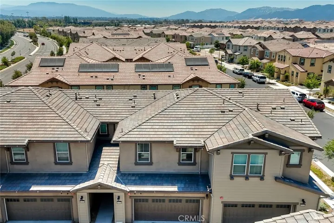
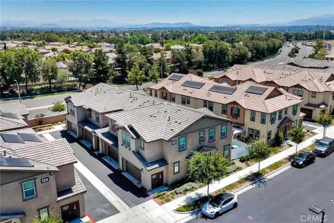
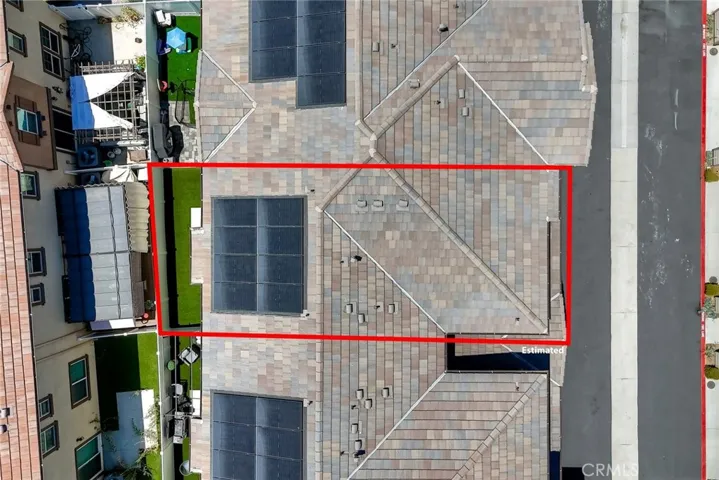
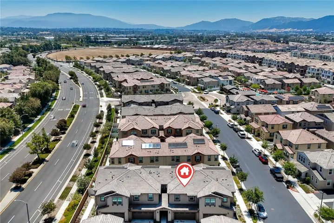
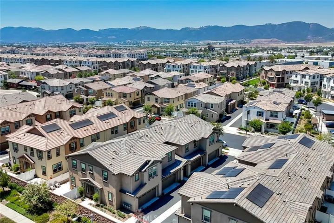
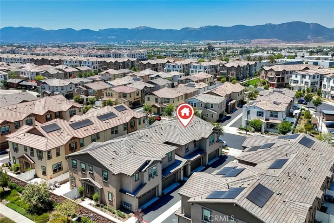
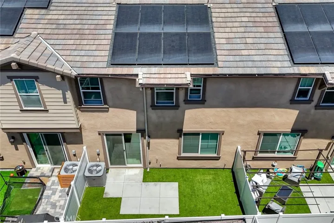
Welcome to this beautifully-appointed (built 2024) two-story townhome nestled in the highly desirable Crimson at Heirloom Farms community in Temecula. This 3-bedroom, 2.5-bathroom home offers approximately 1, 504 square feet of light-filled, modern living with a bright open-concept floor plan perfect for contemporary living. Meritage Homes’ signature Craftsman design features luxury vinyl plank flooring throughout the main living areas and a gourmet kitchen appointed with white shaker cabinets, Bengal White granite counters, gas range/oven, built-in microwave, dishwasher, garbage disposal, and pantry. Upstairs, the spacious primary suite features a walk-in closet and en-suite bath with dual vanities. Two additional bedrooms share a well-appointed full bath, complemented by a dedicated upstairs laundry room for added convenience. Energy-efficient premium features include ENERGY STAR certification, Navien tankless gas water heater, solar power system with net metering, LED lighting throughout, EV charger pre-wire in the attached 2-car garage, and integrated fire sprinkler system throughout for enhanced safety and peace of mind. Enjoy a low-maintenance lifestyle with HOA-maintained common areas and community amenities, plus access to the award-winning Temecula Valley Unified School District. Ideally located just minutes to Old Town Temecula, world-class wineries, shopping, dining, freeway access, and hospitals. A rare opportunity to own a recently-built townhome in one of Temecula’s most sought-after communities.
Address
Open on Google Maps- Address 40256 Birchfield Drive
- City Temecula
- State/county CA
- Zip/Postal Code 92591
- Country US
Details
Updated on July 14, 2026 at 5:32 pm- Property ID: OC26146820
- Price: $629,900
- Bedrooms: 3
- Bathrooms: 3
- Garages: 2.0
- Year Built: 2024
- Property Type: Residential, Townhouse
- Property Status: Active
Additional details
- Listing Terms: Cash, Cash to New Loan, Conventional, 1031 Exchange, FHA, VA Loan
- Association Fee: 348.48
- Roof: Concrete, Tile
- Utilities: Cable Available, Electricity Connected, Natural Gas Connected, Sewer Connected, Water Connected
- Sewer: Public Sewer
- Cooling: Central Air, ENERGY STAR Qualified Equipment, None
- Heating: Central, Forced Air, Natural Gas
- Flooring: Tile, Vinyl
- County: Riverside
- Property Type: Residential
- Pool: None, Association
- Parking: Concrete, Direct Access, Driveway, Garage Faces Front, Garage, Garage Door Opener
- Community Features: Curbs, Street Lights, Suburban, Sidewalks
- Architectural Style: Craftsman