Description
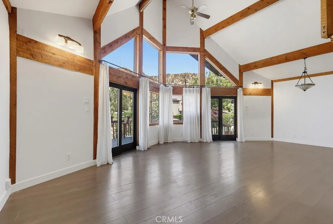
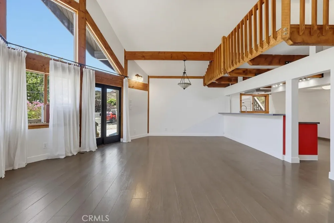
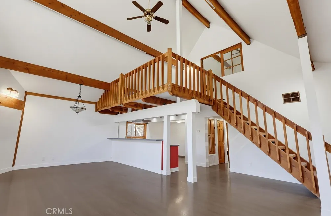
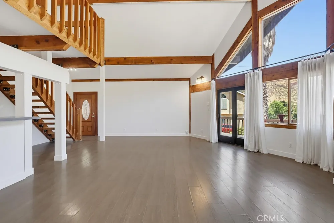
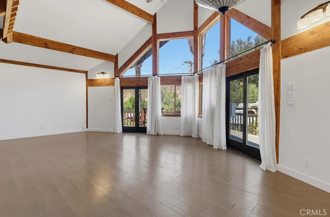
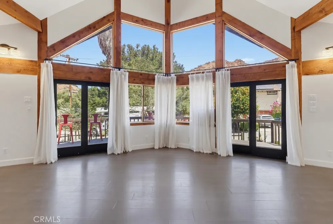
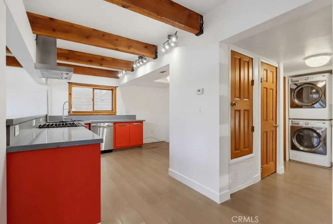
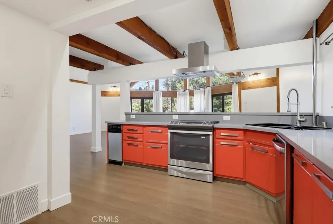
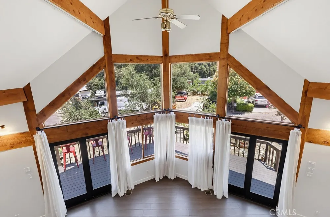
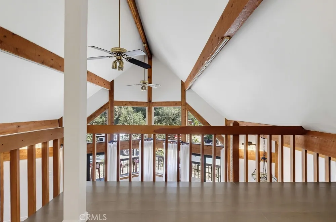
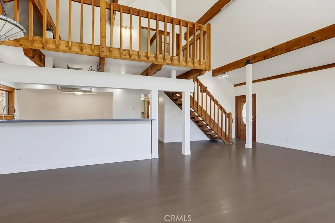
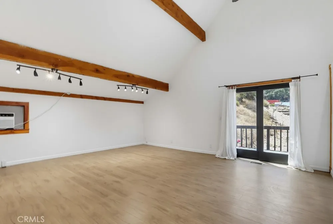
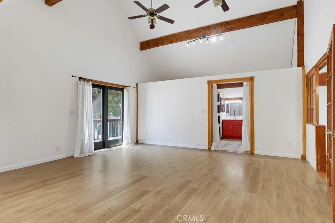
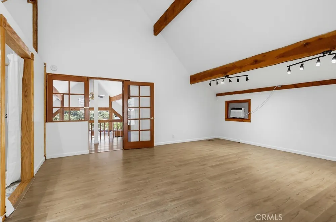
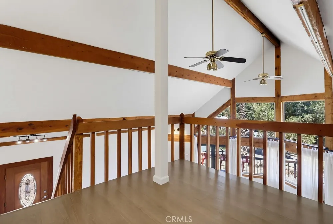
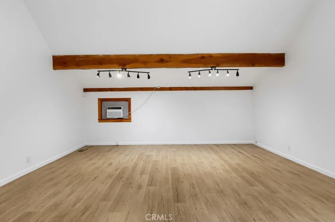
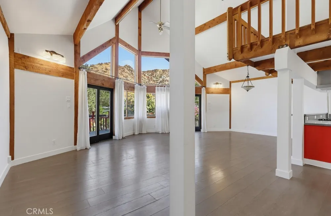
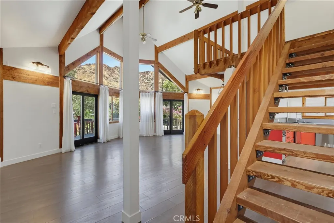
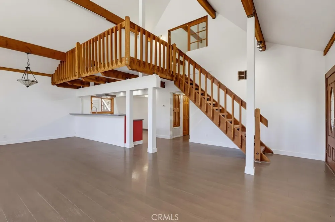
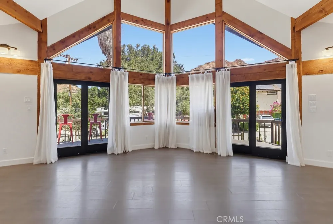
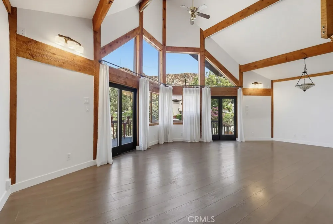
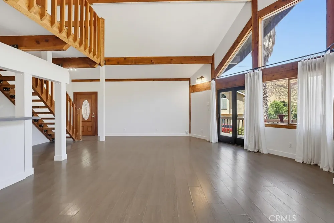
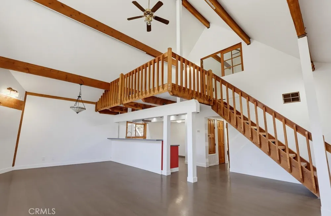
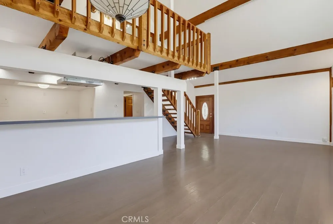
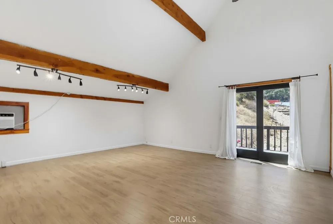
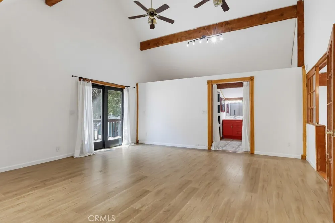
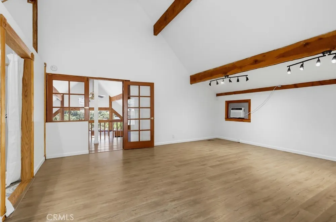
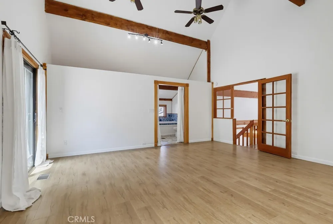
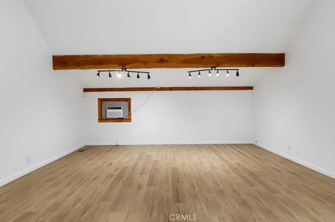
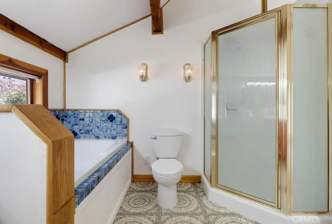
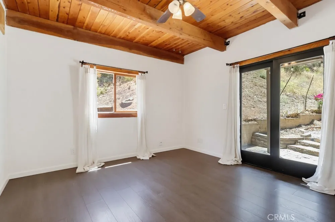
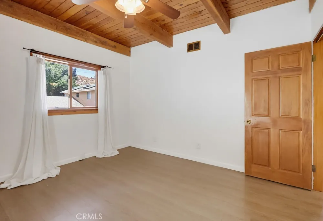
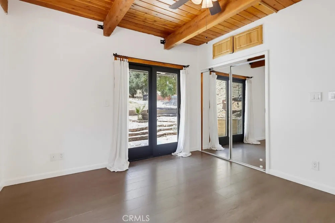
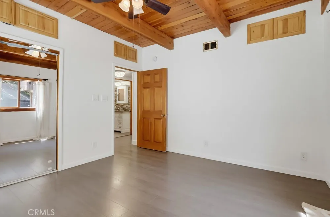
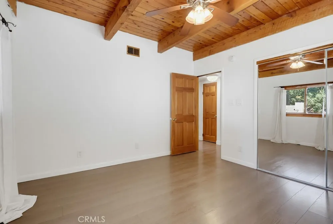
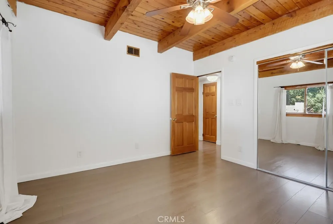
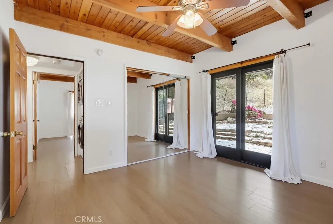
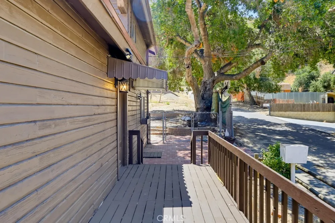
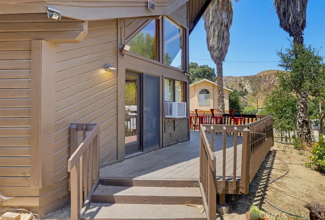
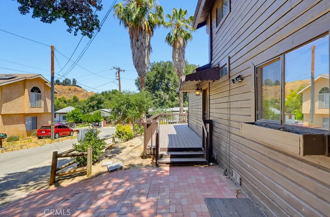
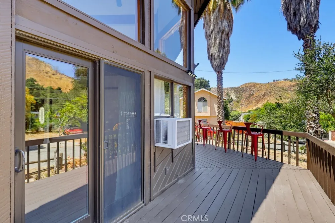
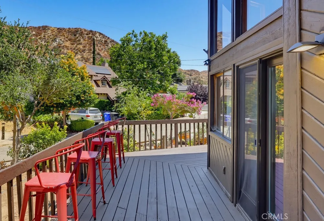
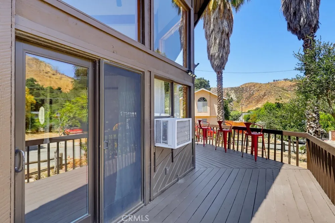
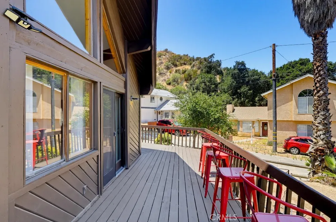
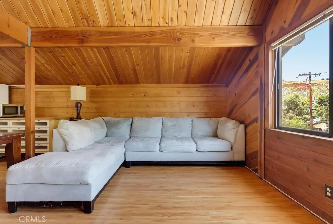
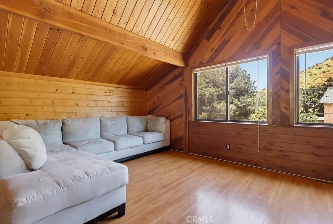
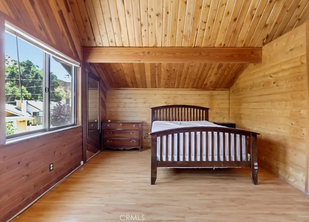
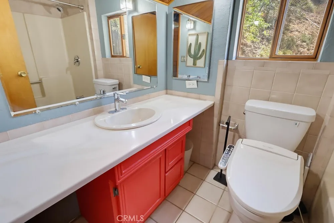
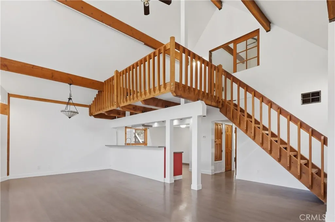
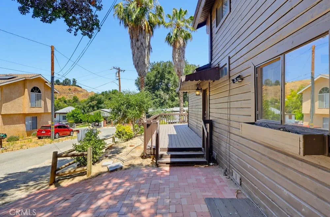
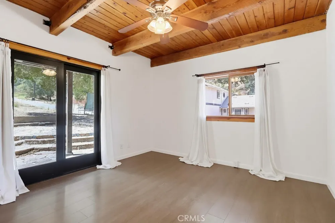
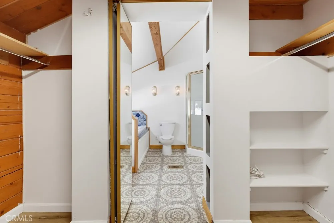
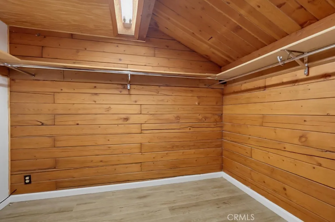
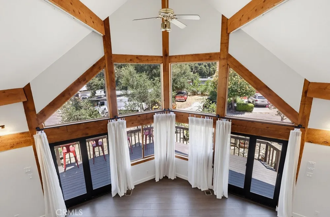
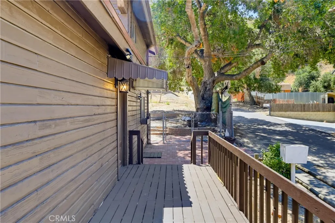
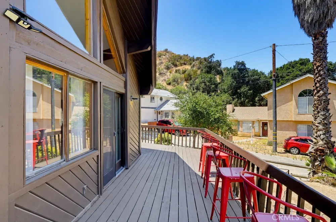
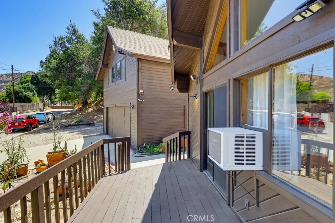
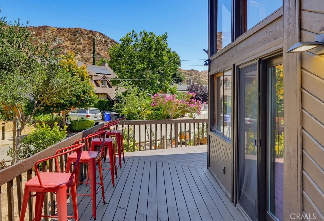
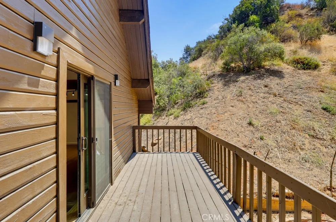
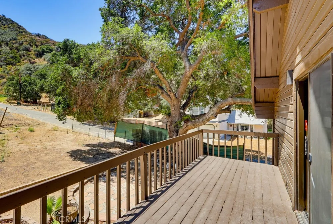
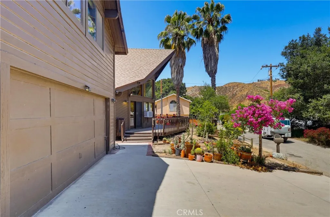
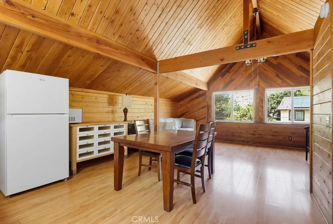
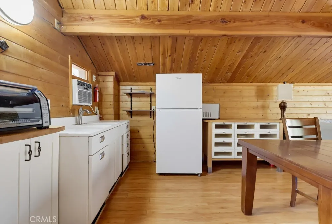
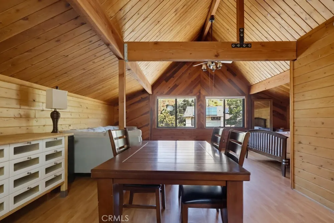
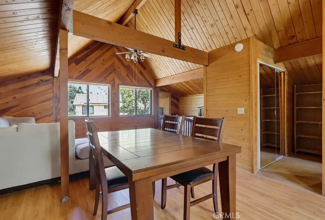
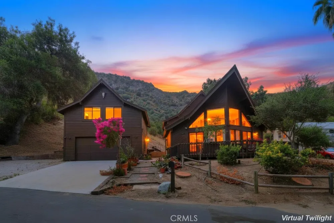
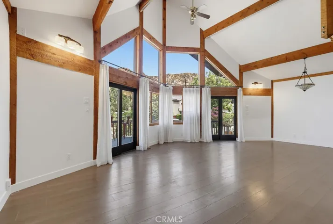
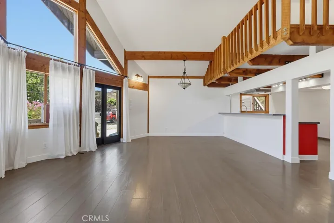
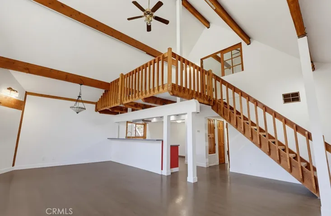
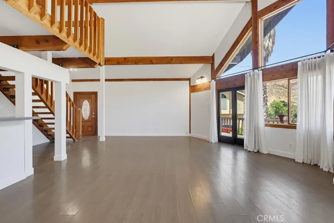
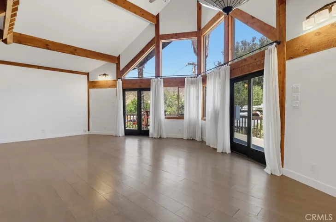
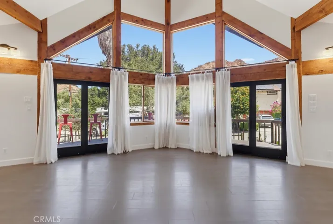
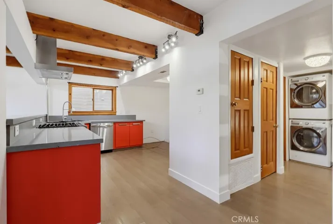
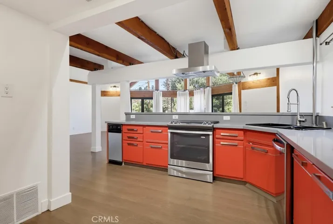
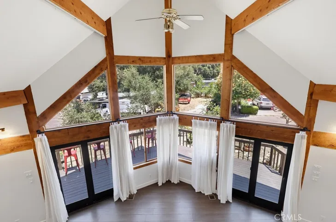
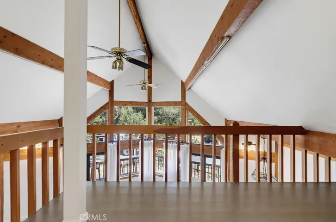
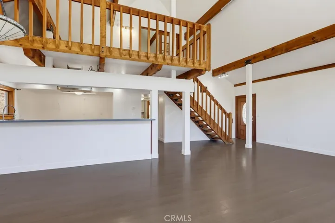
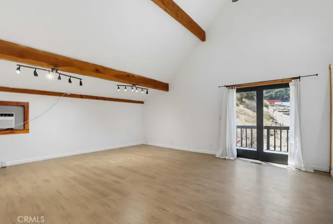
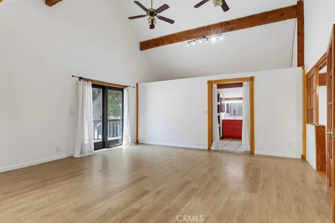
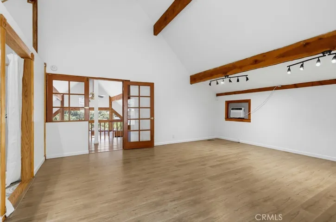
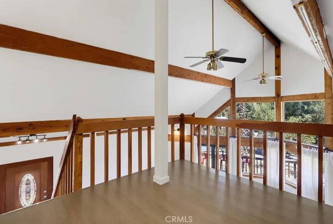
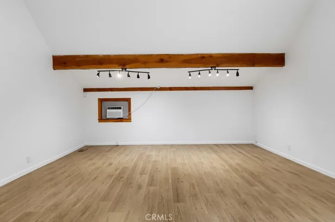
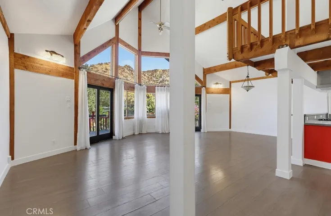
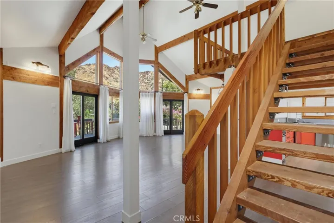
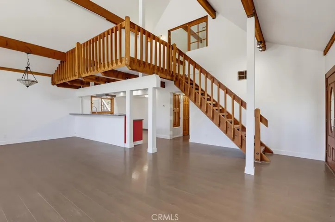
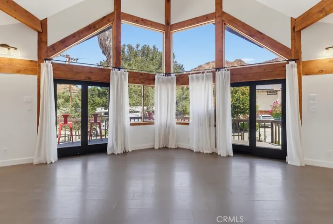
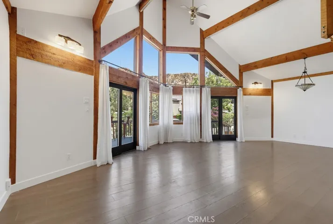
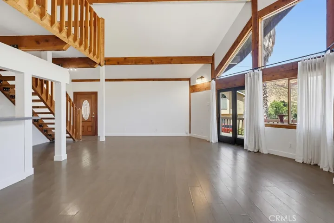
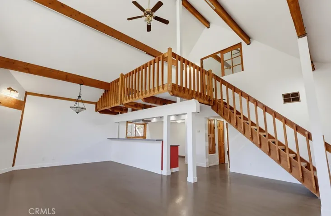
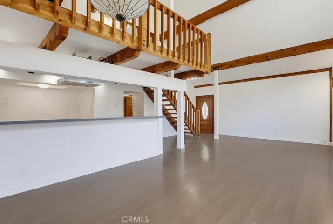
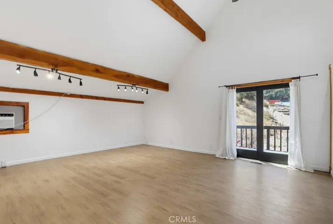
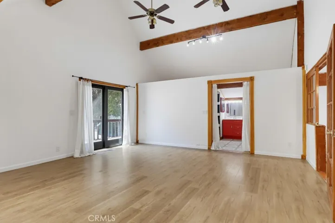
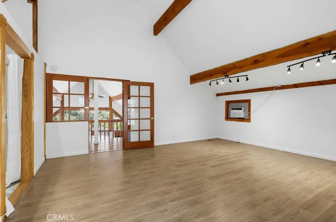
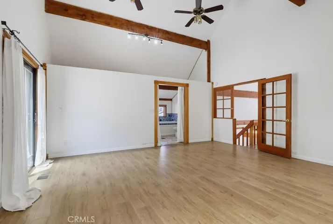
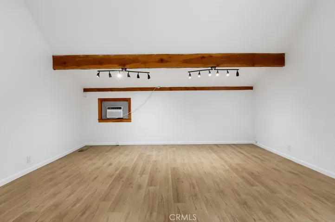
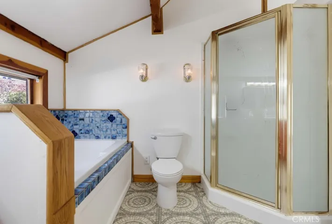
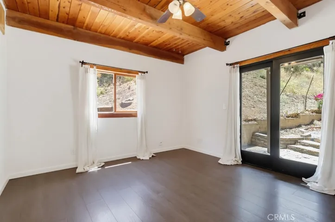
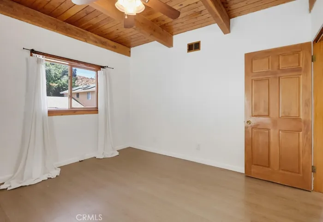
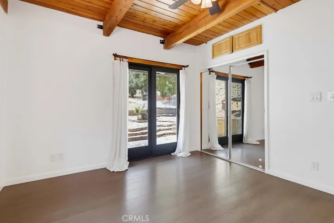
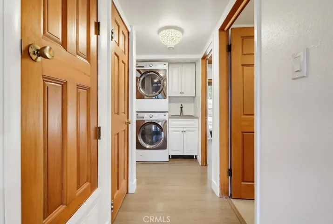
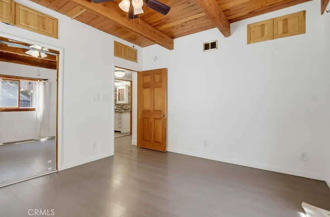
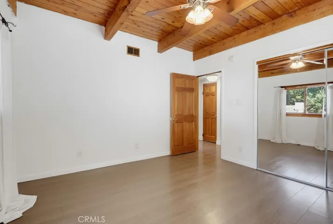
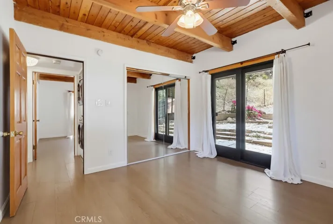
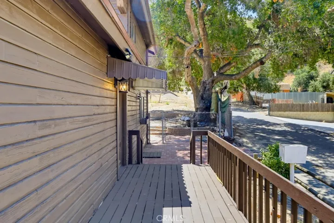
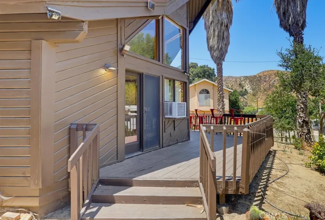
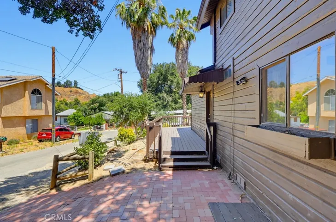
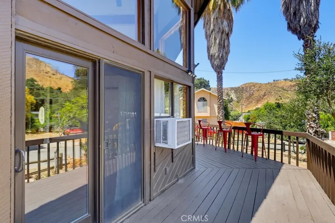
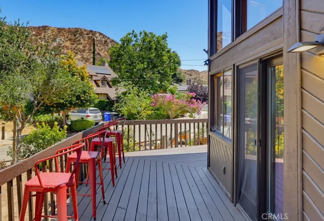
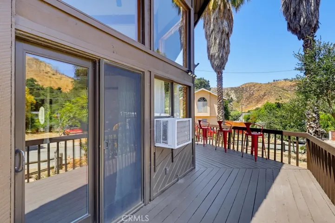
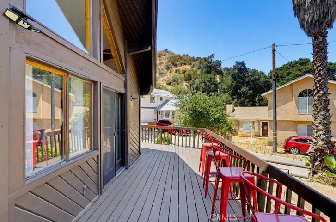
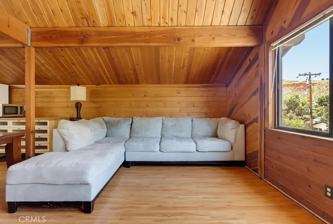
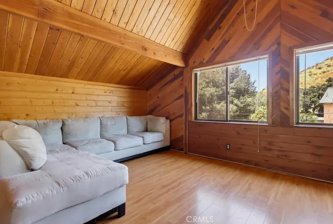
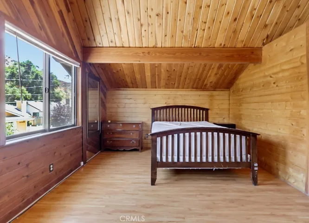
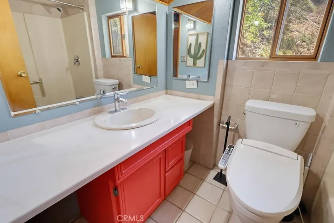
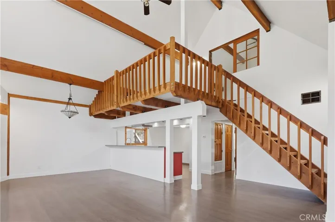
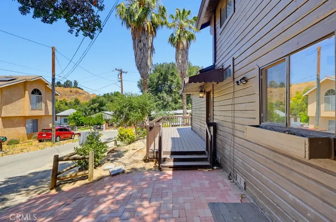
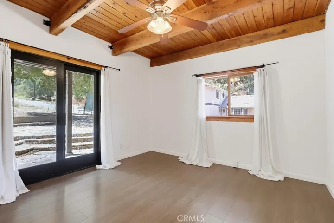
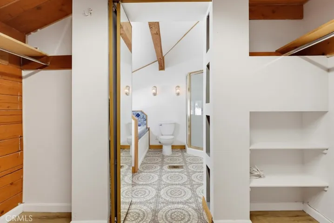
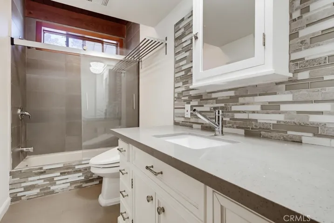
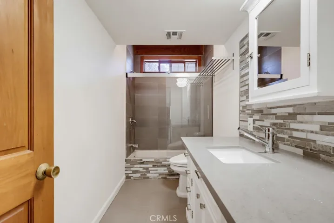
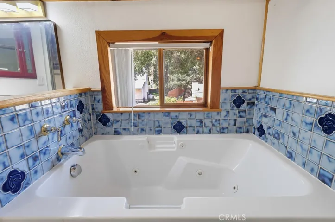
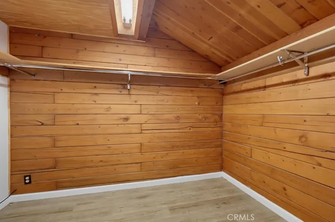
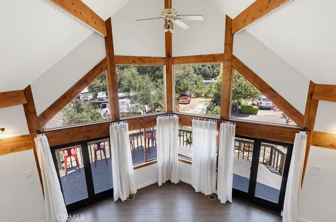
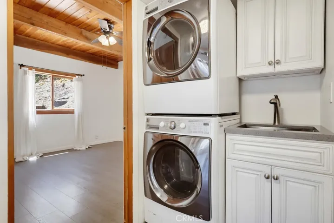
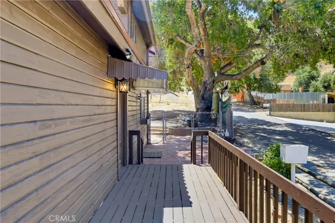
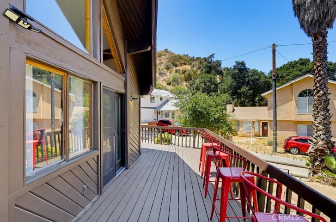
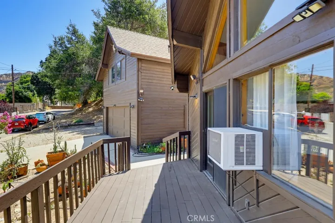
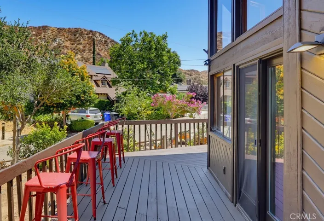
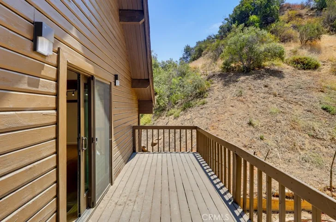
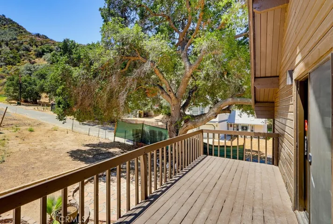
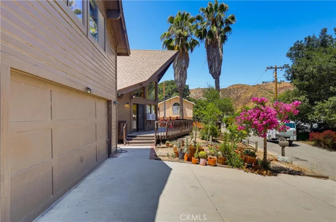
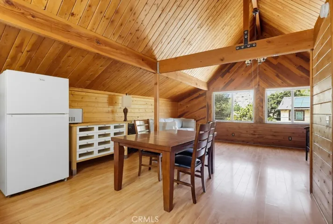
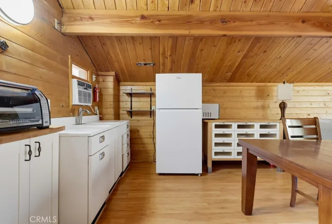
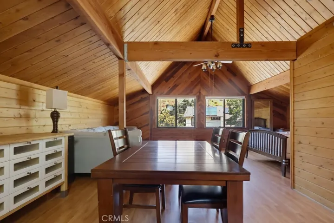
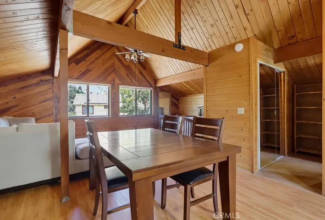
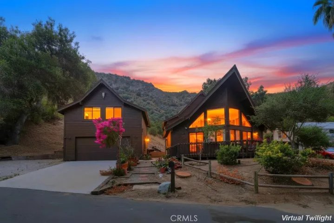
Perched in the tranquil hills of Castaic, this extraordinary custom residence blends striking architecture, dramatic living spaces, and breathtaking natural surroundings into a home unlike any other. From the moment you enter, soaring vaulted ceilings, exposed timber beams, and an impressive wall of glass create an unforgettable first impression. Natural light, spectacular-sweeping Mountain View from every room is unforgettable. Designed for both entertaining and everyday comfort. Wraparound decks extend the living space outdoors, offering peaceful settings for morning coffee, sunset dining, or simply enjoying the serenity of the surrounding hills. The connection between indoor and outdoor living is exceptional. The spacious primary suite provides a private retreat with its own deck overlooking the mountains. A rare highlight is the detached guest cabin/studio. With soaring high ceilings, exposed beams, an open floor plan, a kitchenette, and abundant natural light, it offers exceptional flexibility as guest accommodations, a home office, an artist’s studio, a fitness room, or a creative workspace. The home has two lofts besides three bedrooms. This is a very large property. Attention: Loft and ADU Opportunity Detached garage has a Loft, which creates (Two Level ADU Potential): Upstairs: Ready-to-customize studio, office, or ADU space above a detached garage. Downstairs Garage: Nearly ADU-ready with 5/8-inch drywall, full insulation, windows, and existing plumbing. Massive Land Expansion: Two adjacent lots (left and right) are also available for sale, totaling nearly 26, 000 square feet. An ideal setup for buyers seeking a large lot, room to expand, or a private compound
Address
Open on Google Maps- Address 29716 Jackson
- State/county CA
- Zip/Postal Code 91384
- Area Custom Val Verde (CVVER)
- Country US
Details
Updated on July 22, 2026 at 1:15 pm- Property ID: SR26143642
- Price: $799,000
- Land Area: 0.1973 Acres
- Bedrooms: 3
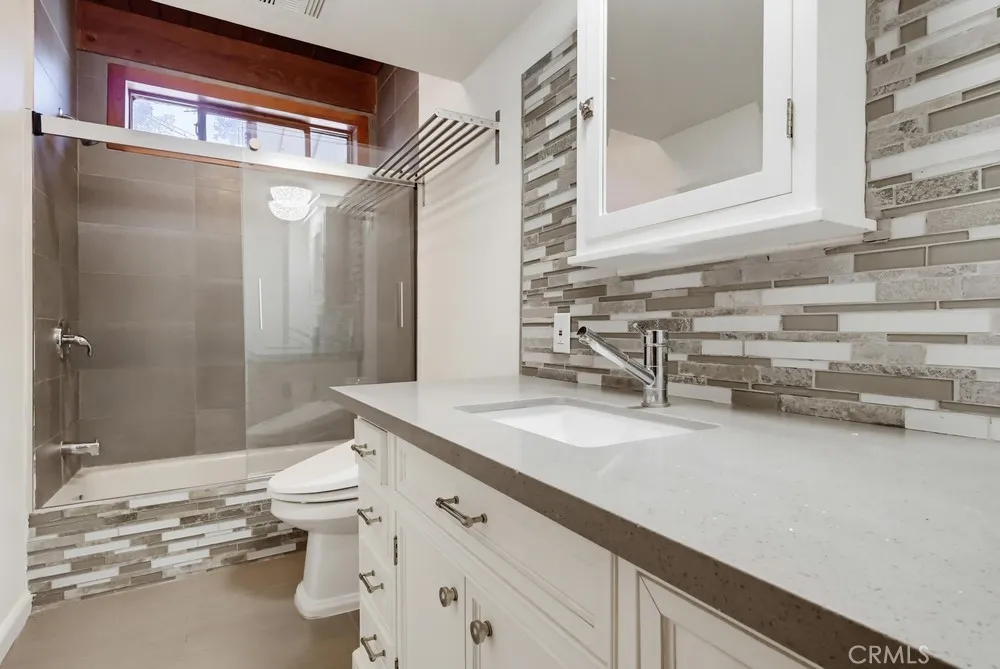
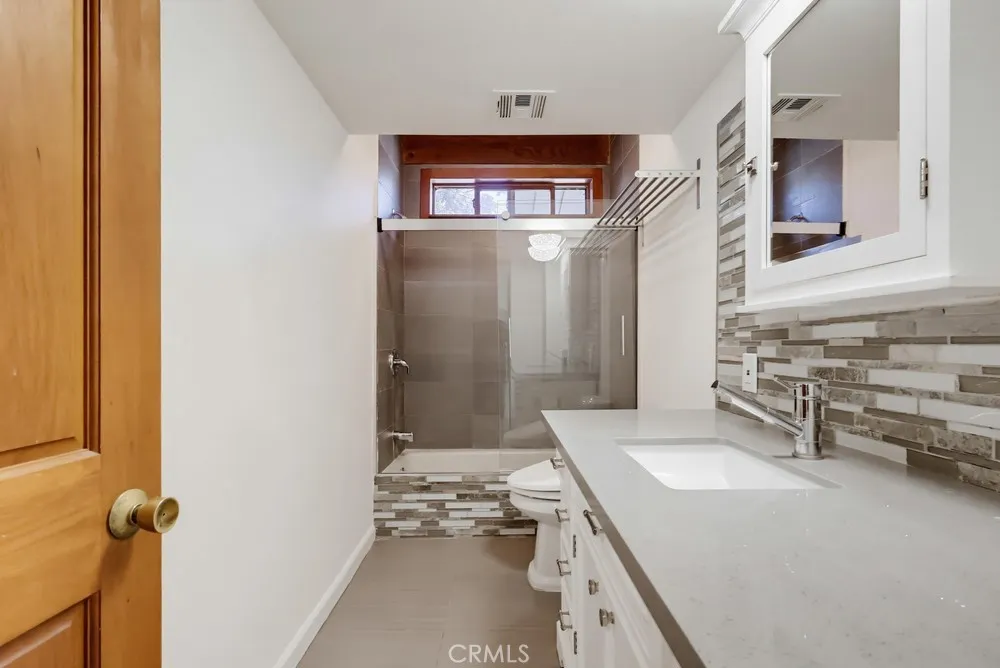
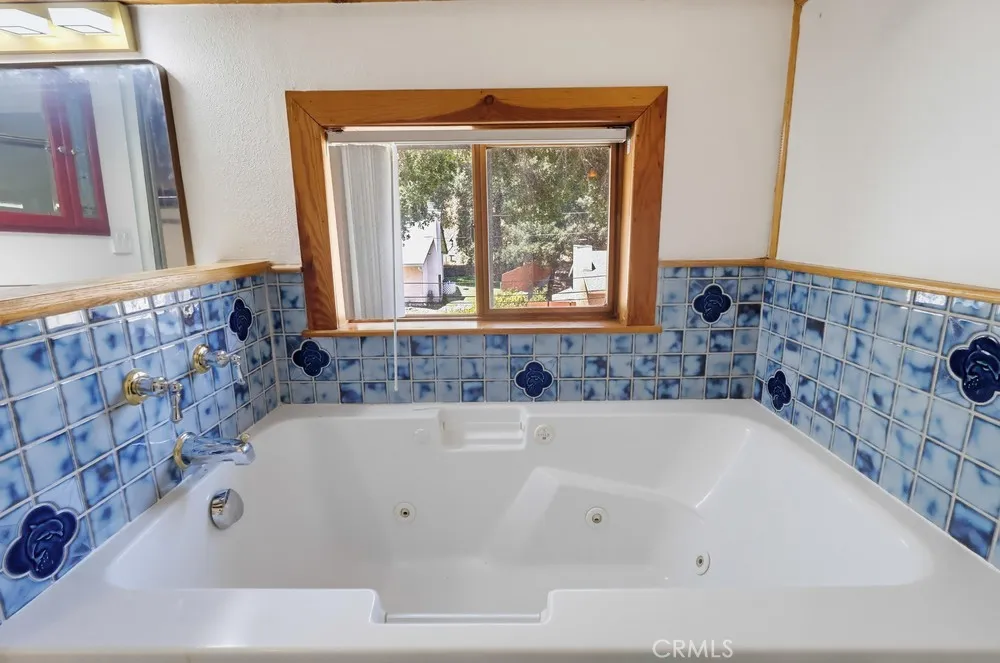
- Bathrooms: 3
- Garages: 2.0
- Year Built: 1987
- Property Type: Single Family Residence, Residential
- Property Status: Active
Additional details
- Listing Terms: Cash to Existing Loan, 1031 Exchange
- Sewer: Septic Tank
- Cooling: Wall/Window Unit(s)
- Heating: Central
- County: Los Angeles
- Property Type: Residential
- Pool: None
- Community Features: Horse Trails, Park, Suburban, Valley