Description
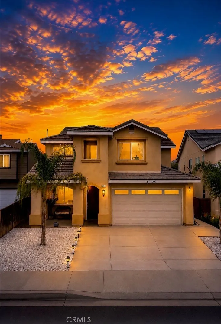
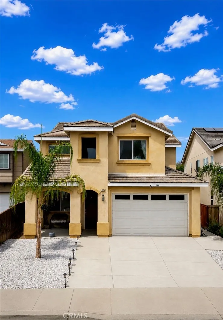
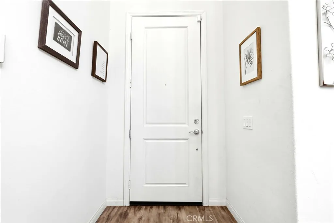
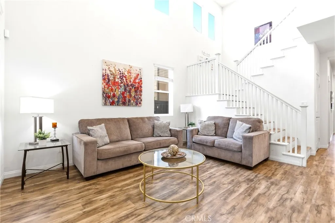
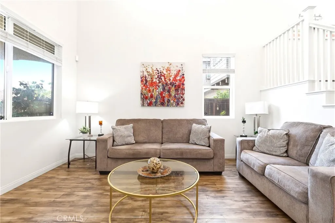
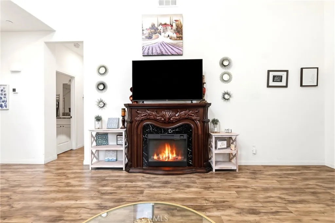
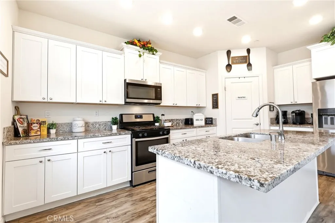
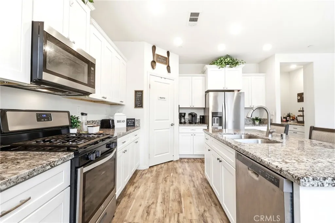
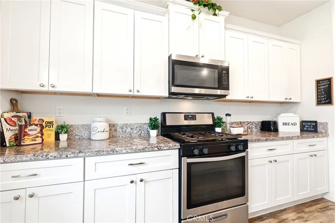
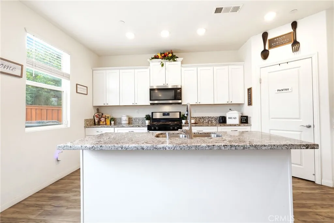
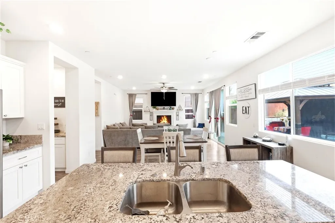
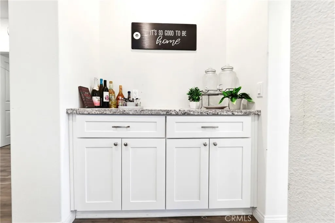
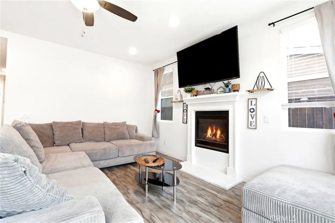
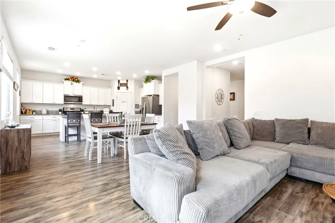
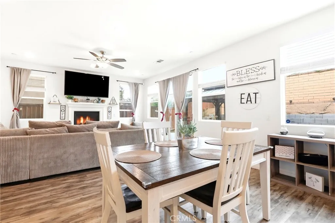
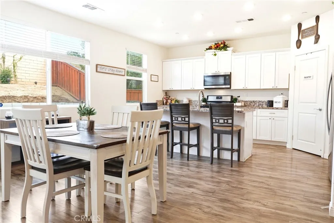
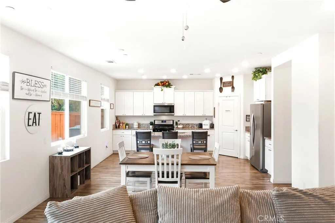
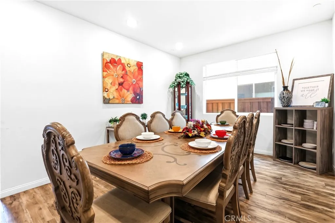
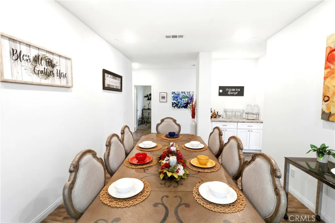
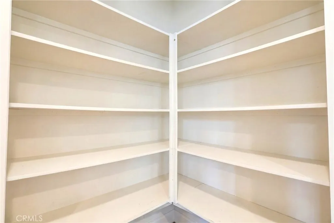
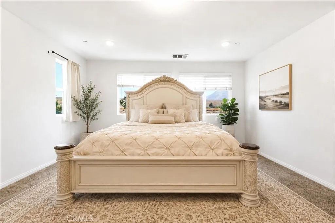
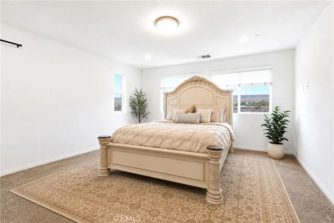
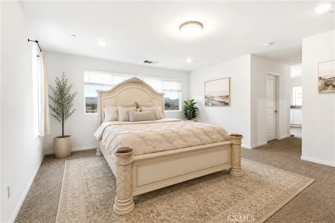
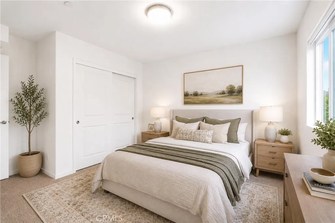
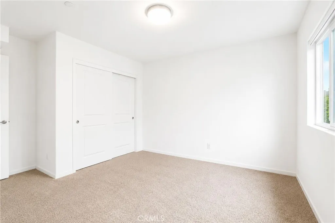
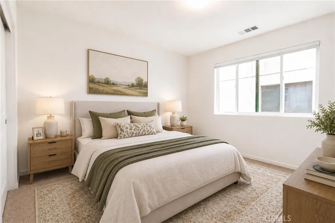
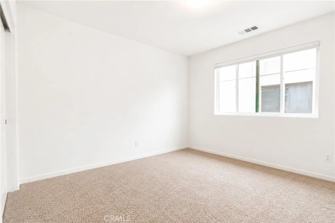
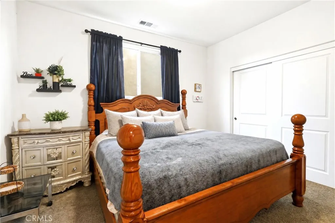
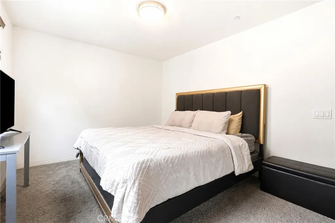
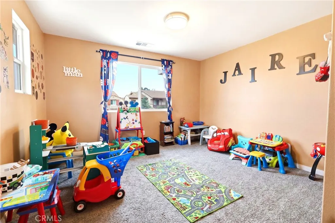
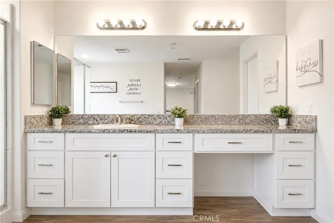
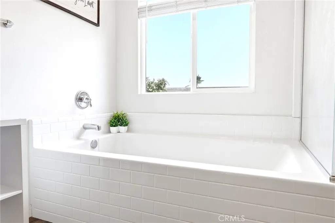
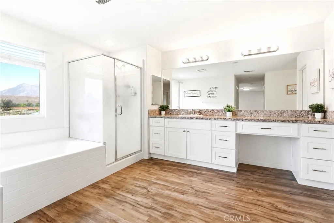
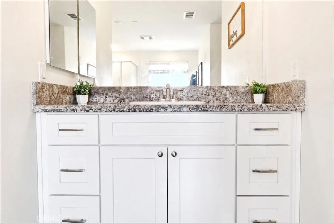
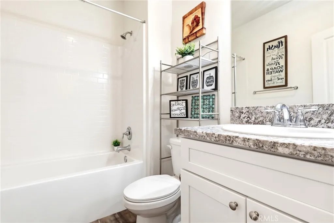
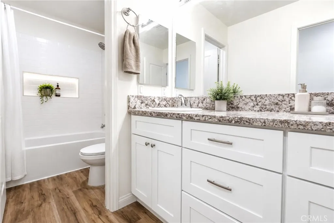
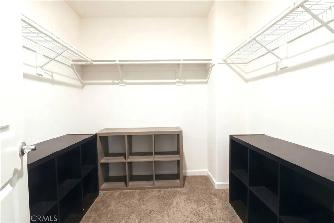
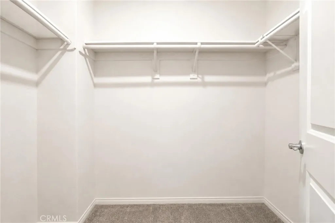
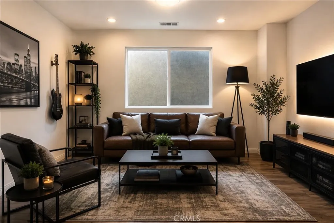
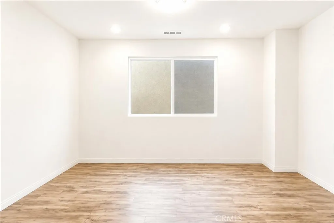
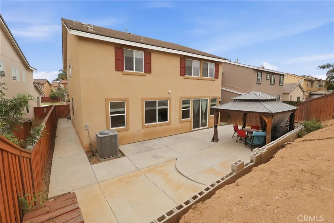
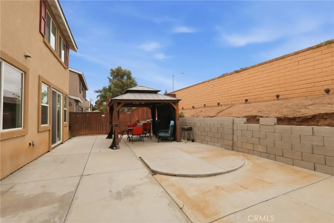
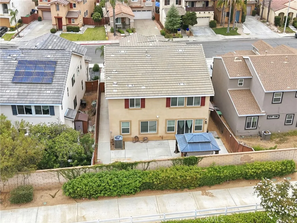
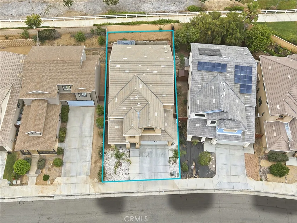
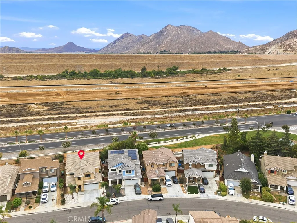
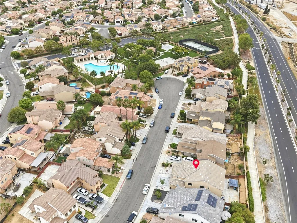
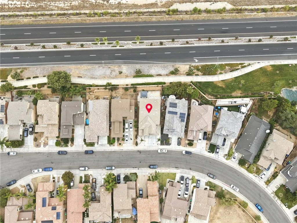
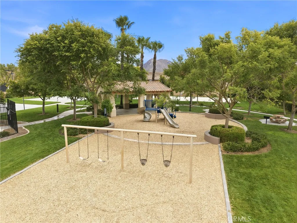
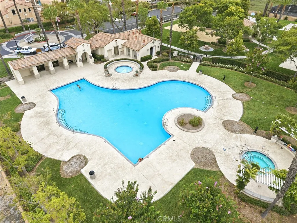
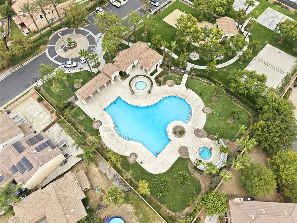
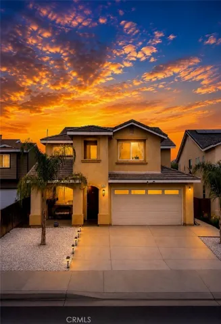
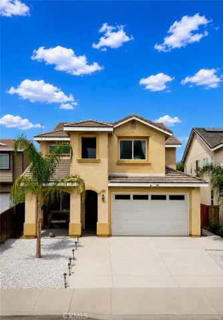
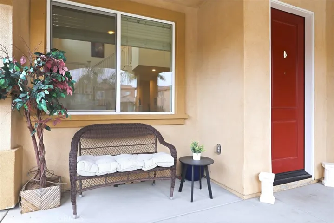
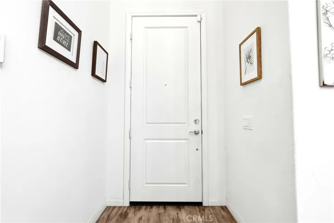
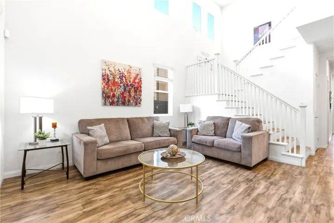
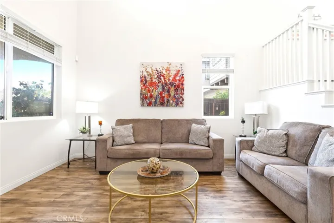
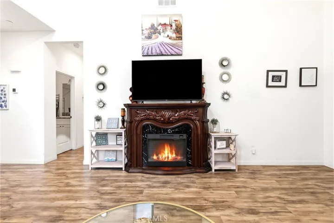
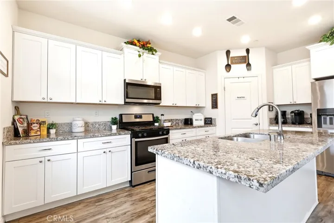
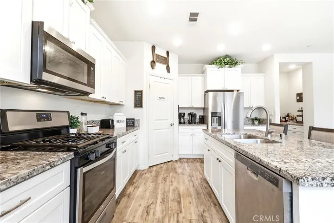
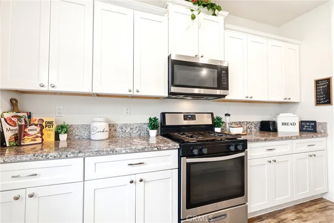
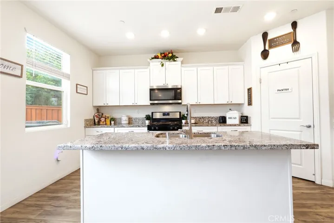
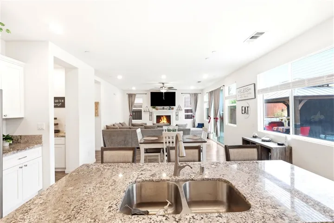
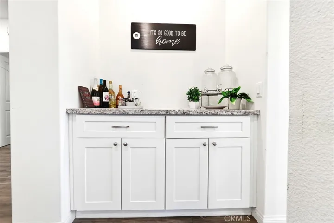
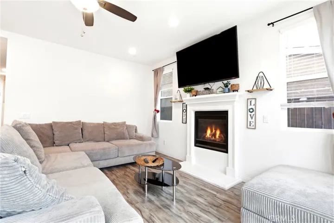
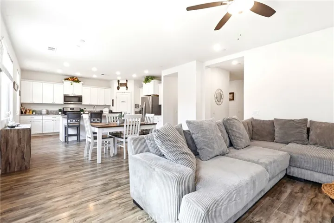
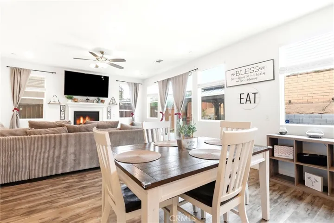
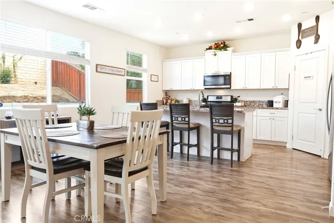
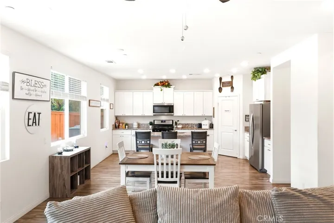
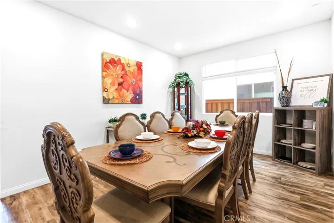
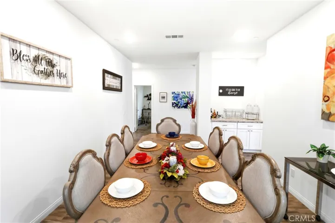
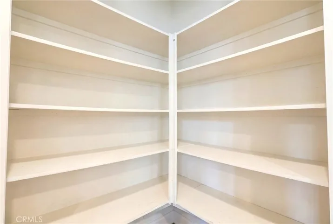
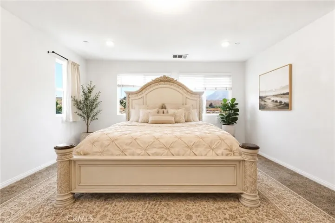
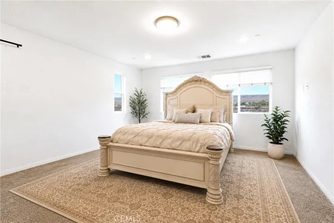
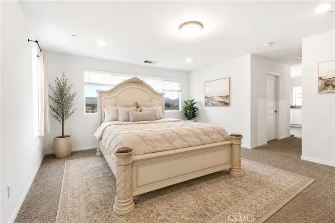
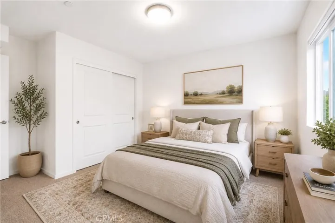
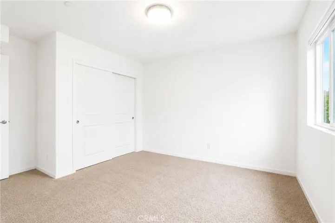
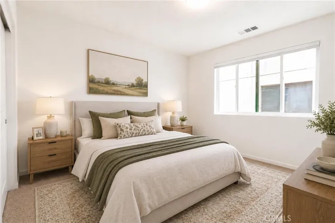
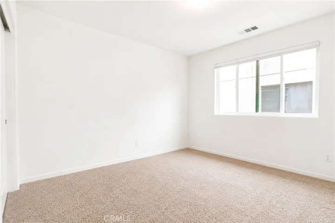
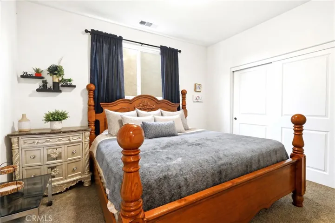
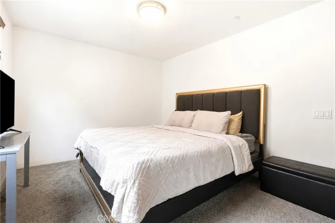
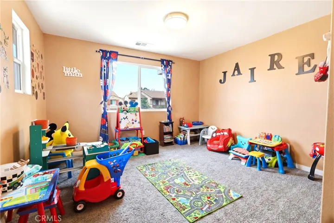
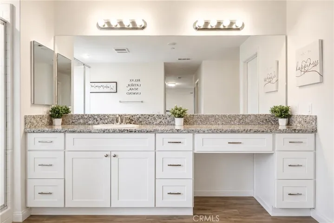
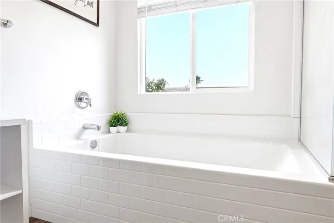
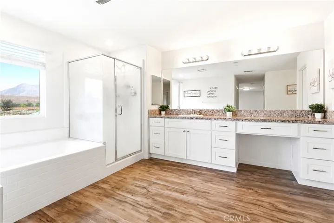
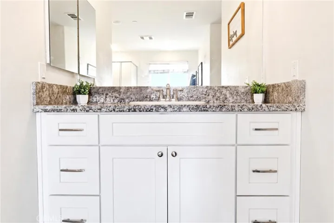
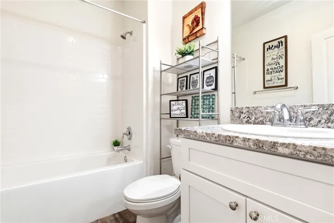
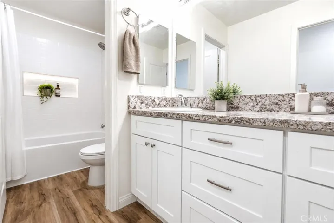
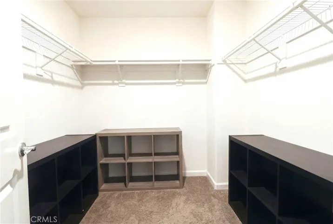
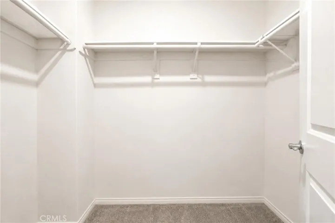
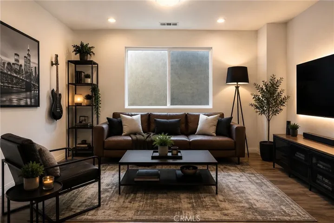
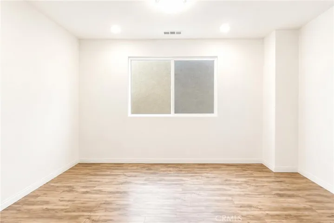
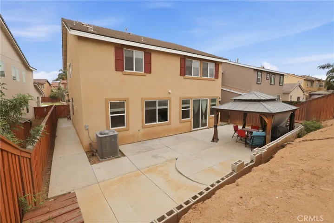
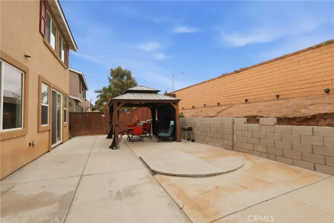
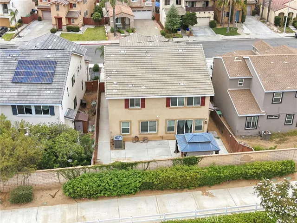
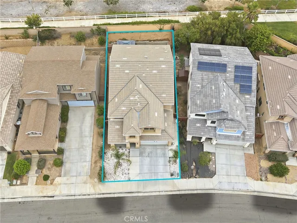
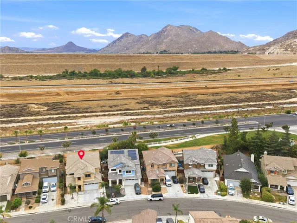
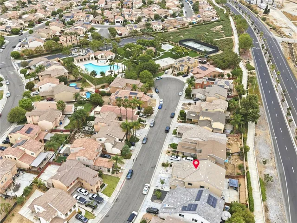
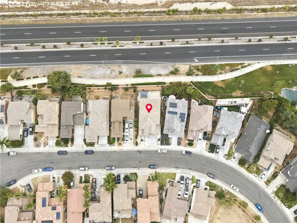
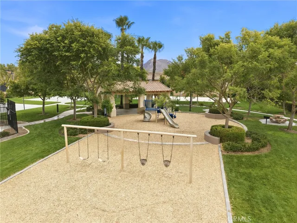
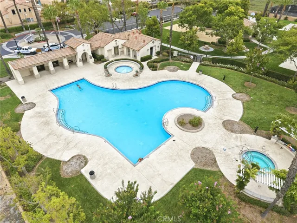
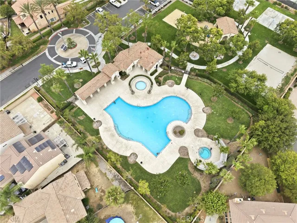
Welcome to this stunning 5-bedroom, 3-bathroom home offering 3, 098 square feet of beautifully designed living space in a sought-after gated community near Lake Perris. Built in 2019, this spacious residence combines modern comfort, functionality, and style. Step inside to discover expansive living areas perfect for entertaining and everyday living. The upgraded kitchen serves as the heart of the home, featuring modern finishes, ample cabinetry, and generous counter space for gathering with family and friends. A convenient downstairs bedroom and full bathroom provide the ideal setup for guests, multigenerational living, or a private home office. Upstairs, a spacious loft offers endless possibilities as a media room, game room, home gym, or additional living area. The luxurious primary suite is designed for comfort and convenience, boasting dual walk-in closets and a well-appointed ensuite bathroom with separate his-and-her vanities. Additional upstairs bathrooms also features dual-sink vanities, providing plenty of space for a busy household. Located within a desirable gated community featuring a neighborhood park and pool, this exceptional home offers easy access to Lake Perris, shopping, dining, schools, and major commuter routes. With its generous floor plan, modern upgrades, and prime location, this move-in-ready home is an opportunity you won’t want to miss.
Address
Open on Google Maps- Address 3956 Paseo Del Mar Drive
- City Perris
- State/county CA
- Zip/Postal Code 92571
- Country US
Details
Updated on July 23, 2026 at 11:05 pm- Property ID: IV26141776
- Price: $620,000
- Land Area: 0.11 Acres
- Bedrooms: 5
- Bathrooms: 3
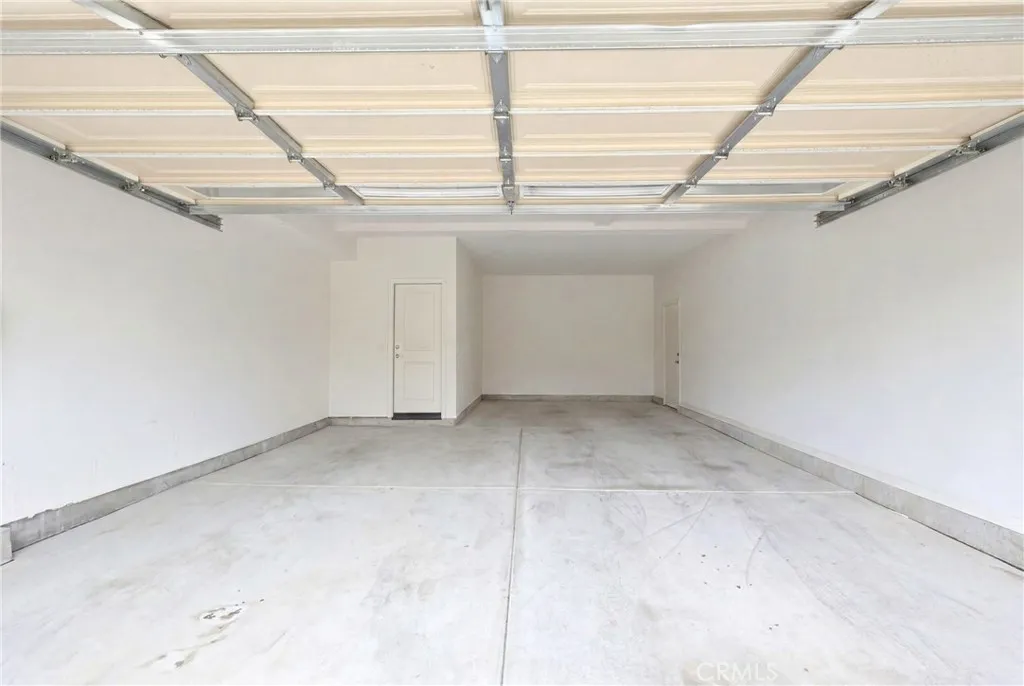
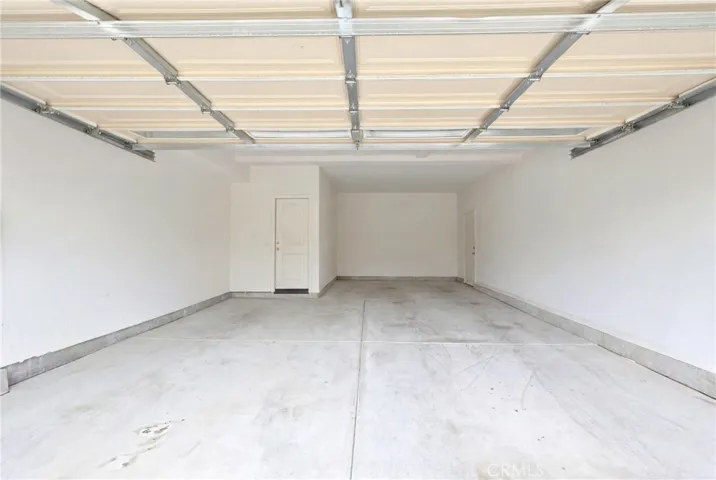
- Garages: 3.0
- Year Built: 2019
- Property Type: Single Family Residence, Residential
- Property Status: Active
Additional details
- Listing Terms: Conventional, FHA, Subordinate, VA Loan
- Association Fee: 131.0
- Utilities: See Remarks
- Sewer: Public Sewer
- Cooling: Central Air
- Heating: Central
- Flooring: Laminate
- County: Riverside
- Property Type: Residential
- Pool: Community, Association
- Parking: Driveway, Garage
- Community Features: Park, Pool
- Architectural Style: See Remarks