Description
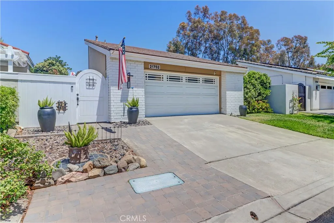
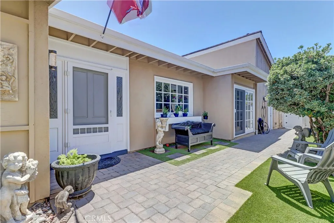
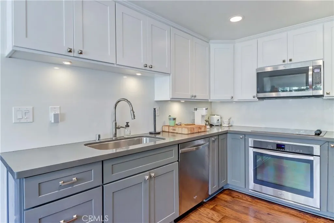
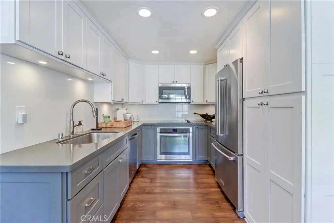
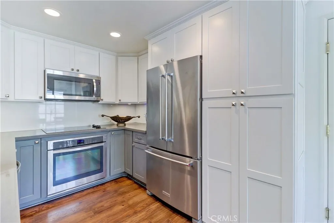
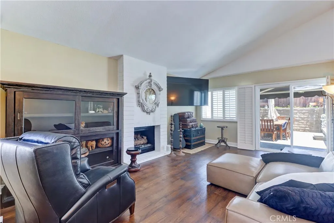
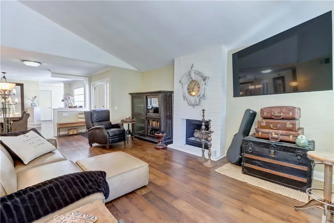
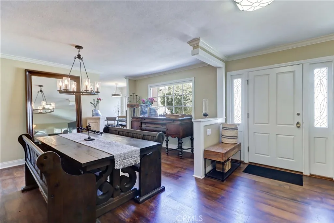
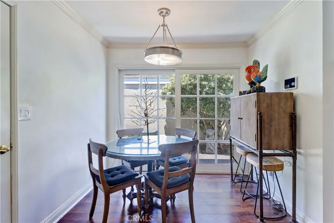
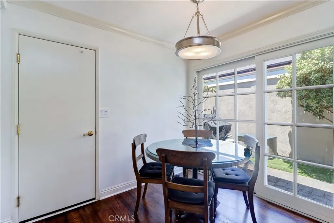
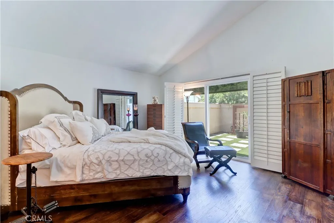
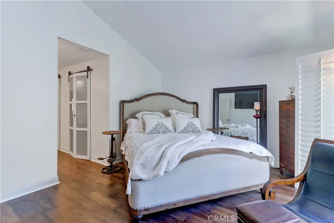
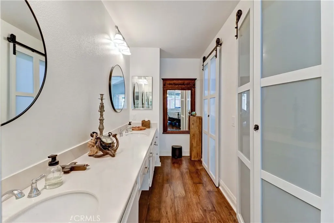
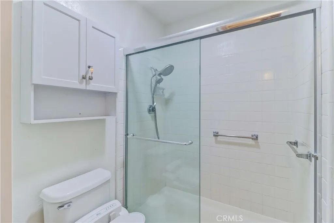
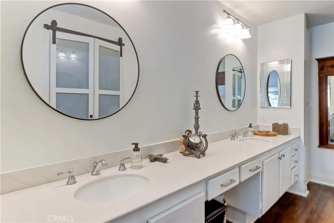
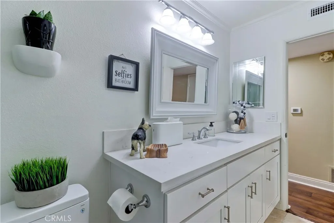
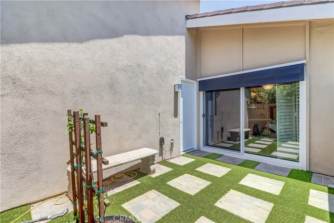
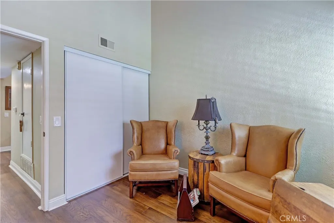
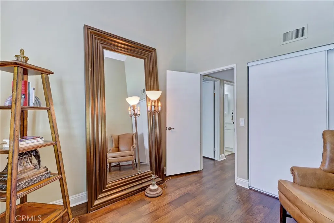
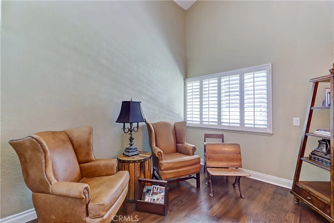
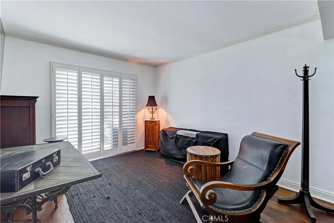
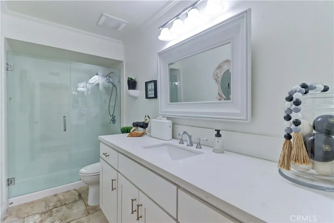
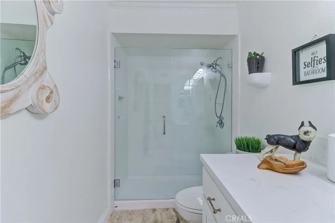
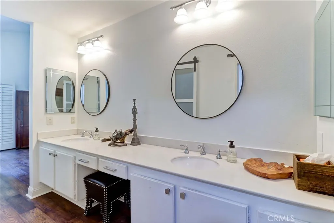
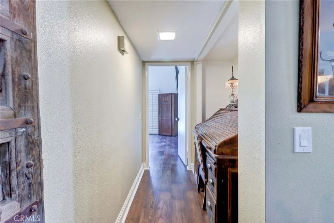
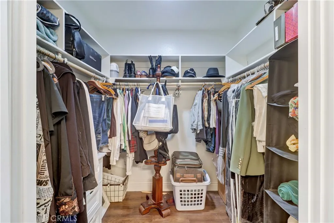
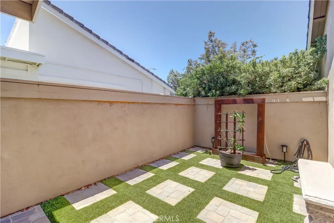
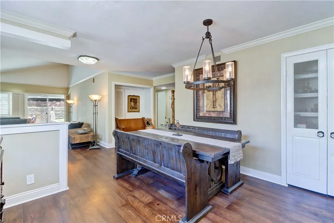
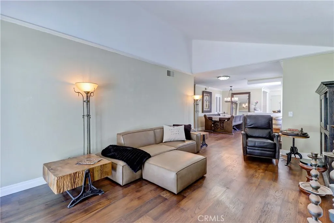
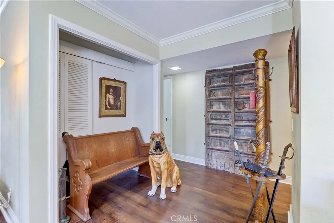
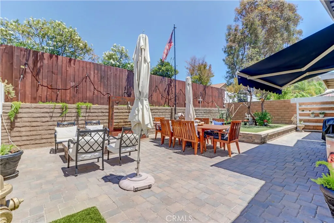
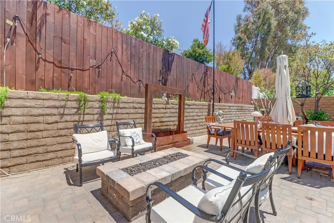
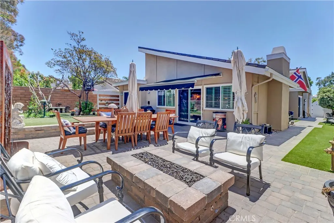
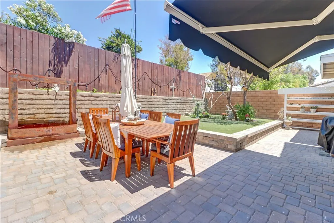
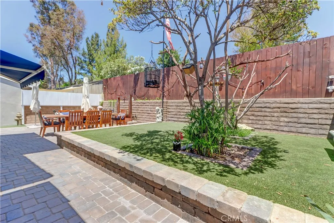
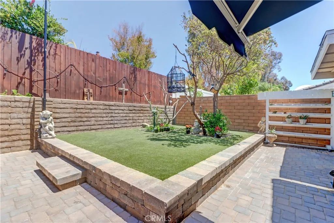
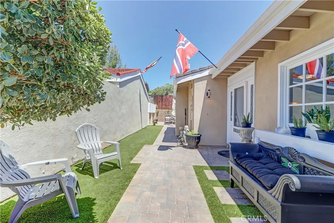
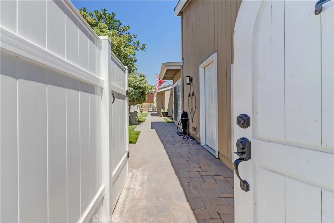
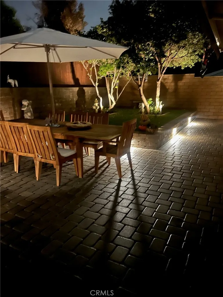
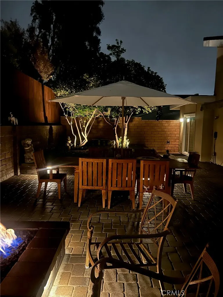
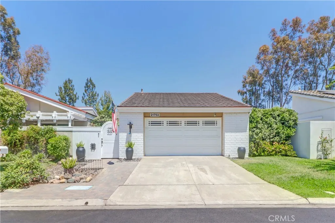
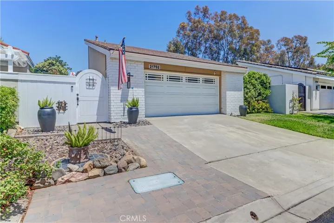
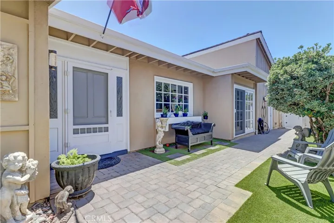
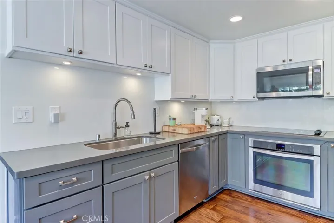
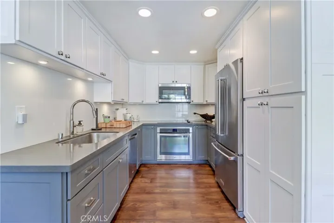
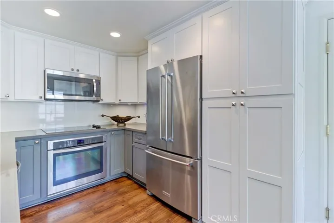
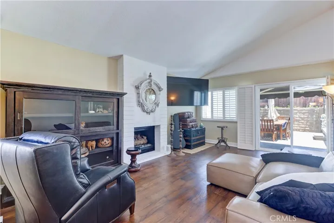
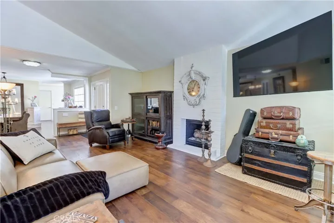
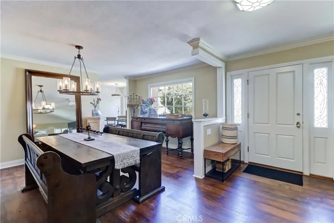
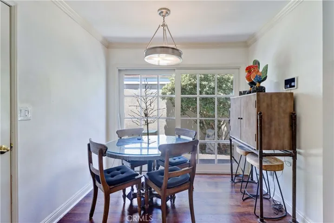
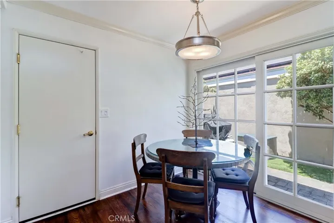
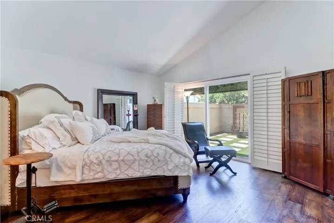
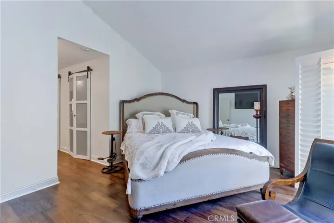
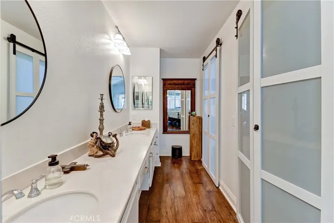
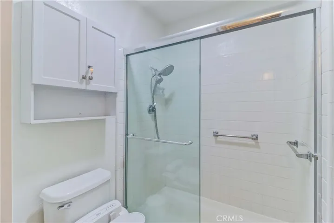
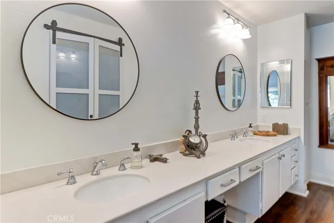
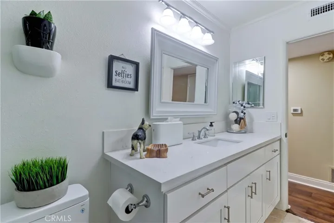
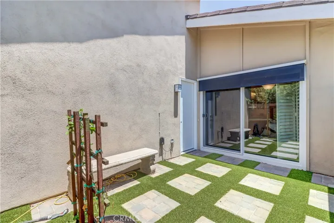
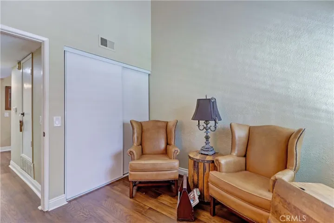
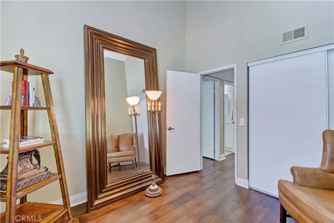
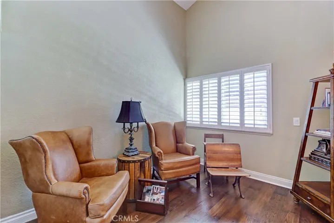
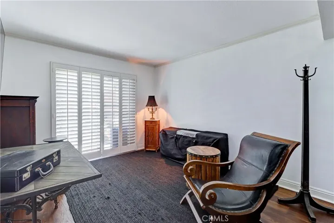
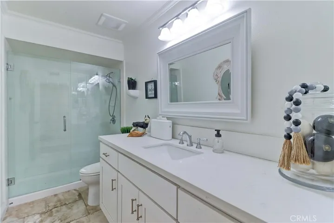
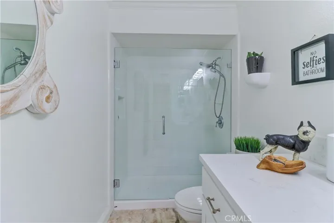
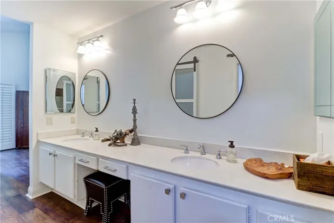
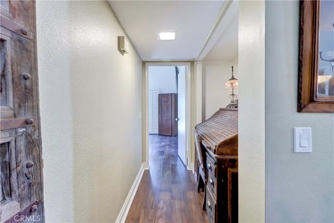
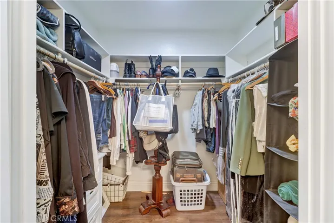
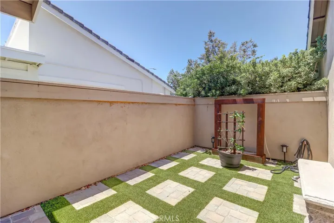
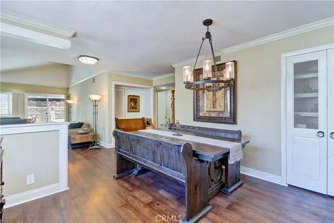
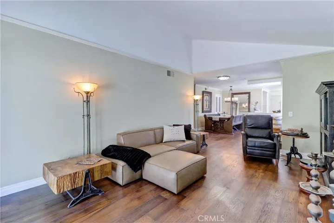
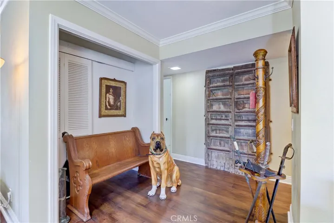
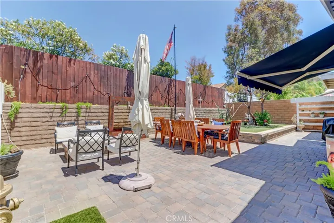
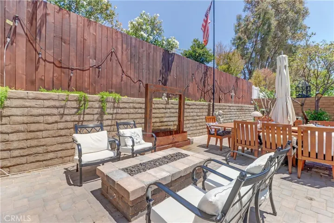
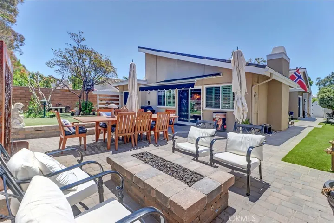
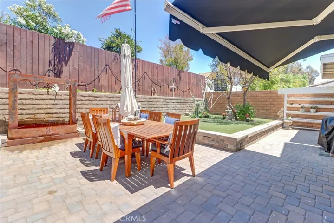
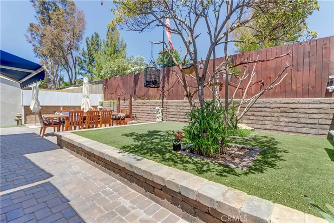
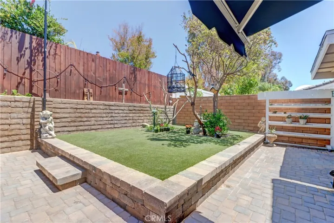
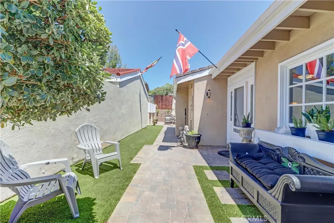
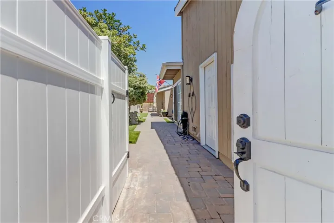
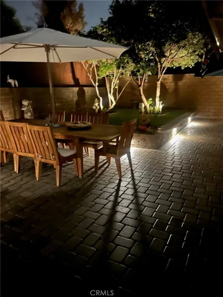
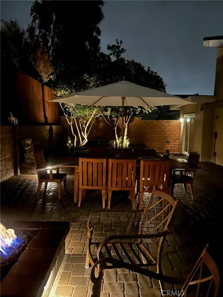
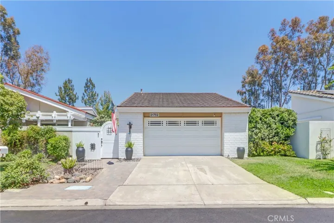
Welcome to this pristine, SINGLE-STORY masterpiece offering the ultimate in indoor-outdoor California living. Inside, the fully remodeled kitchen shines with two-toned cabinets, premium Coriander countertops, and newer appliances. The home features STUNNING WOOD FLOORING, a newer HVAC, and NEW DOUBLE-PANED WINDOWS with CUSTOM SCREENS. Elegant wood plantation shutters dress the windows, including custom foldable shutters for the sliding glass doors. The primary suite serves as a private sanctuary, featuring its own dedicated backyard oasis. Its upgraded en-suite bathroom boasts dual sinks, an expansive closet, and beautiful, specialty sliding frosted glass doors. Stone tile flooring elevate both bathrooms. A secondary bedroom and the main living area both open directly to a completely remodeled, entertainer’s dream backyard. This outdoor space features a brick-paved patio, an electric retractable awning, a built-in gas fire pit, and pet-friendly artificial grass. Equipped with six electrical outlets and extensive custom lighting, the yard transforms into a magical evening retreat. An enclosed, front courtyard with brick pavers and artificial turf wrap around to the backyard giving privacy in the front and back outdoor spaces. Located just moments from the renowned Sun & Sail Club, residents enjoy private access via an underground tunnel. Experience resort-style lakefront amenities including multiple pools, tennis and pickleball courts, a gym, volleyball, and a clubhouse. Benefit from LOW TAXES and NO Mello Roos. Too many upgrades to list-schedule your tour today!
Address
Open on Google Maps- Address 21752 Northwood Lane
- City Lake Forest
- State/county CA
- Zip/Postal Code 92630
- Country US
Details
Updated on July 21, 2026 at 8:58 pm- Property ID: OC26140745
- Price: $1,198,000
- Land Area: 0.1157 Acres
- Bedrooms: 3
- Bathrooms: 2
- Garages: 2.0
- Year Built: 1976
- Property Type: Single Family Residence, Residential
- Property Status: Active
Additional details
- Listing Terms: Cash to New Loan, Conventional, FHA, Fannie Mae, Freddie Mac, VA Loan
- Association Fee: 79.0
- Utilities: Electricity Connected, Sewer Connected, Water Connected
- Sewer: Public Sewer
- Cooling: Central Air
- Heating: Central
- Flooring: See Remarks, Wood
- County: Orange
- Property Type: Residential
- Pool: Association
- Parking: Direct Access, Driveway, Garage
- Elementary School: Rancho Canada
- Middle School: Serrano
- High School: El Toro
- Community Features: Curbs, Street Lights, Suburban, Park
- Architectural Style: Patio Home