1001 E Overlook Drive, Orange, California 92867
Description
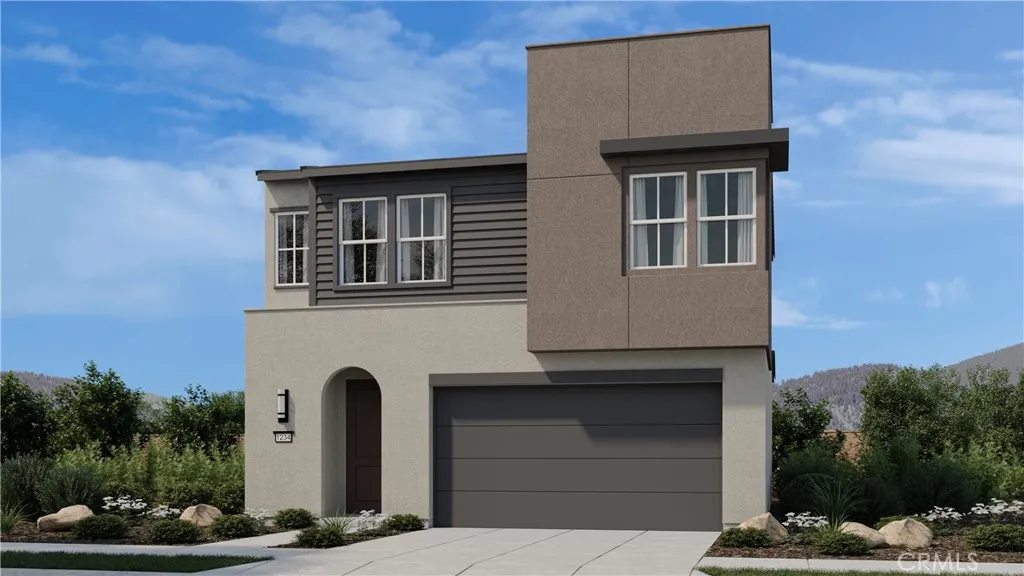
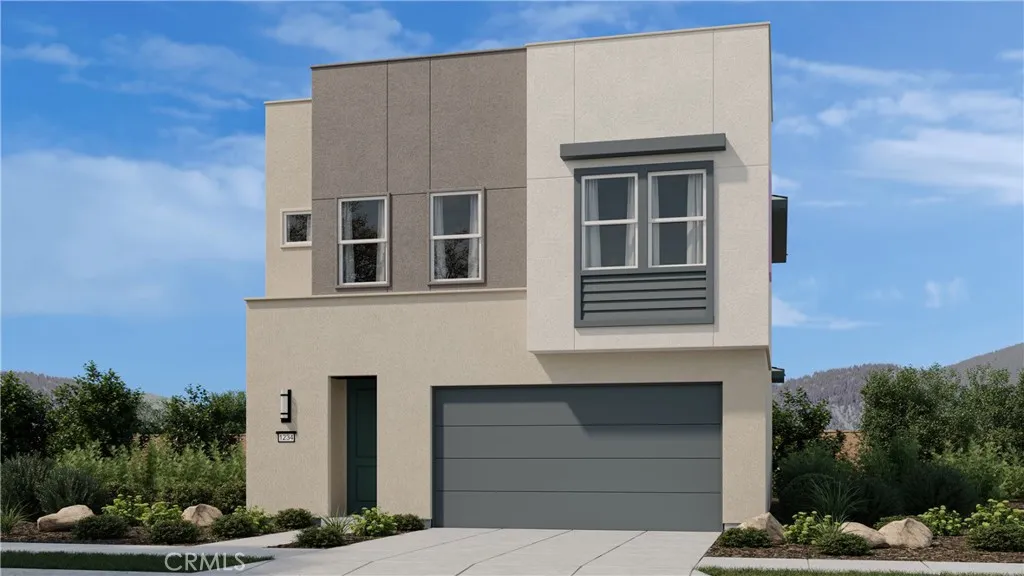
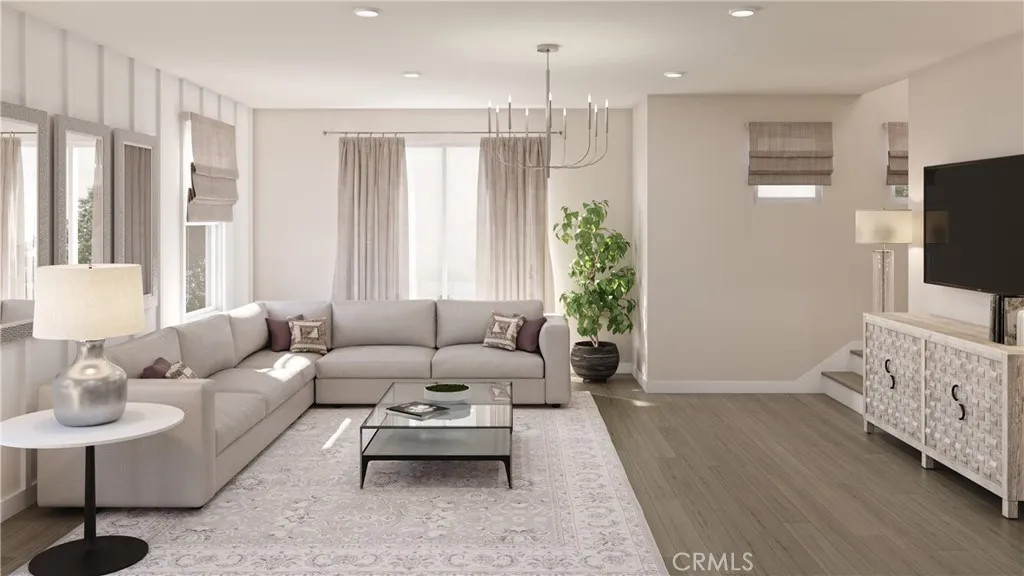
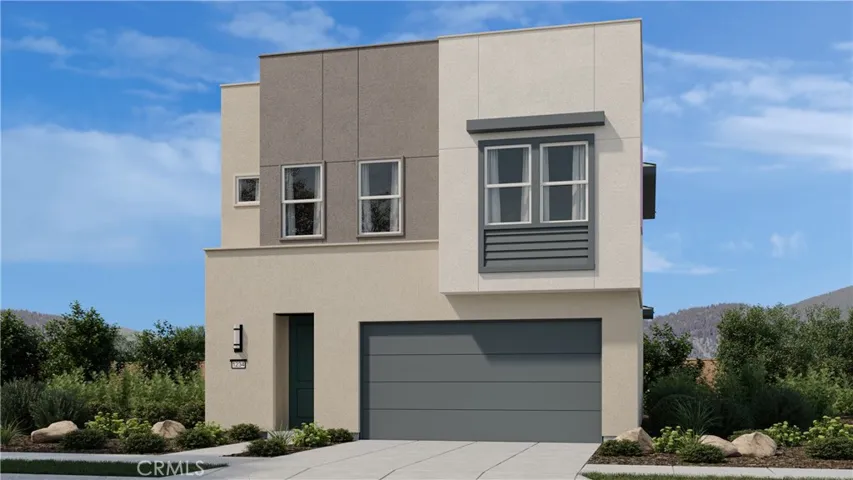
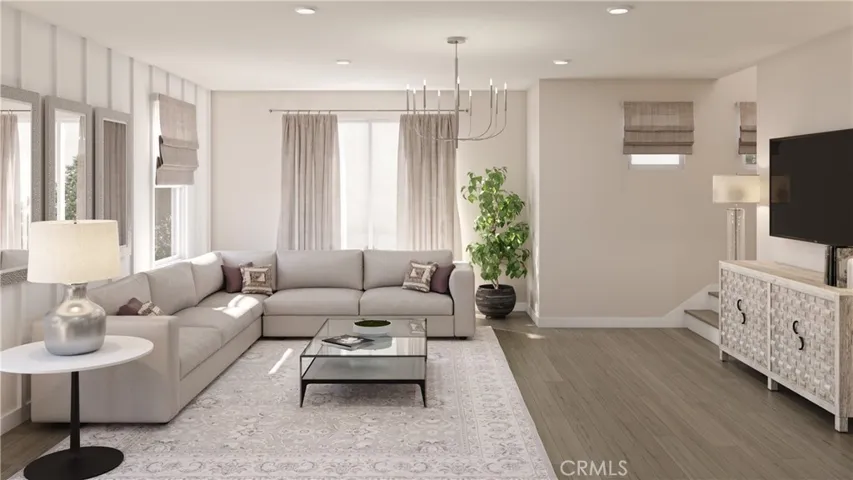
New Construction – August 15th Completion Date! Built by America’s Most Trusted Home Builder. Welcome to the Plan 3 at 1001 E Overlook Drive in Viewpoint on Katella! Built for the moments worth remembering. Plan 3 features 2 stories, 3 bedrooms, 2.5 bathrooms, a 2-car garage, and 1, 584 square feet. Head through the porch to find a spacious great room that flows into a modern kitchen, conveniently located near the garage entry and powder room. Upstairs, discover two bedrooms that share one bathroom and a luxurious primary suite and spa-inspired bathroom, ideal for Zen nights relaxing in your private retreat. Viewpoint on Katella offers modern living in a prime location, just moments from the Honda Center, Angel Stadium, Disneyland, and premier shopping and dining. Enjoy concerts, baseball games, and local breweries in the vibrant Platinum Triangle. Convenient access to John Wayne Airport, the Anaheim Regional Transportation Center, and the 55 Freeway makes commuting simple. Nearby schools include California Inspire Academy, Yorba Middle School, and Orange High School. Community amenities like a dog park and playscape add to the lifestyle appeal.
Address
Open on Google Maps- Address 1001 E Overlook Drive
- City Orange
- State/county CA
- Zip/Postal Code 92867
- Country US
Details
Updated on July 2, 2026 at 1:25 pm- Property ID: PW26139806
- Price: $1,399,990
- Land Area: 0.0483 Acres
- Bedrooms: 3
- Bathrooms: 3
- Garages: 2.0
- Year Built: 2026
- Property Type: Single Family Residence, Residential
- Property Status: Active
Additional details
- Listing Terms: Cash, Cash to New Loan
- Association Fee: 149.0
- Sewer: Public Sewer
- Cooling: Central Air, Heat Pump
- Heating: Central, Forced Air
- Flooring: Carpet, Vinyl
- County: Orange
- Property Type: Residential
- Pool: None
- Parking: Garage Faces Front, Garage
- Community Features: Curbs, Sidewalks
- Architectural Style: Modern