Description
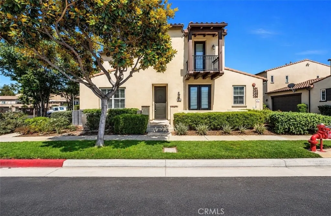
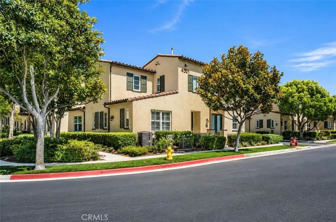
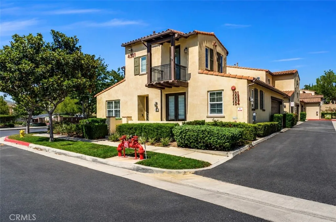
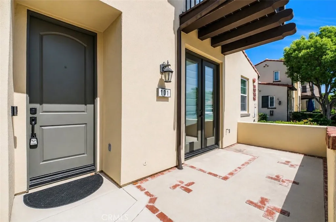
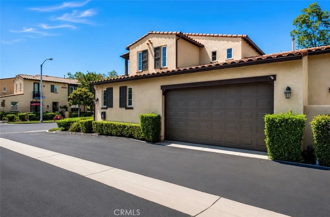
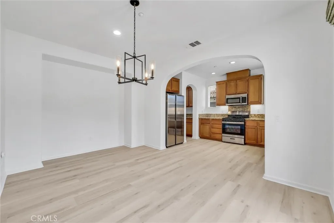
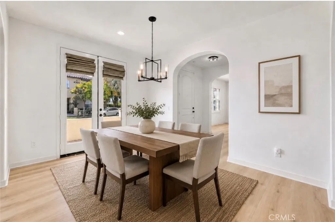
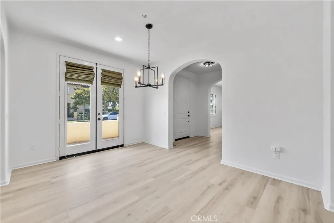
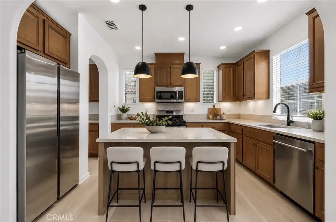
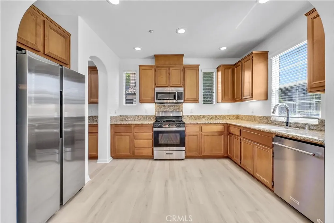
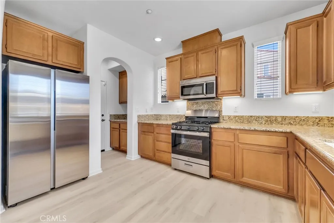
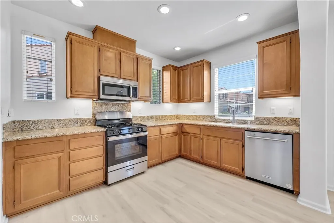
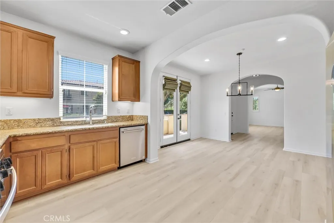
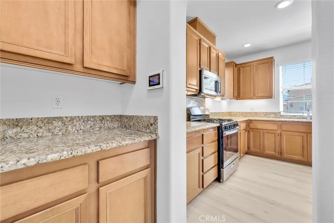
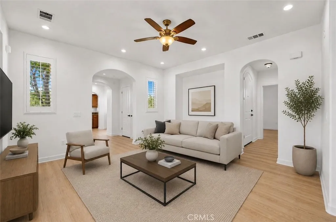
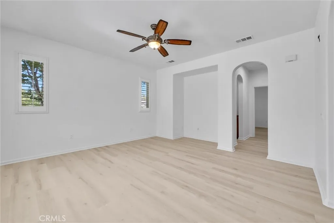
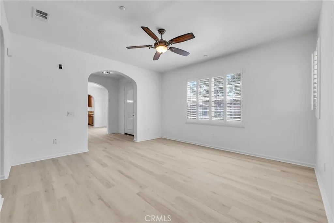
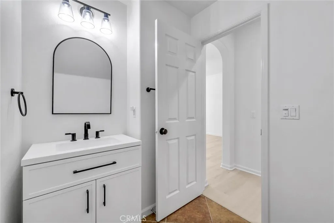
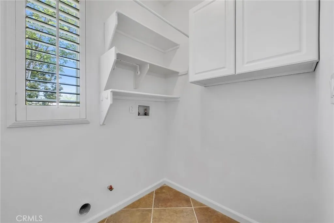
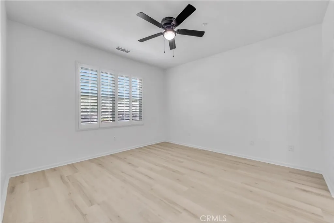
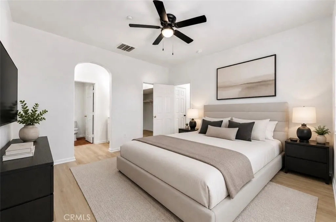
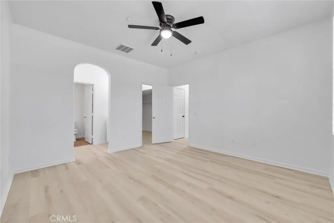
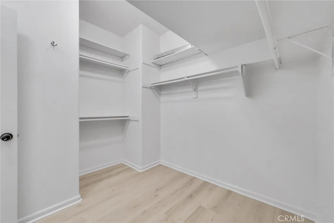
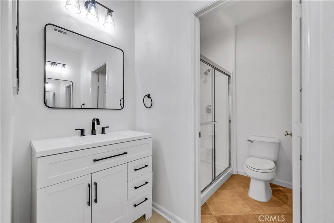
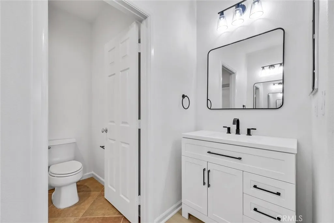
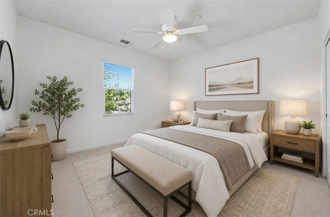
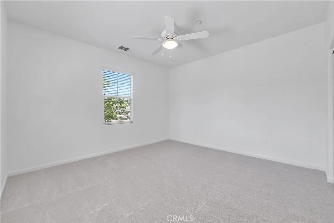
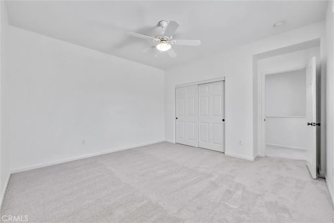
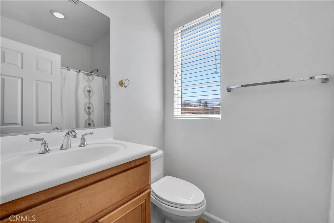
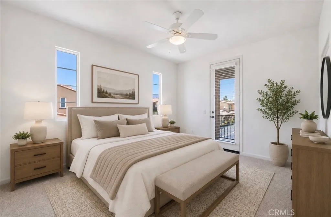
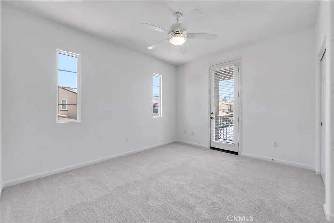
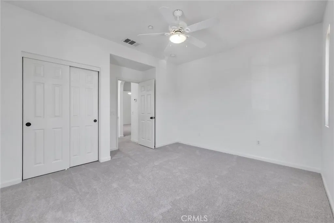
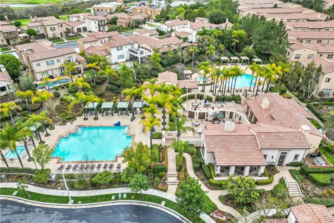
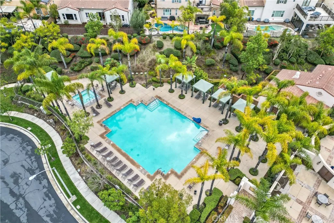
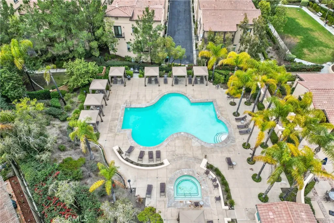
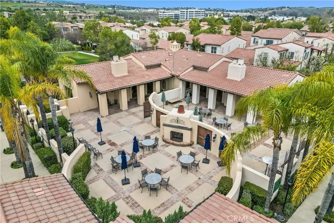
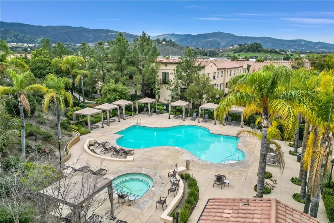
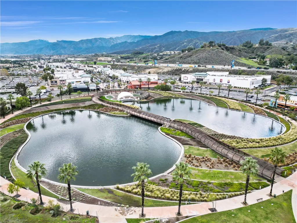
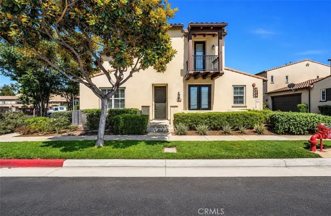
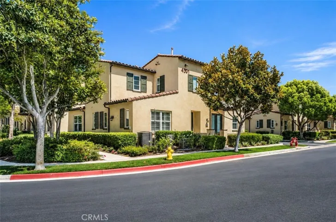
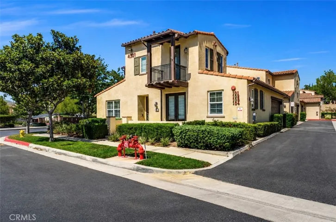
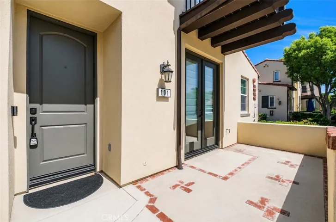
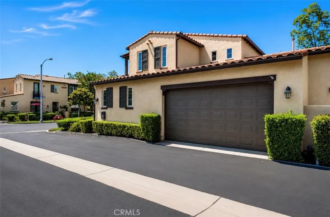
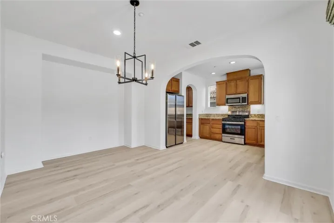
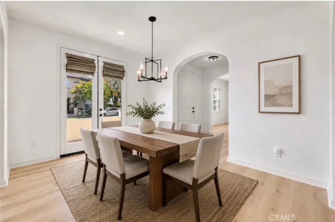
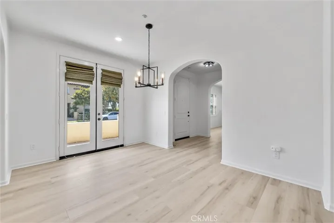
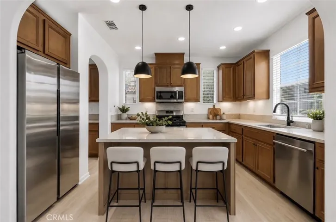
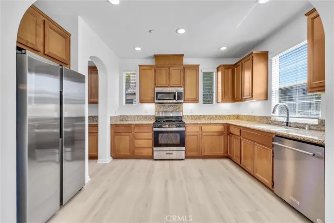
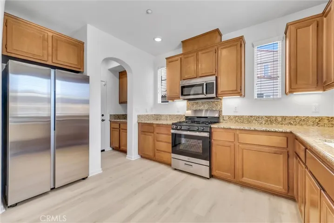
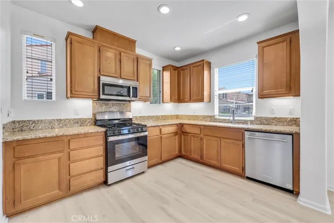
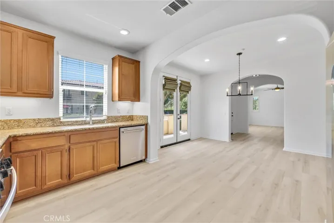
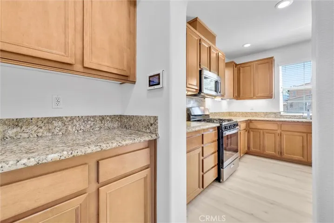
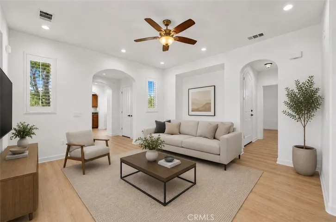
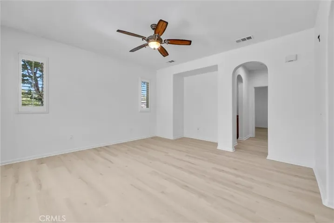
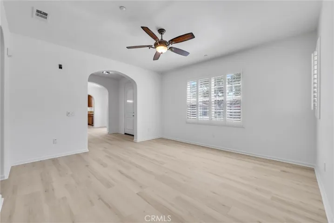
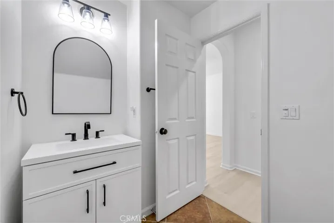
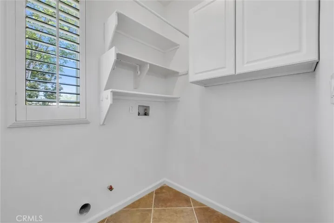
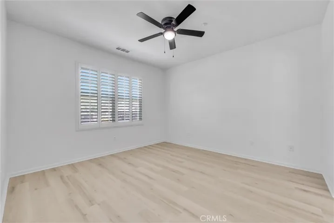
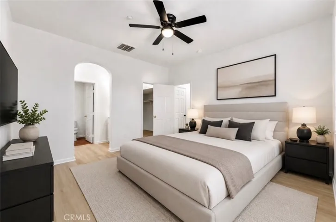
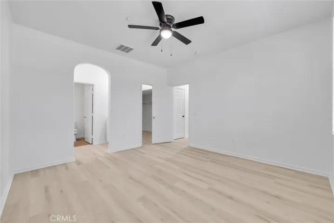
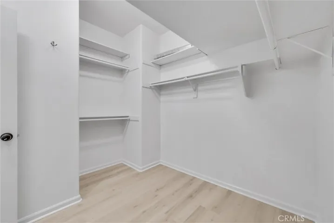
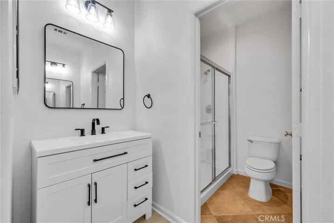
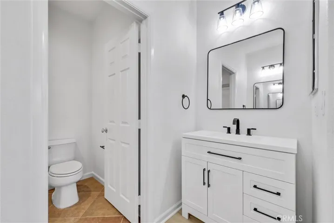
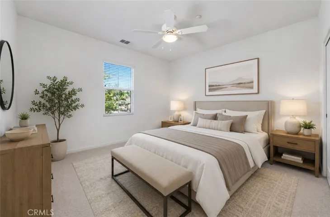
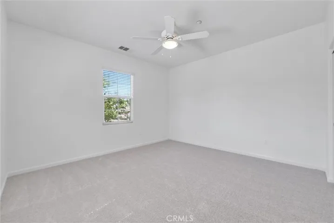
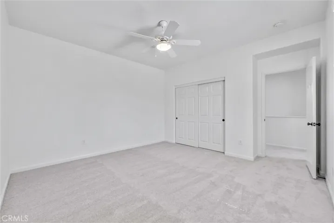
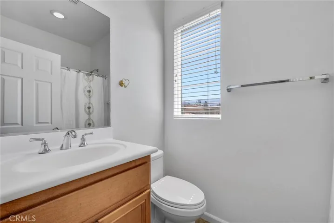
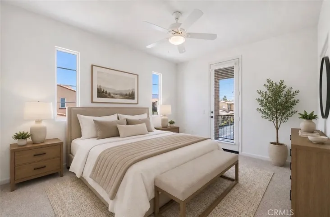
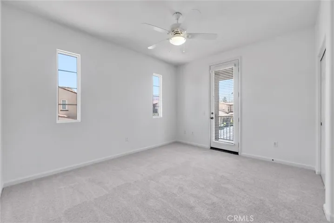
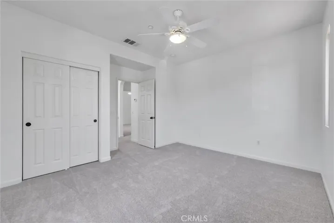
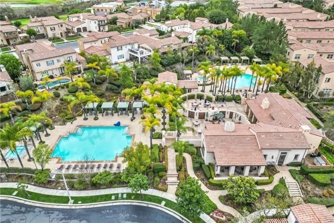
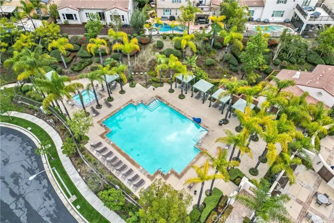
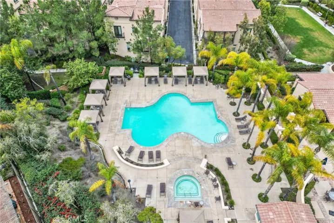
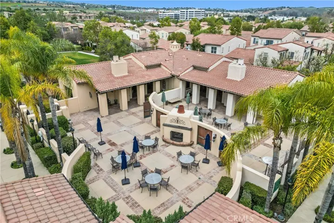
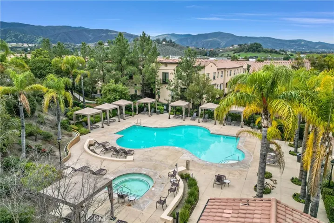
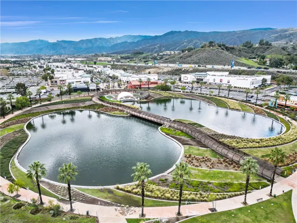
Stunning remodeled home located directly across from Dos Lagos in one of Corona’s most desirable 55+ gated communities, Shady Grove. Featuring a highly sought-after floor plan with a spacious primary suite conveniently located on the main level, this home offers comfort and convenience. Surrounded by championship golf courses, premier shopping, popular restaurants, entertainment, and beautiful walking paths, this exceptional residence offers the perfect lifestyle for those looking to enjoy retirement to the fullest. This beautifully refreshed 3-bedroom, 2.5-bath home offers approximately 1, 722 square feet of thoughtfully designed living space. Recent upgrades include brand-new flooring, new carpet, fresh interior paint, updated bathroom vanities, modern fixtures, and stylish finishes throughout, creating a truly move-in-ready home. The bright and open floor plan features spacious living and dining areas, a functional kitchen, an indoor laundry room, and a two-car-attached garage. Upstairs you’ll find two additional generously sized bedrooms and a full bathroom, with one bedroom offering access to a private balcony. Residents of Shady Grove enjoy resort-style amenities including a sparkling pool, clubhouse, and beautifully maintained grounds. With easy access to shopping, dining, golf, theaters, and major freeways, this exceptional home offers low-maintenance living in one of Corona’s premier active adult communities. Some listing photos have been virtually staged using AI to illustrate the potential use of space. Furniture and décor shown are for illustrative purposes only and not included in the sale.
Address
Open on Google Maps- Address 4301 Owens
- City Corona
- State/county CA
- Zip/Postal Code 92883
- Country US
Details
Updated on July 18, 2026 at 10:24 pm- Property ID: IG26135901
- Price: $609,900
- Land Area: 0.04 Acres
- Bedrooms: 3
- Bathrooms: 3
- Garages: 2.0
- Year Built: 2006
- Property Type: Single Family Residence, Residential
- Property Status: Active
Additional details
- Listing Terms: Cash, Conventional, FHA, Government Loan
- Association Fee: 422.0
- Roof: Slate
- Utilities: Cable Available, Electricity Available, Natural Gas Available, Sewer Available, Water Available
- Sewer: Public Sewer
- Cooling: Central Air
- Heating: Central
- Flooring: Carpet, Laminate, Vinyl
- County: Riverside
- Property Type: Residential
- Pool: Community, Heated, Association
- Parking: Door-Single, Garage, On Site
- Elementary School: Temescal Valley
- Middle School: Citrus
- High School: Santiago
- Community Features: Street Lights, Sidewalks, Gated, Pool
- Architectural Style: Modern