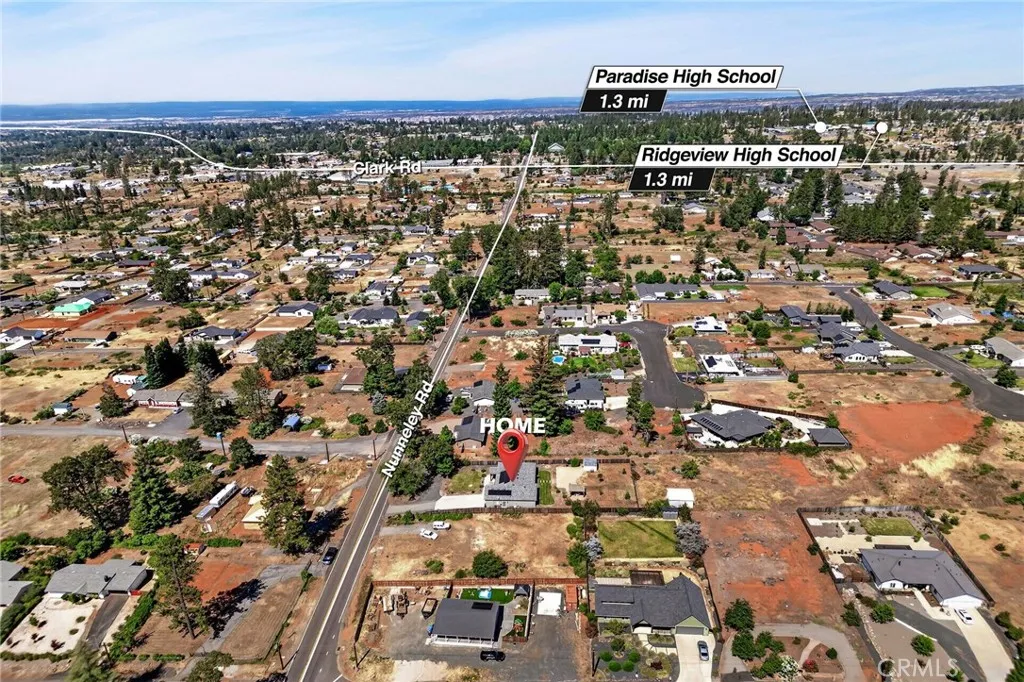
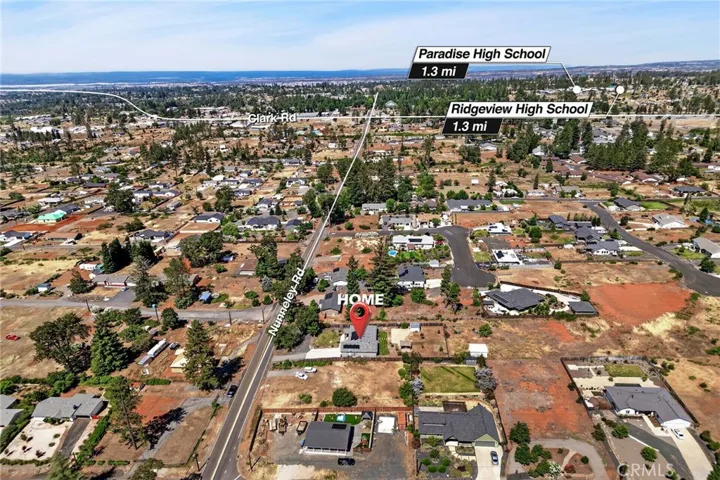
1369 Nunneley Road, Paradise, California 95969
Description
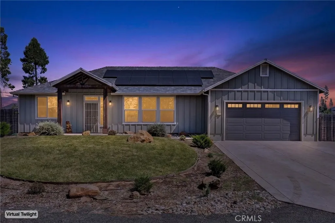
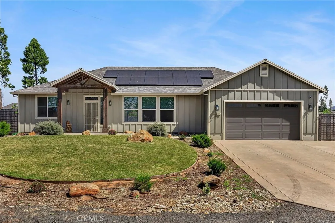
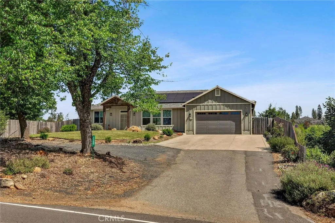
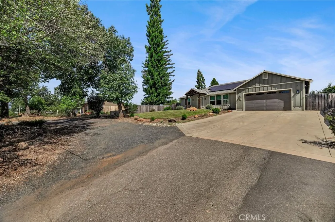
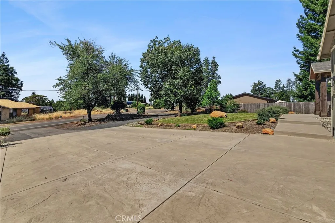
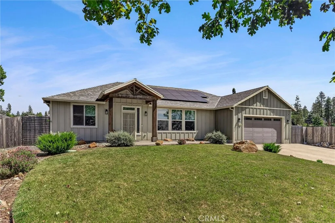
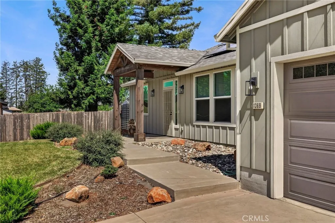
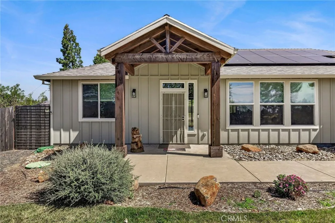
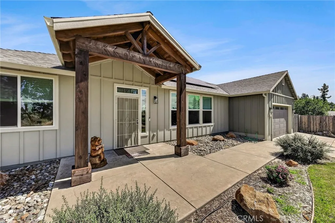
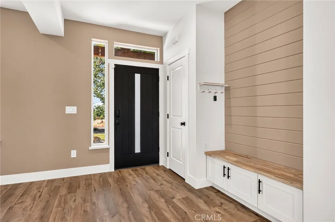
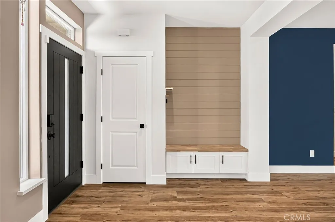
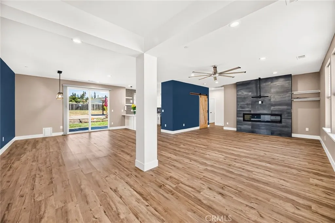
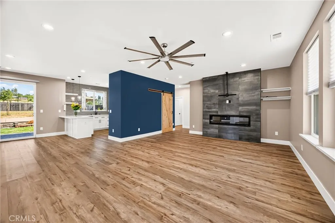
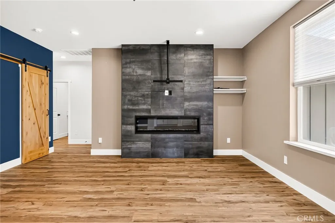
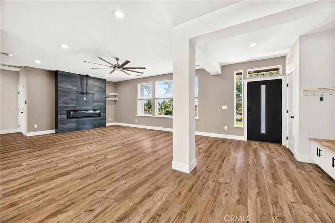
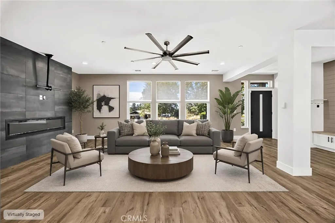
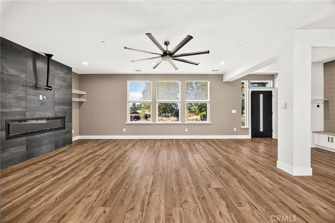
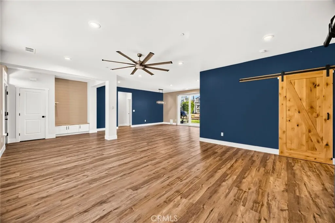
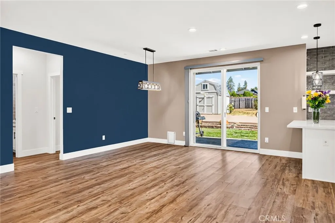
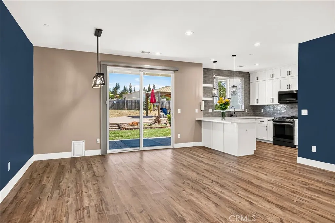
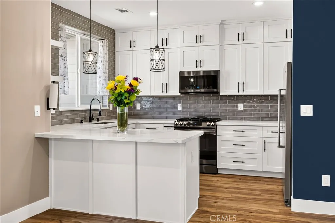
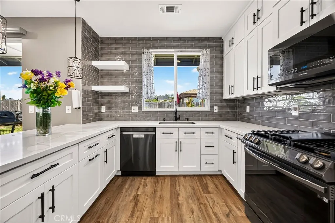
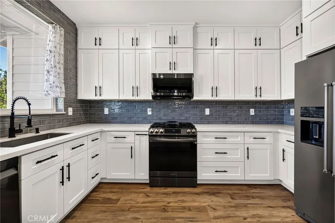
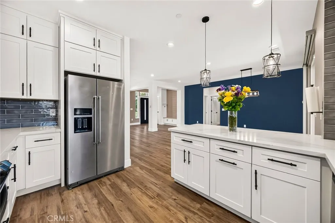
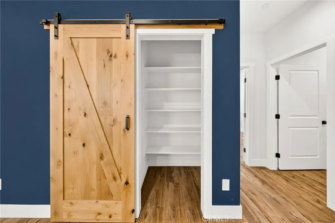
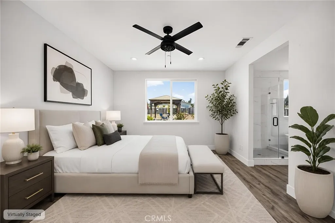
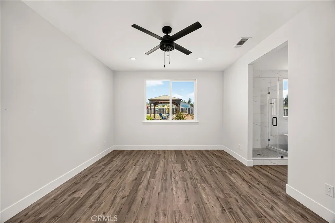
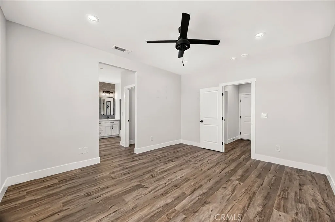
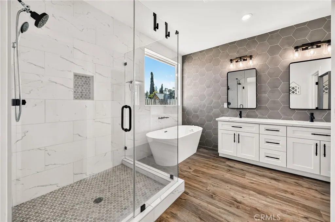
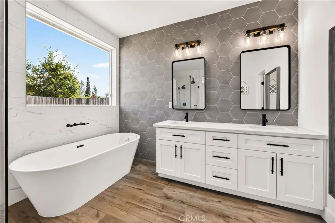
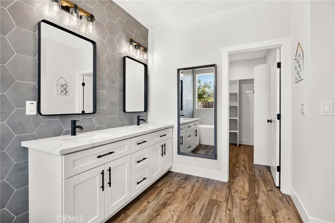
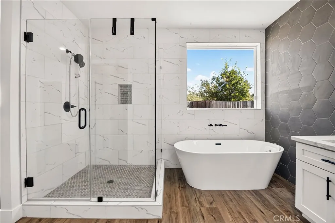
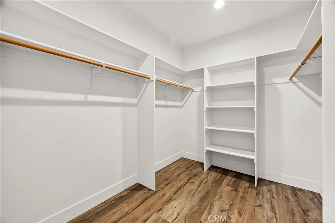
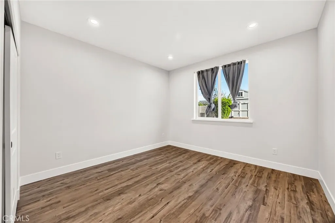
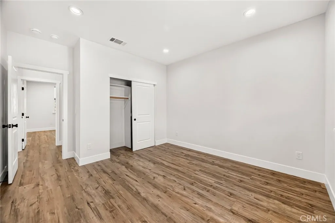
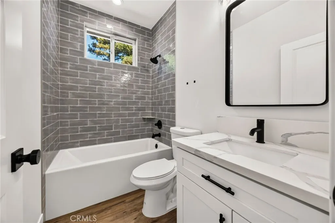
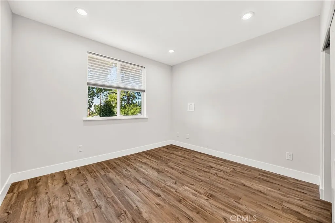
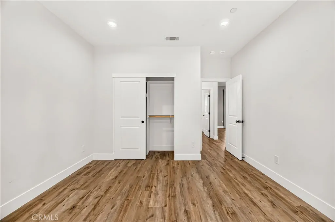
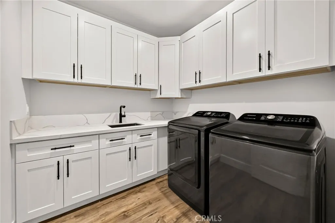
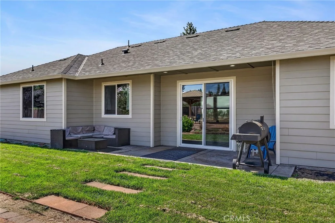
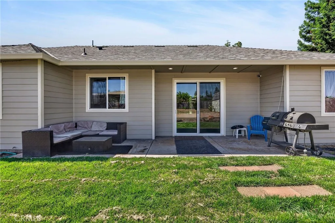
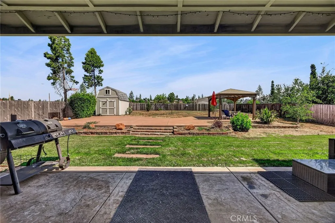
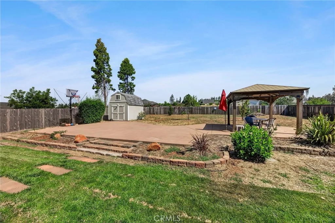
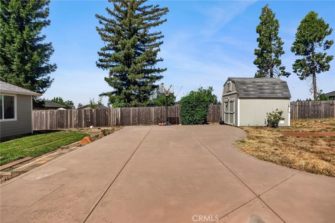
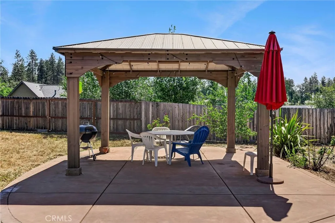
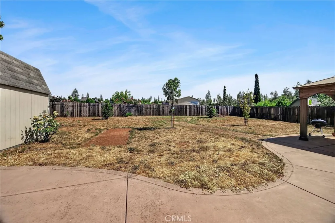
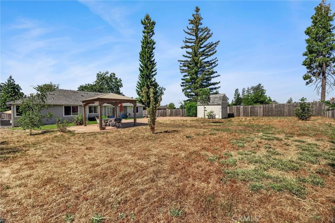
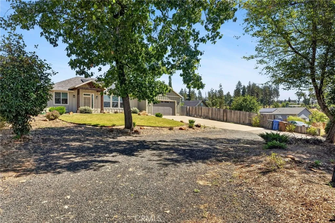
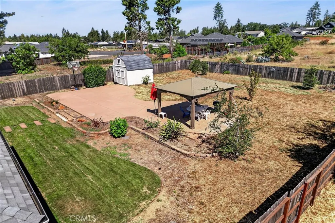
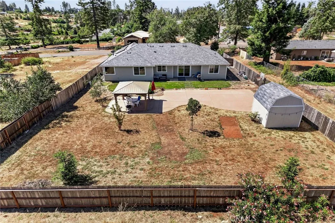
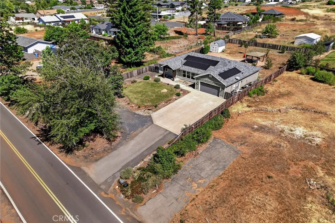
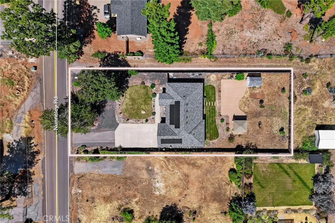
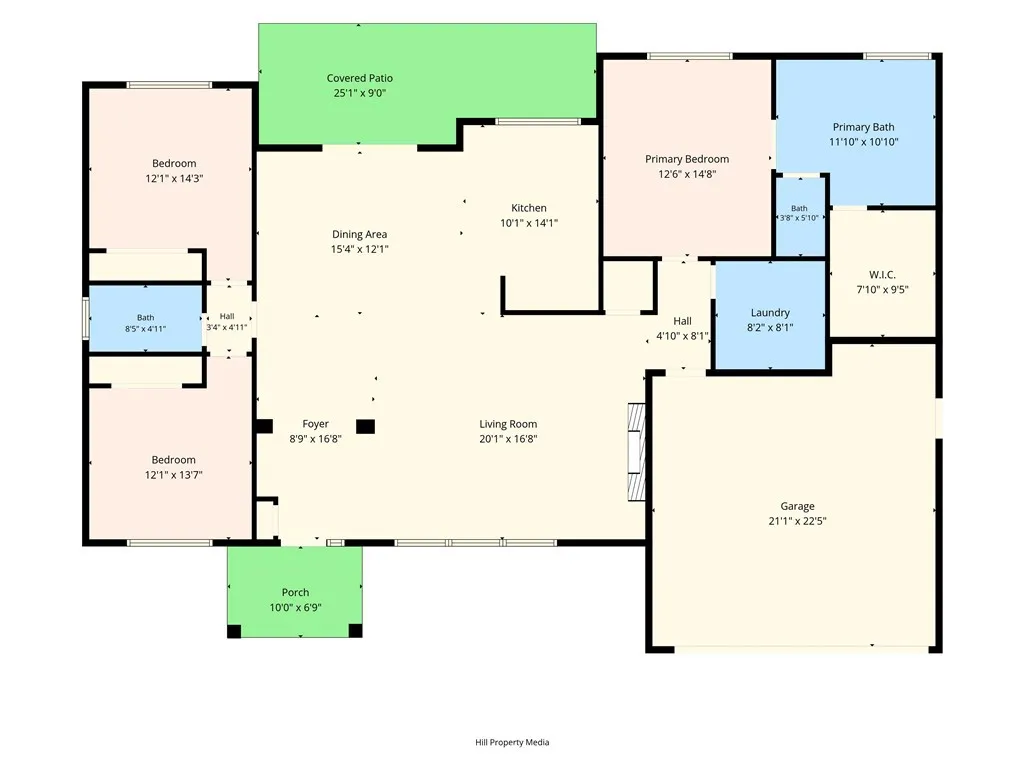
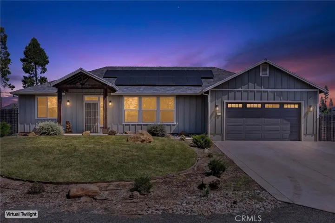
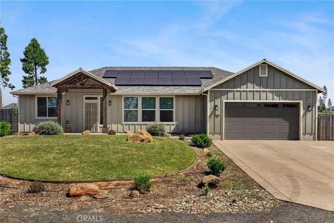
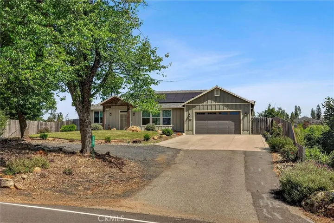
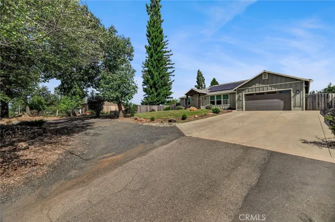
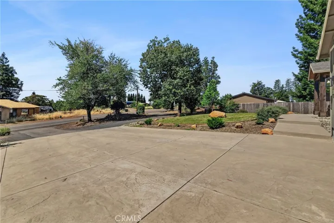
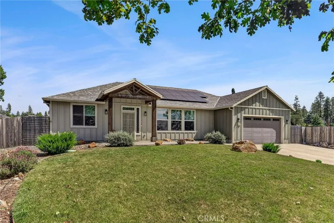
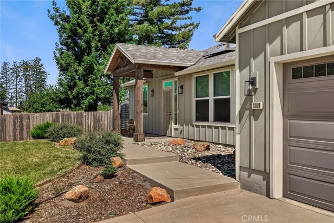
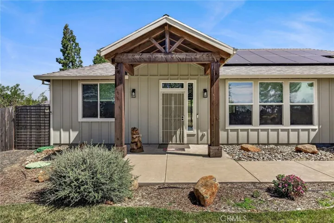
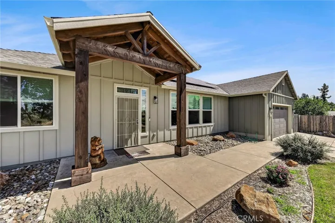
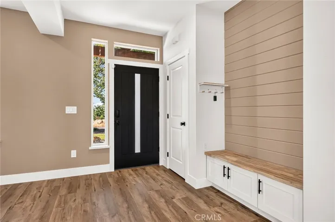
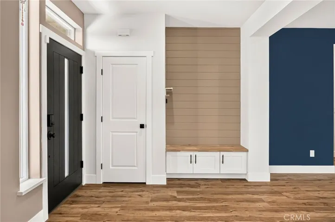
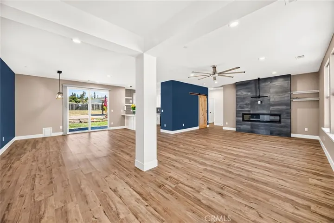
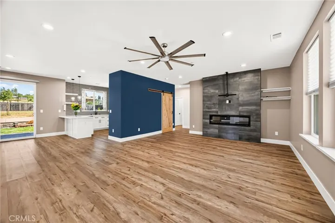
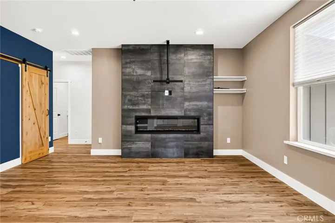
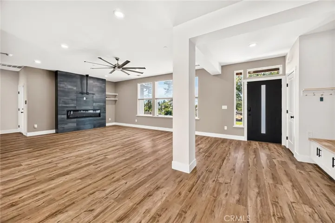
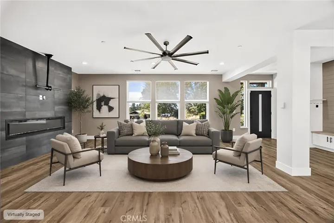
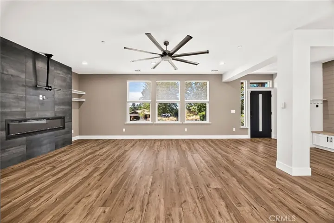
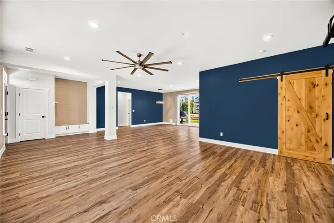
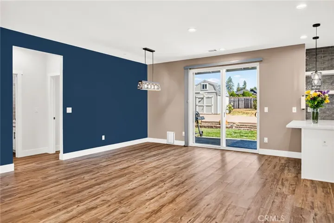
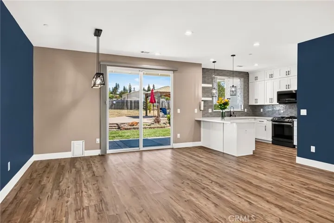
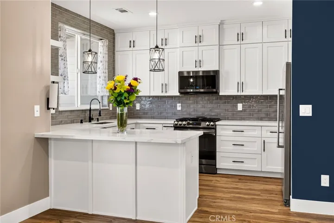
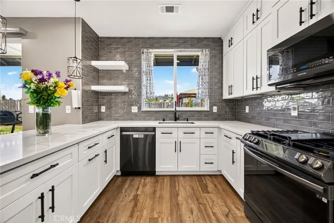
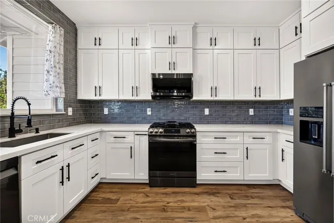
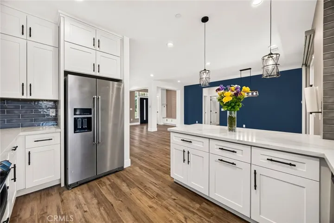
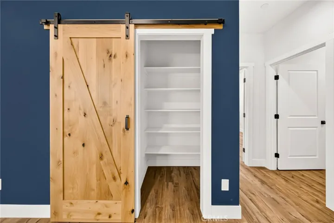
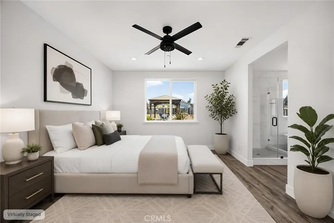
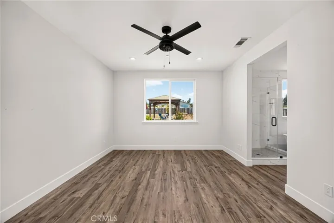
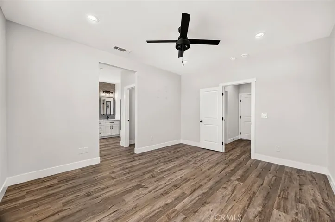
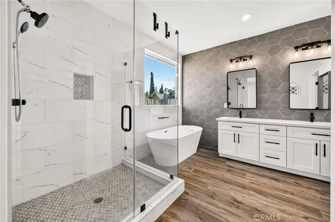
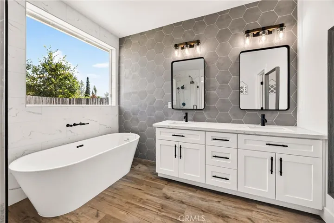
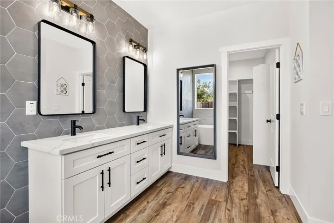
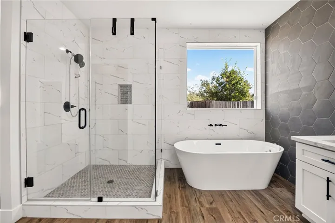
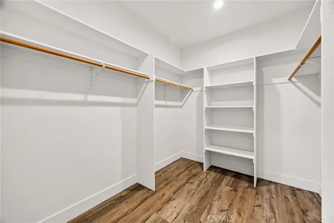
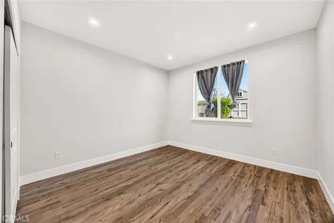
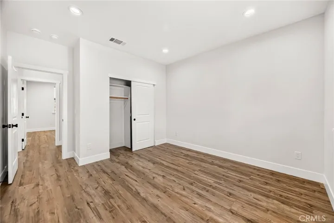
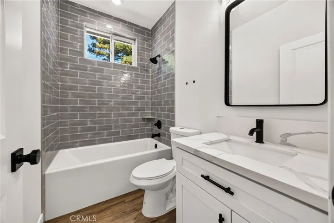
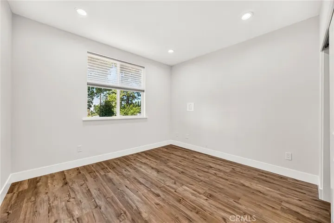
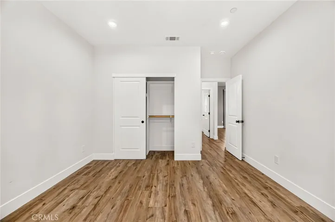
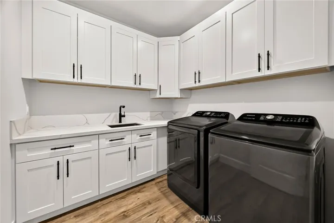
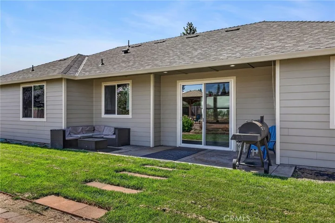
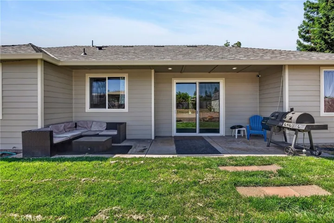
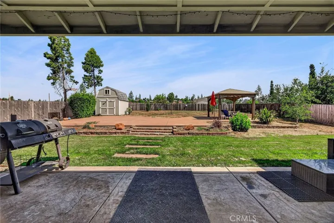
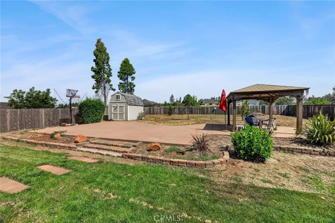
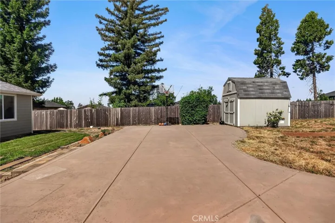
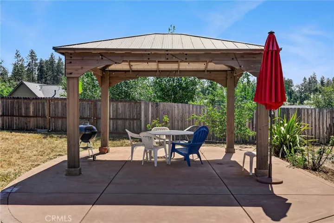
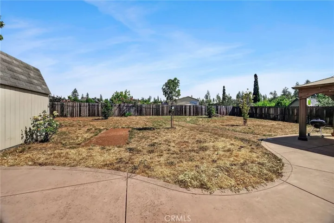
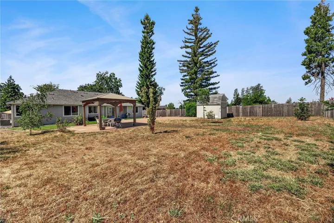
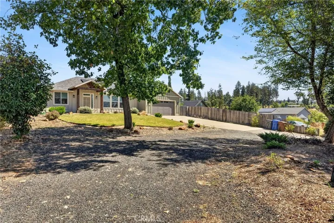
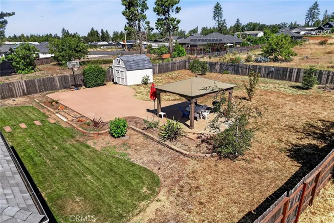
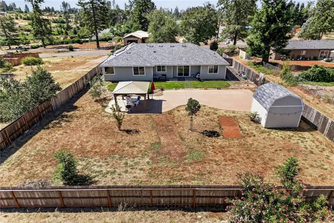
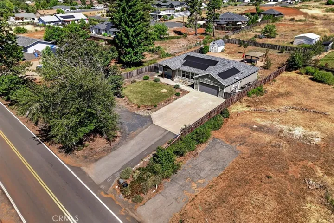
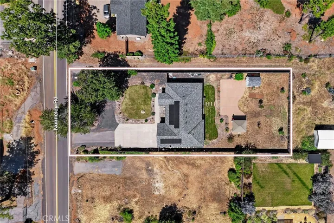
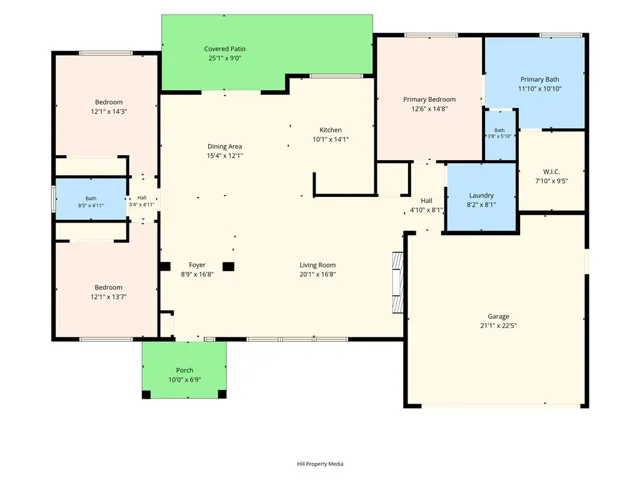
Newer home with ALL of the perks! 20 solar panels that are OWNED! Seller has a $0 true up! Security cameras installed and STAYING with the home! HUGE and completely fenced backyard with a pergola, nice concrete pad, large shed with a loft, and green grass with irrigation system! This lovely home features 3 bedrooms on a split floor plan, a sizeable kitchen with quartz countertops, soft close cabinetry, and a thoughtfully placed window overlooking the backyard! Theres even a large pantry located off of the kitchen, in the living area. The dining area features a conveniently built in pet door for your fur babies to have easy access to the backyard. The living room is nice and spacious, equipped with a large ceiling fan, electric fireplace, and a tv mount already installed! The laundry room features a quartz countertop and a sink, along with storage galore! Custom cellular shades are installed on most windows and the sliding glass door! The primary bedroom features a massive walk-in closet, while the primary bathroom features double sinks and both a walk-in shower, and a large soaking tub! The large stamped concrete driveway features plenty of parking, alongside the circular gravel driveway for extra parking! Need an extra perk? Seller currently has insurance with NO CA FAIR PLAN! Yes, you read that correctly! Come view this home and prepare to fall in love with it today!
Address
Open on Google Maps- Address 1369 Nunneley Road
- City Paradise
- State/county CA
- Zip/Postal Code 95969
- Country US
Details
Updated on July 22, 2026 at 5:16 am- Property ID: PA26138411
- Price: $509,000
- Land Area: 0.44 Acres
- Bedrooms: 3
- Bathrooms: 2
- Garages: 2.0
- Year Built: 2023
- Property Type: Single Family Residence, Residential
- Property Status: Active
Additional details
- Listing Terms: Cash, Cash to New Loan, Conventional, FHA, VA Loan
- Roof: Composition
- Utilities: Electricity Connected, Natural Gas Connected, Water Connected
- Sewer: Septic Tank
- Cooling: Central Air
- Heating: Central, Fireplace(s), Natural Gas
- Flooring: Laminate
- County: Butte
- Property Type: Residential
- Pool: None
- Parking: Circular Driveway, Concrete, Garage Faces Front, Garage, RV Hook-Ups
- Community Features: Biking, Fishing
- Architectural Style: Contemporary