Description
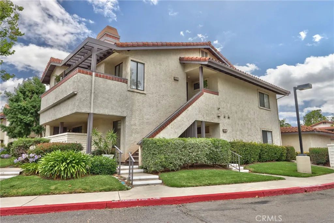
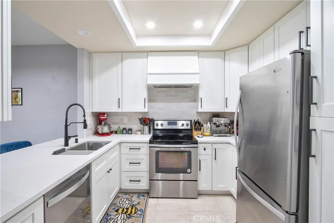
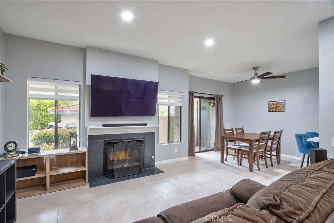
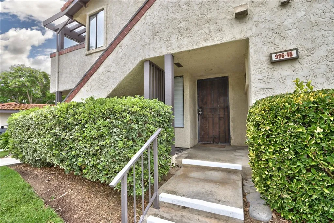
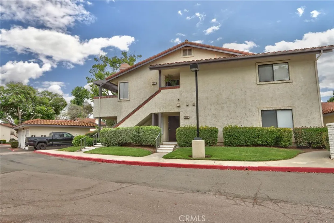
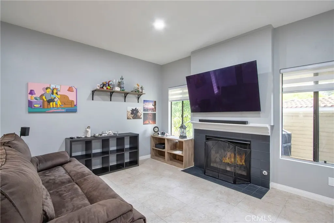
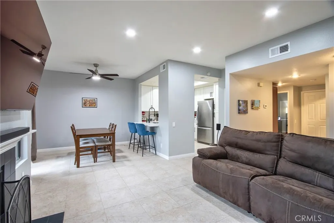
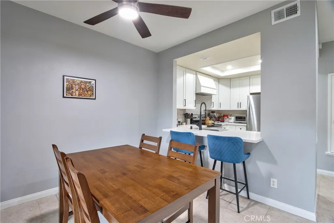
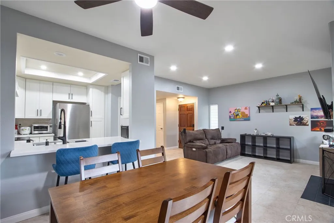
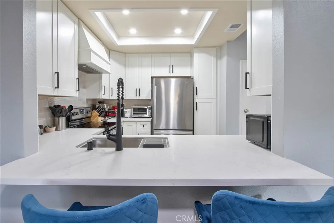
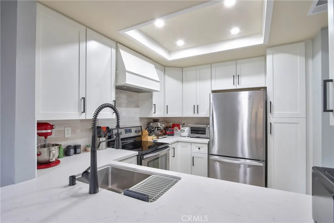
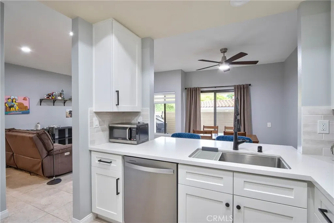
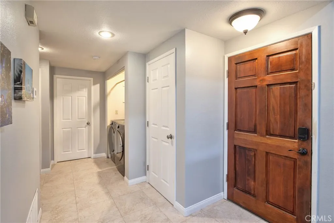
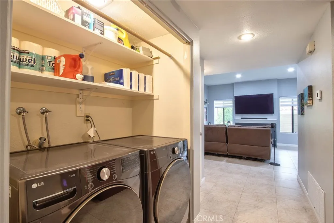
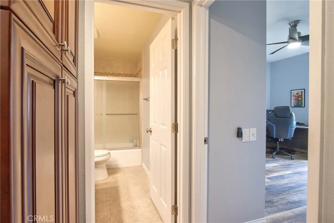
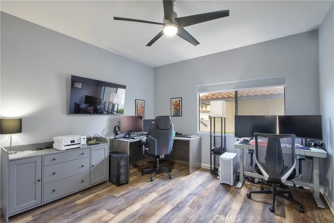
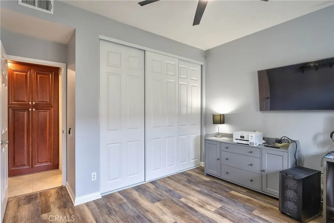
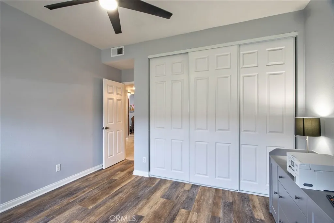
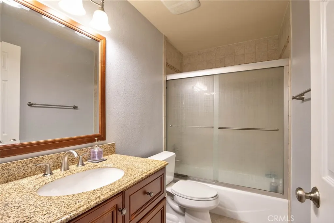
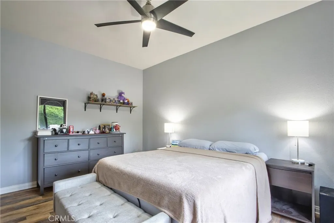
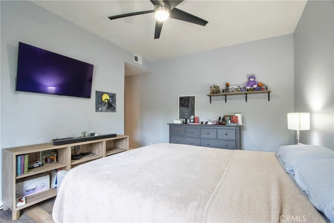
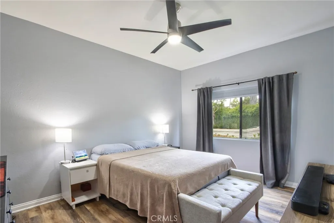
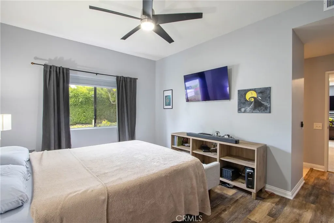
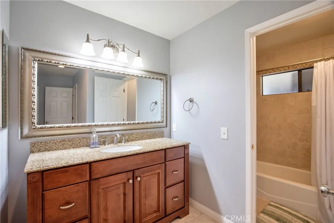
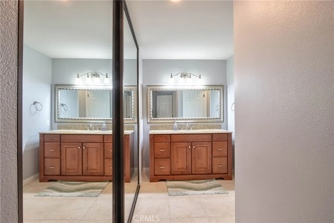
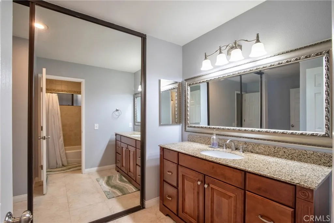
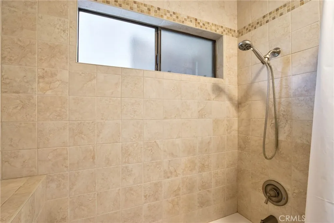
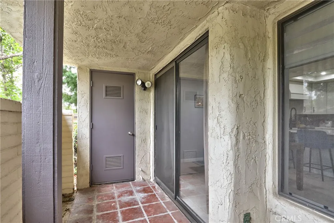
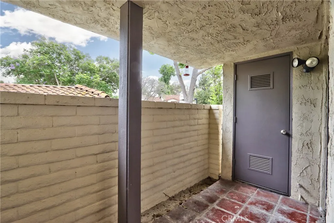
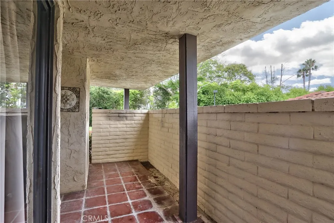
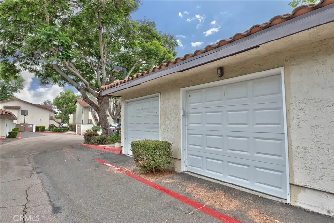
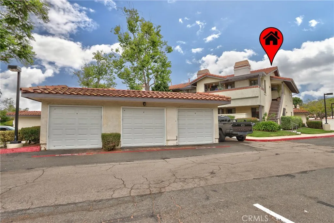
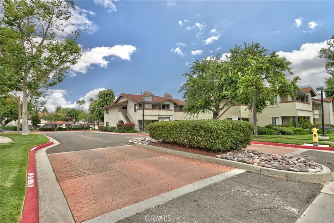
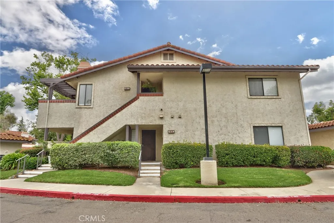
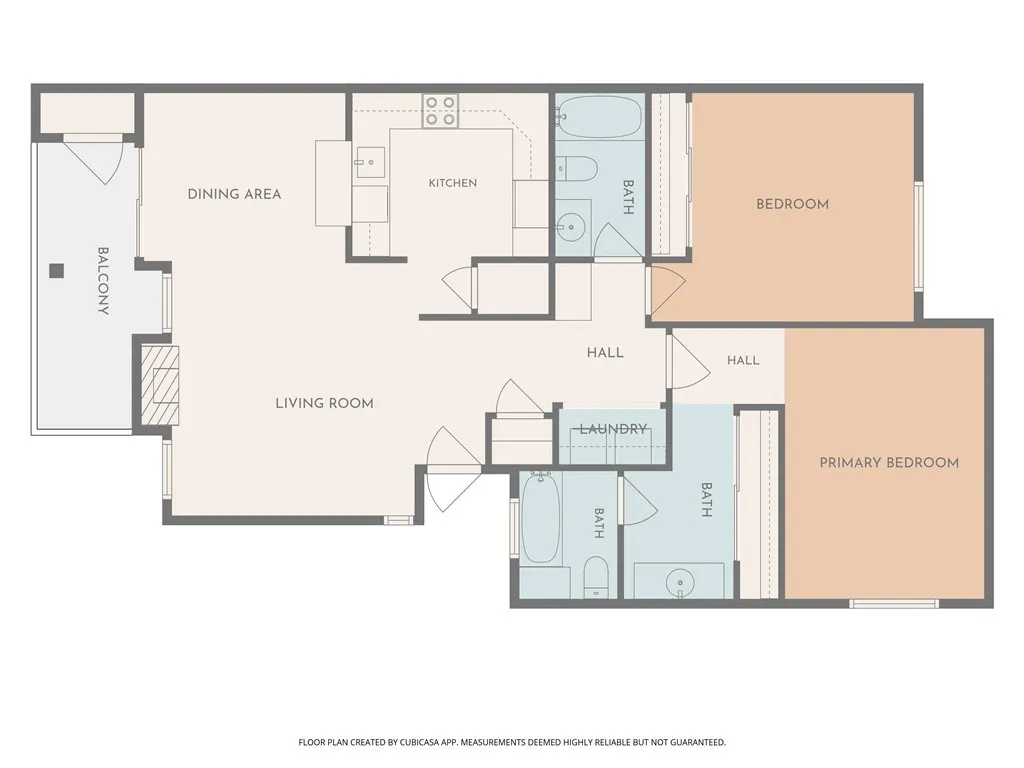
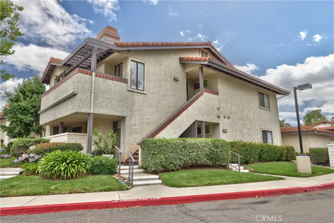
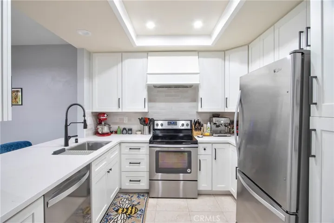
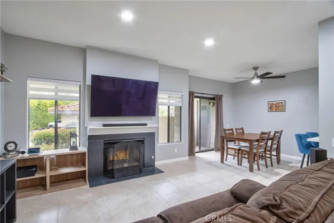
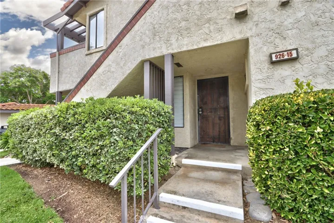
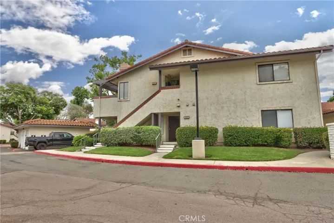
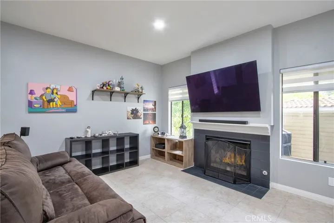
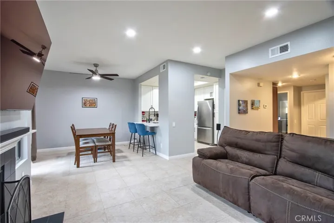
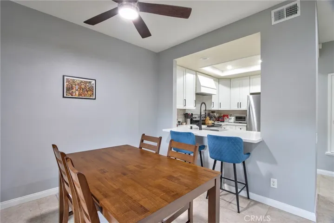
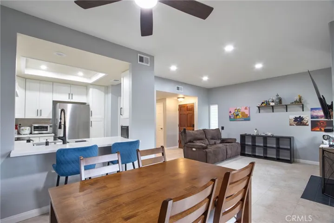
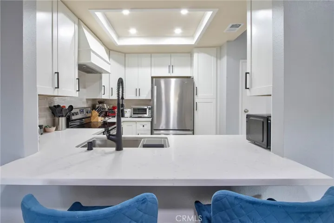
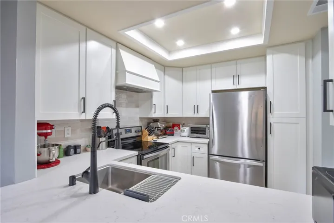
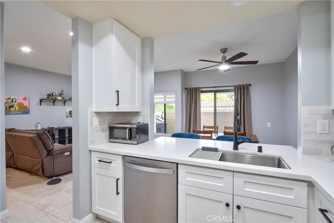
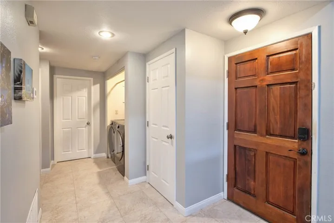
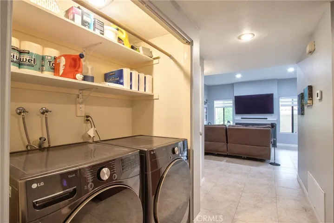
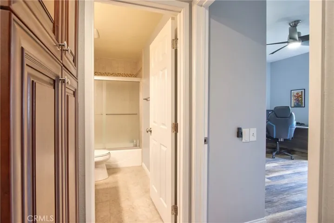
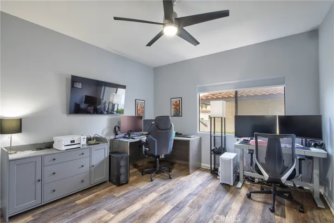
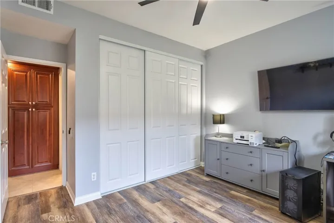
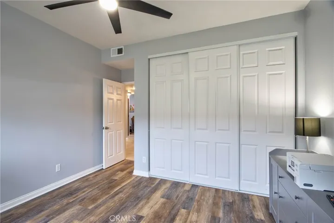
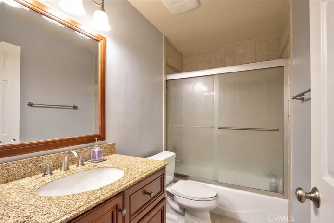
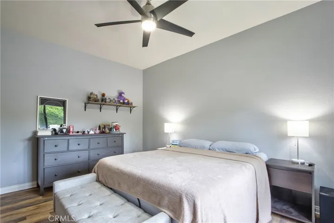
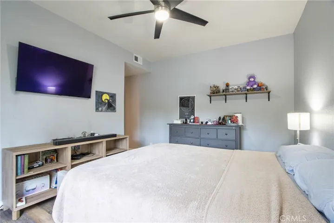
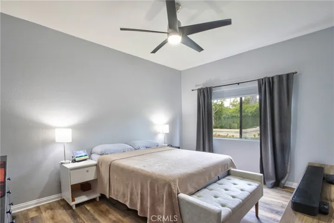
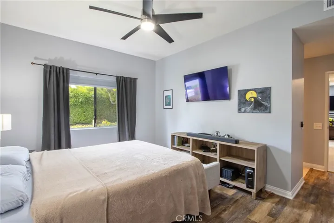
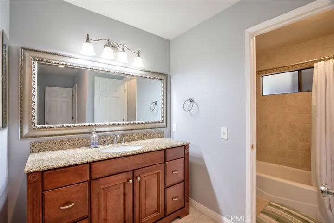
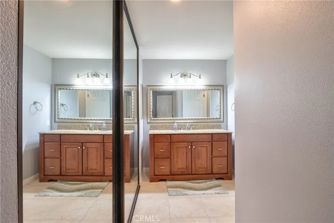
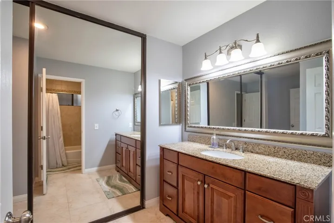
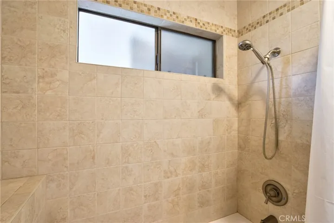
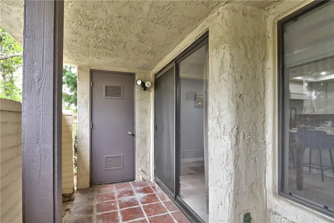
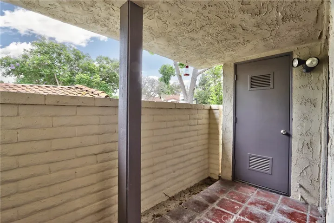
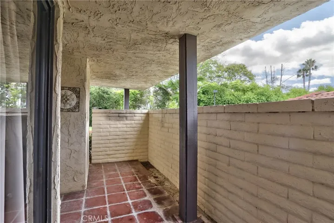
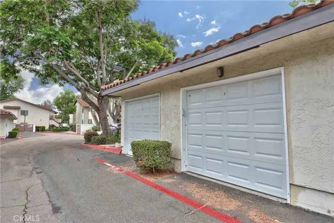
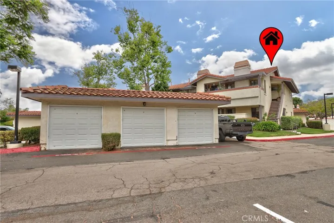
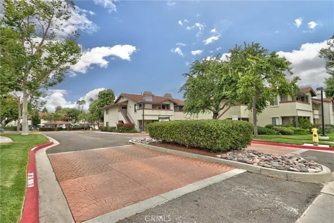
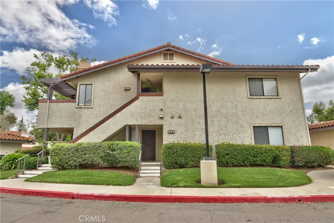
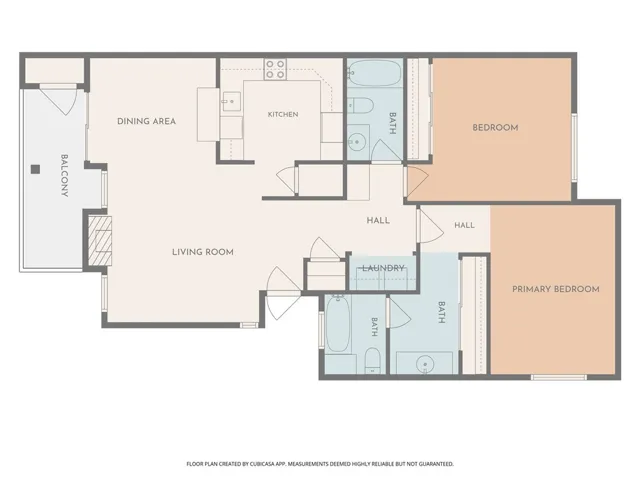
Welcome to this updated 2-bed, 2-bath condo offering comfort, style, and an ideal location in Shadowridge, in the heart of Vista. Home has 1, 156 sq ft of living space, a private 1-car garage and located on the first floor in a prime spot! Step inside to a bright and airy floor plan featuring a spacious living room with abundant natural light, tile flooring, neutral paint and seamless access to the outdoor patio — perfect for morning coffee or relaxing evenings. The updated kitchen offers white cabinets, stainless steel appliances, ample storage, generous counter space with breakfast bar and a functional layout that opens nicely to the dining area. The bedrooms are generously sized with laminate flooring, ceiling fans and the Master has an en-suite bathroom with a huge mirrored closet. The second bedroom provides flexibility for a guest room, office, or personal retreat. There is also an inside laundry area, storage closet and thoughtful touches that make the home feel inviting and move-in ready. Conveniently located just minutes from shopping, dining, parks, highly rated schools, and major freeways for easy commuting.
Address
Open on Google Maps- Address 926 Lupine Hills Drive
- City Vista
- State/county CA
- Zip/Postal Code 92081
- Area Vista
- Country US
Details
Updated on July 20, 2026 at 12:25 am- Property ID: SW26134995
- Price: $579,000
- Land Area: 4.425 Acres
- Bedrooms: 2
- Bathrooms: 2
- Garage: 1.0
- Year Built: 1982
- Property Type: Condominium, Residential
- Property Status: Active
Additional details
- Listing Terms: Cash, Conventional, Submit
- Association Fee: 540.0
- Sewer: Public Sewer
- Cooling: Central Air
- Heating: Central
- County: San Diego
- Property Type: Residential
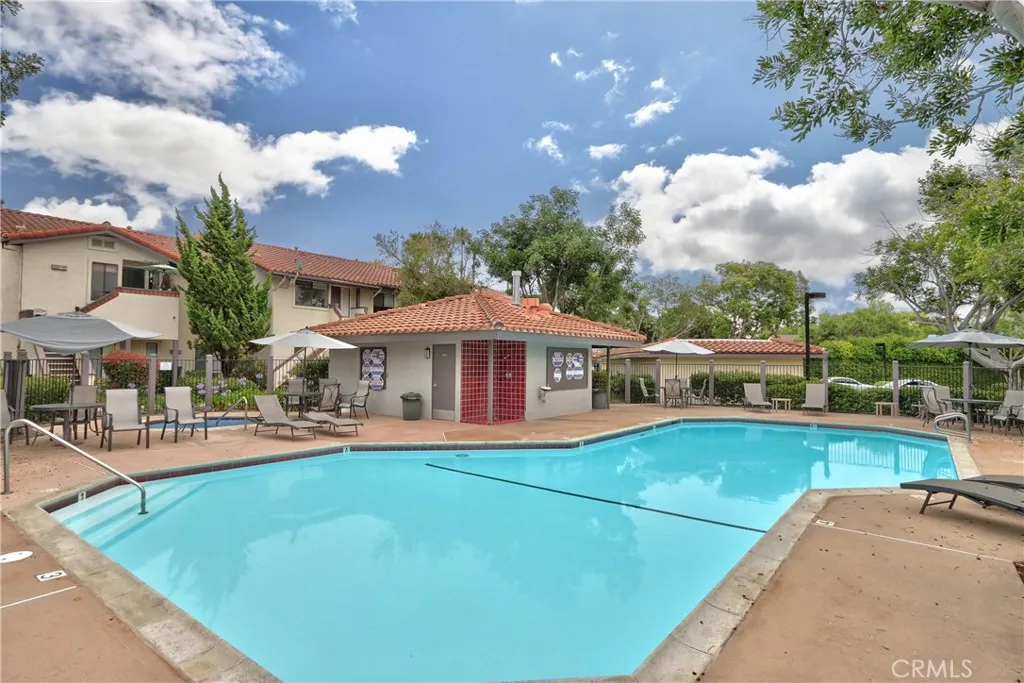
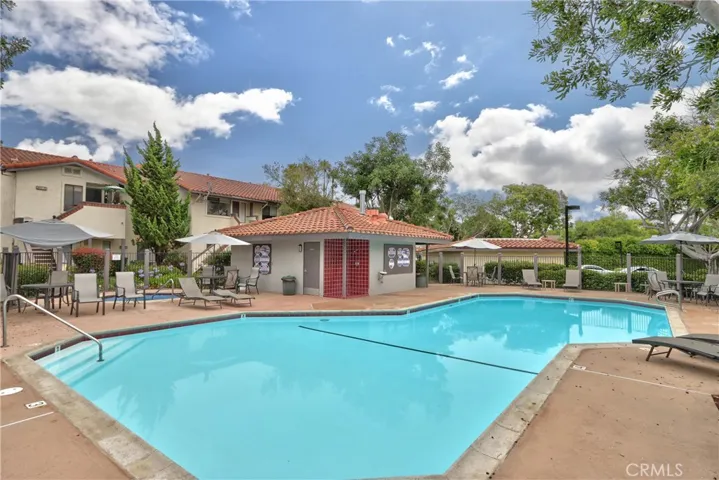
- Pool: Association
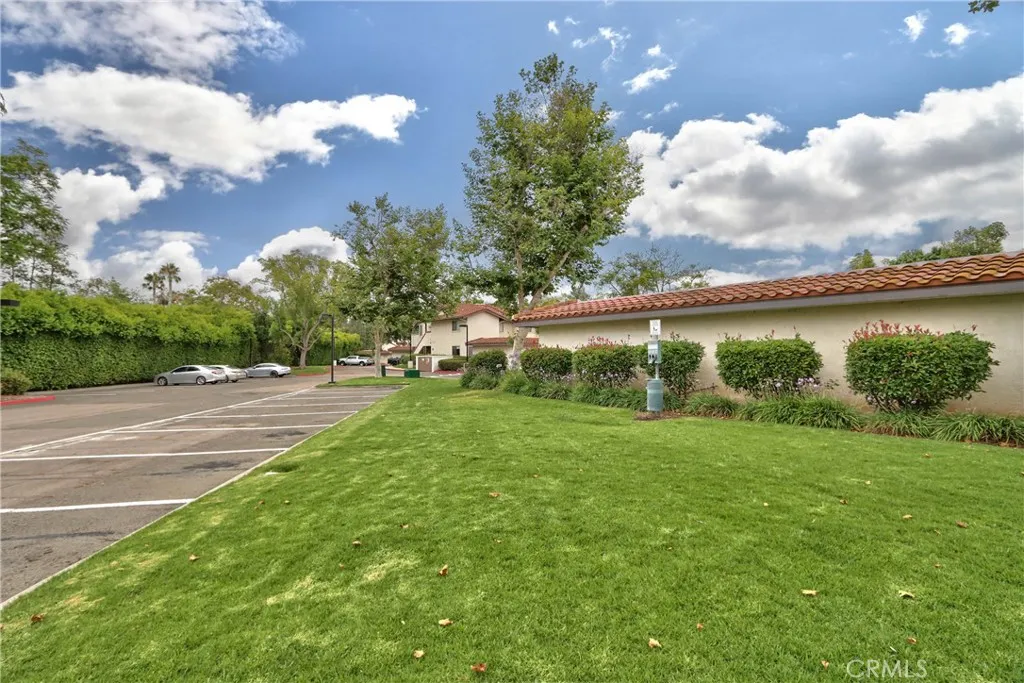
- Parking: Garage
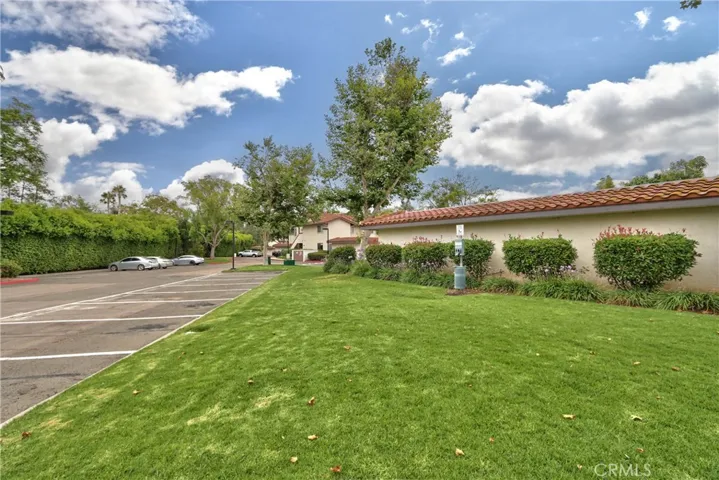
- Community Features: Sidewalks