Description
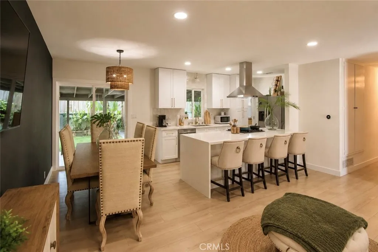
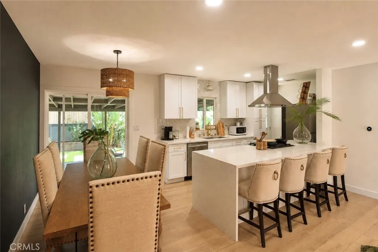
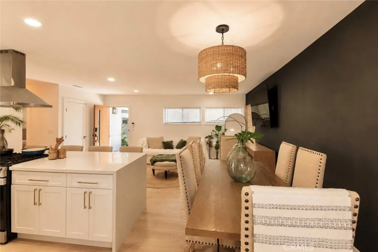
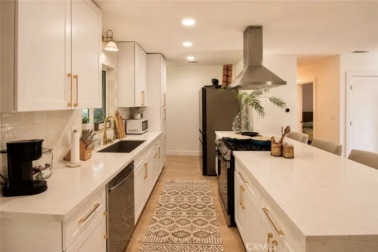
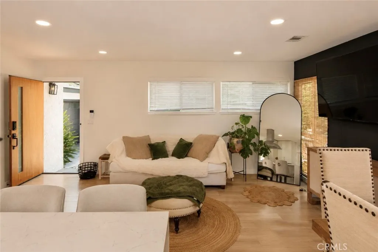
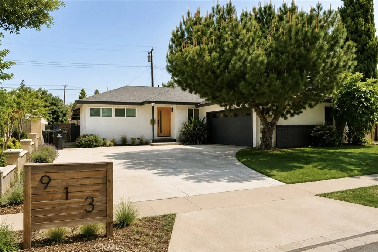
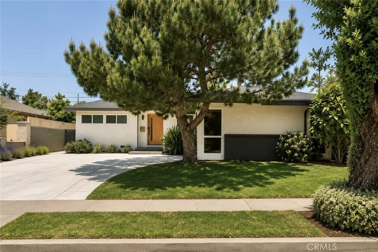
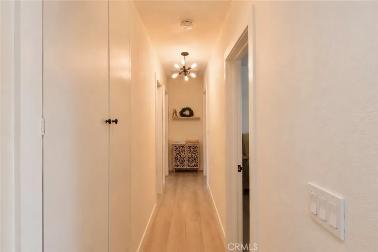
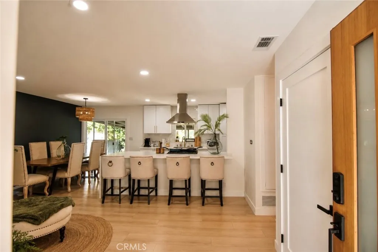
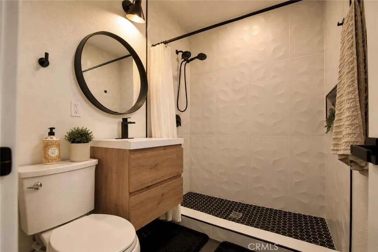
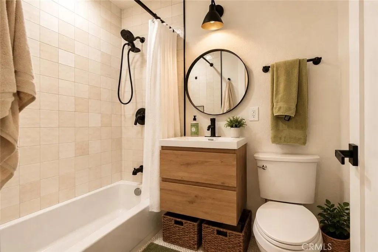
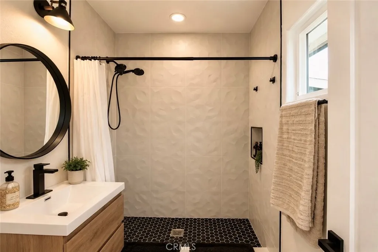
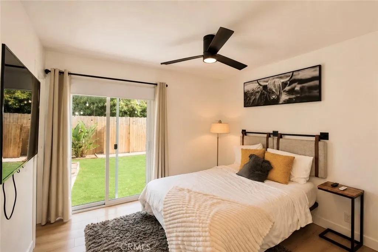
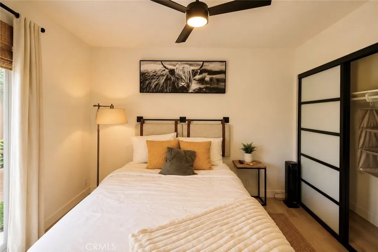
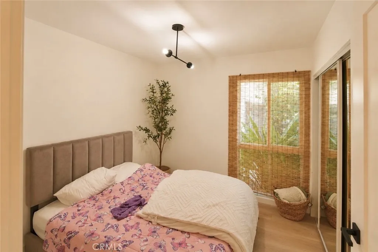
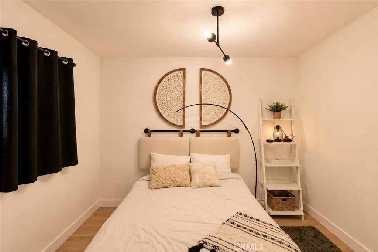
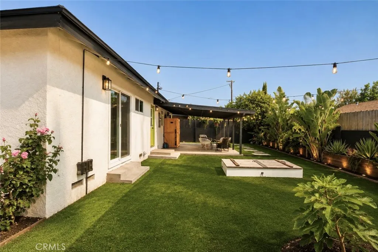
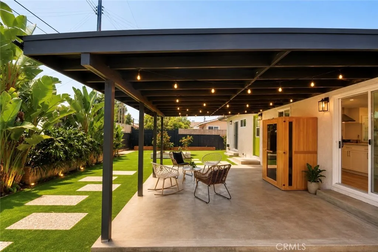
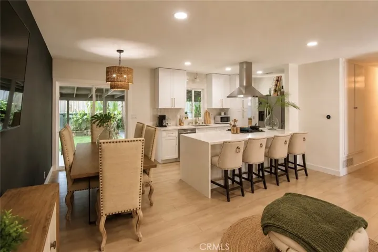
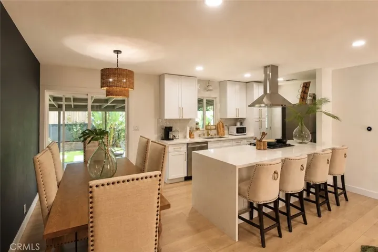
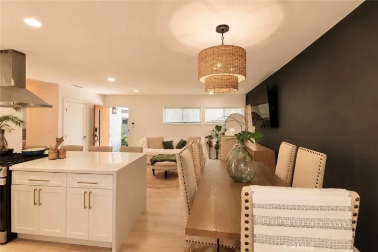
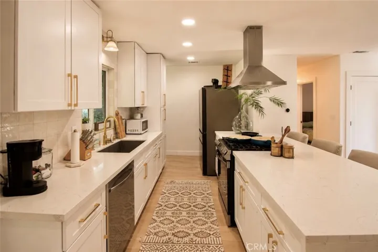
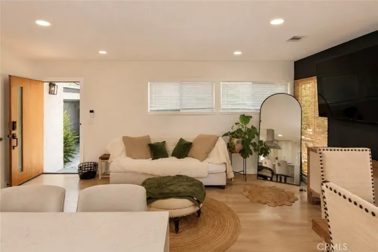
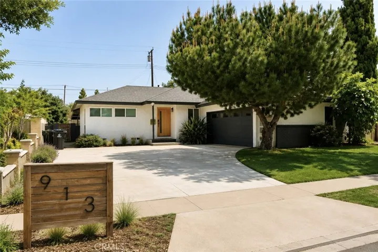
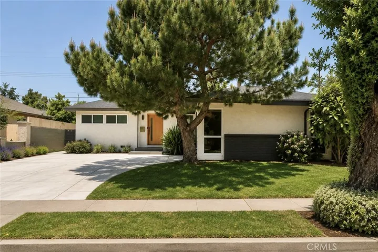
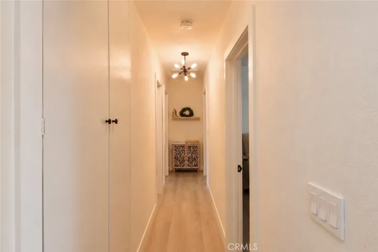
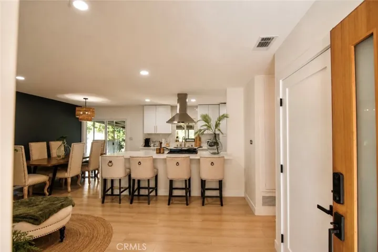
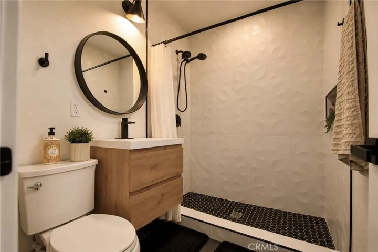
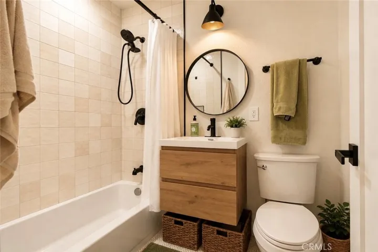
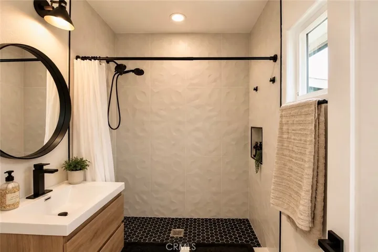
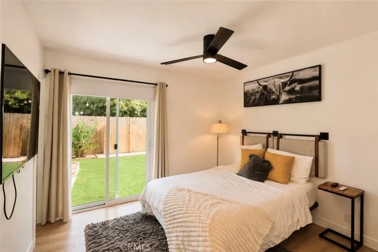
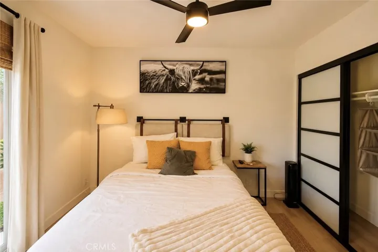
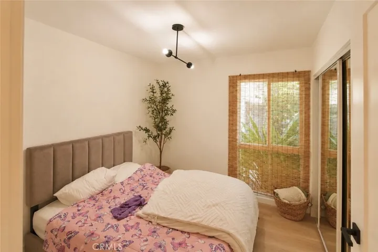
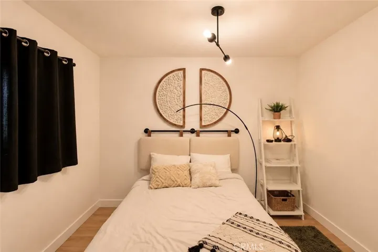
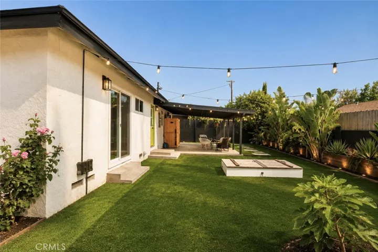
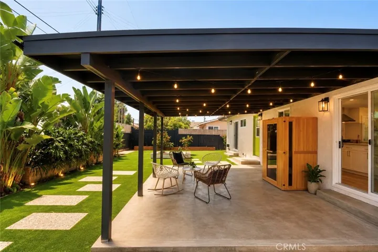
Welcome to the beautifully remodeled single-story home nestled on a quiet cul-de-sac in the heart of Santa Ana. This turnkey residence features 3 bedrooms, 2 bathrooms, and approximately 1, 049 Sq.Ft. of living space on a generous 6, 500 Sq.Ft. lot. The open-concept floor plan showcases a spacious living area that flows seamlessly into a modern kitchen featuring an oversized quartz peninsula, designer backsplash, quality appliances, and a breakfast bar perfect for entertaining. The home has been extensively upgraded with a newer roof, updated plumbing, HVAC system, flooring, doors, baseboards, recessed lighting, fresh paint, and fully remodeled bathrooms. The primary suite offers direct access to private backyard, providing excellent indoor-outdoor living. Additional highlights include a 2-car attached garage, oversized driveway with ample parking, alley access, and a beautifully landscaped yard. Conveniently located just minutes from Downtown Santa Ana, Old Town Tustin, shopping, dining, major freeways, and Orange County beaches. No HOA. A rare opportunity to own a move-in ready home with modern upgrades and exceptional value in a desirable central location.
Address
Open on Google Maps- Address 913 E Myrtle St
- City Santa Ana
- State/county CA
- Zip/Postal Code 92701
- Country US
Details
Updated on July 17, 2026 at 10:54 pm- Property ID: PW26134721
- Price: $899,000
- Land Area: 0.1492 Acres
- Bedrooms: 3
- Bathrooms: 2
- Garages: 2.0
- Year Built: 1960
- Property Type: Single Family Residence, Residential
- Property Status: Active
Additional details
- Listing Terms: Cash, Cash to New Loan, Conventional, Fannie Mae
- Roof: Asbestos Shingle
- Sewer: Public Sewer
- Cooling: Central Air
- Heating: Central
- County: Orange
- Property Type: Residential
- Pool: None
- Parking: Driveway, Garage
- Community Features: Sidewalks