Active
4951 Larkfield Street, Dublin, California 94568
4951 Larkfield Street, Dublin, CA 94568
Description
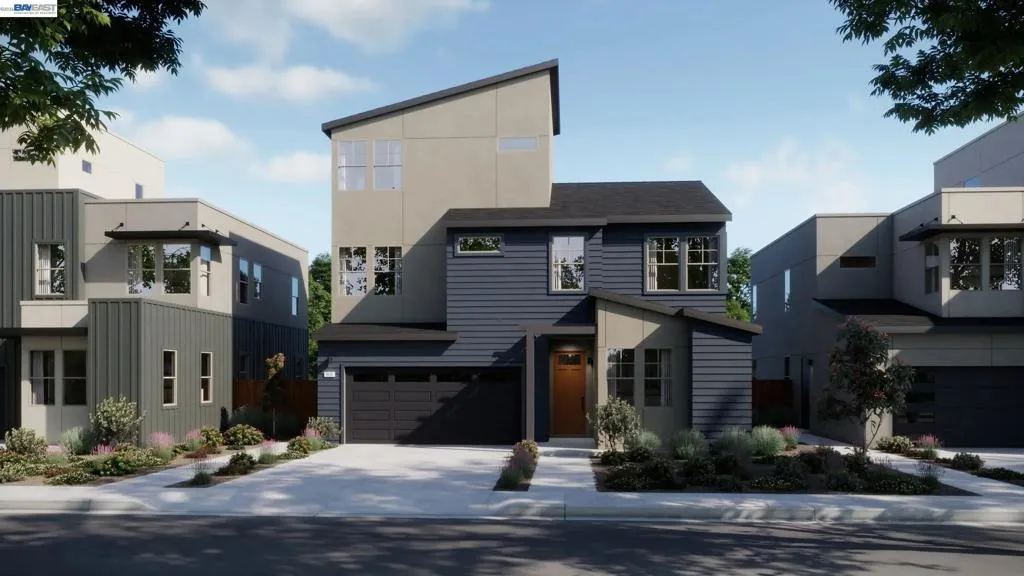
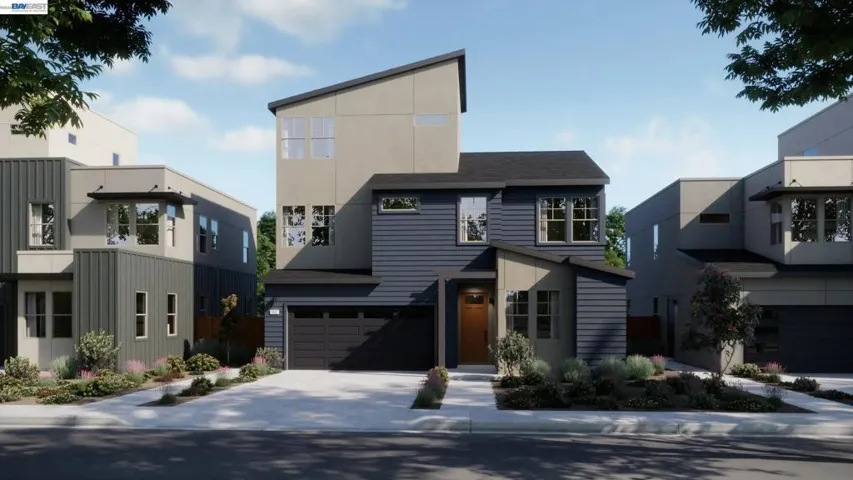
Heart of Dublin Centre. Plan 1 offers 2, 844 square feet of thoughtfully designed living space with 4 bedrooms and 4 bathrooms across three levels. The first floor features a versatile bedroom that can be optioned as a den, along with a spacious kitchen that anchors the main living area. Upstairs, the second floor hosts the remaining bedrooms, including a generous primary suite with a large walk-in closet and expansive bath. The third floor is complete with a bonus room and full bath, providing added flexibility for work, entertainment, or relaxation.
Address
Open on Google Maps- Address 4951 Larkfield Street
- City Dublin
- State/county CA
- Zip/Postal Code 94568
- Area Other
Details
Updated on August 5, 2026 at 9:29 pm- Property ID: 41138560
- Price: $1,799,900
- Land Area: 0.0574 Acres
- Bedrooms: 4
- Bathrooms: 4
- Garages: 2.0
- Year Built: 2026
- Property Type: Single Family Residence, Residential
- Property Status: Active
Additional details
- Association Fee: 250.0
- Roof: Shingle
- Cooling: Central Air
- Heating: Forced Air
- Flooring: See Remarks
- County: Alameda
- Property Type: Residential
- Pool: None
- Parking: Garage