Description
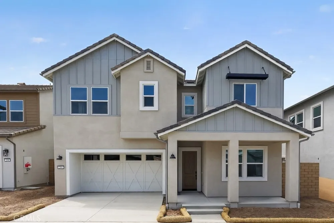
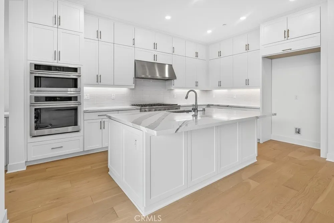
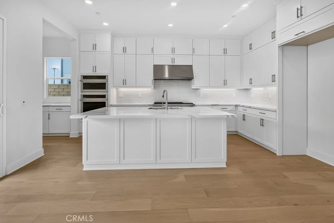
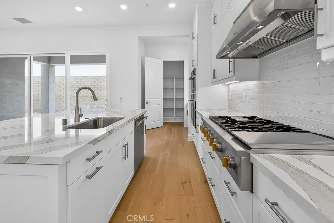
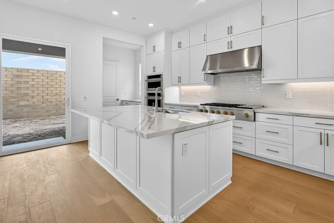
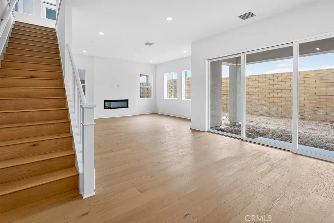
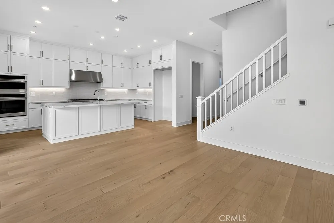
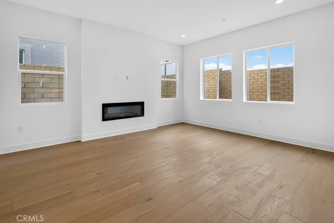
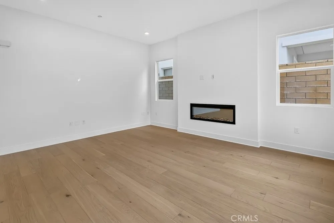
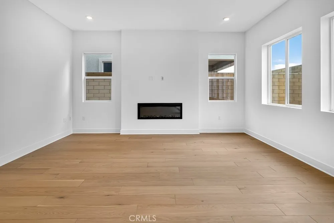
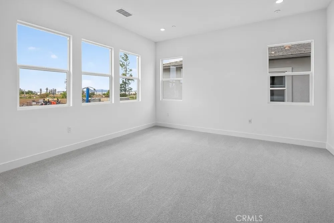
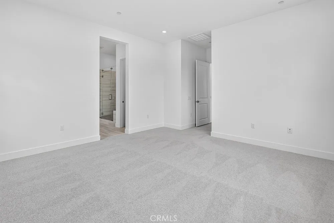
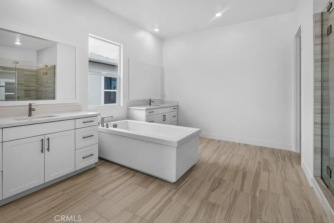
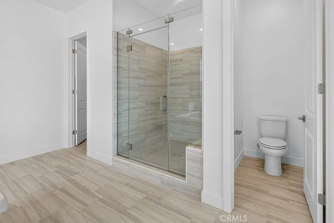
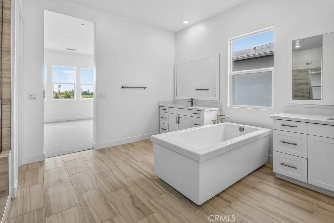
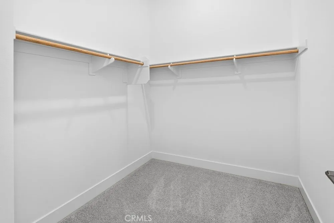
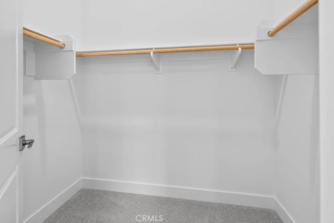
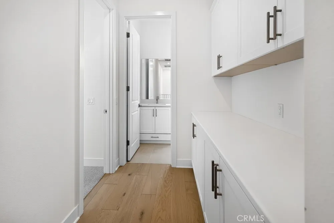
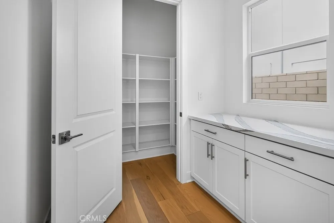
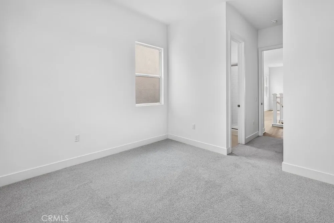
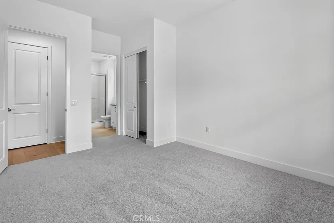
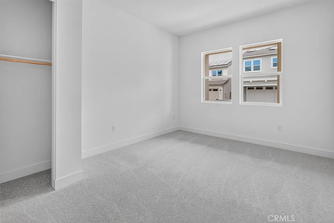
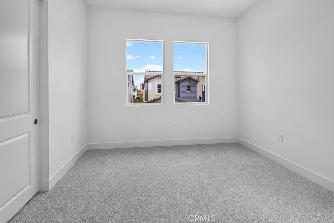
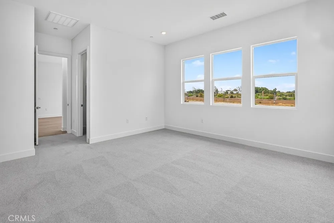
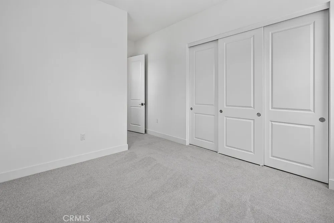
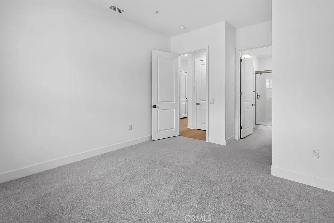
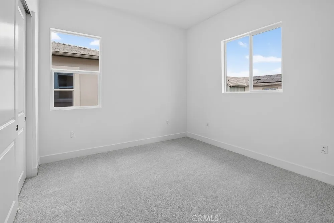
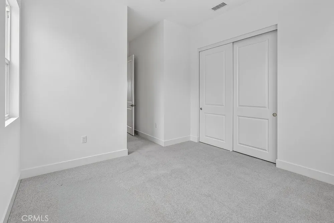
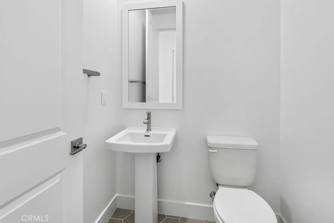
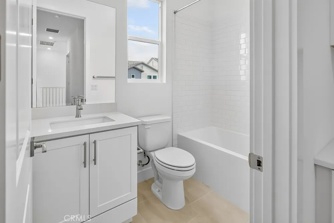
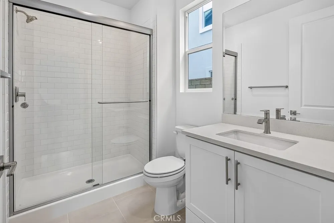
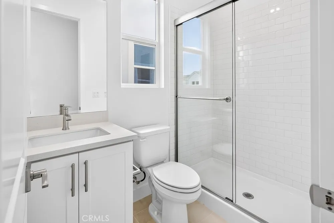
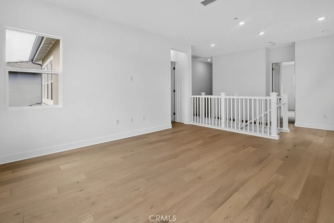
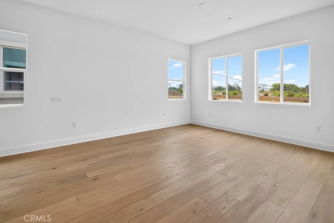
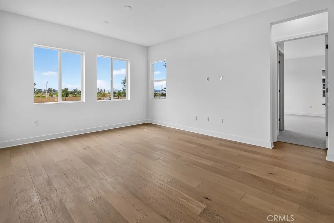
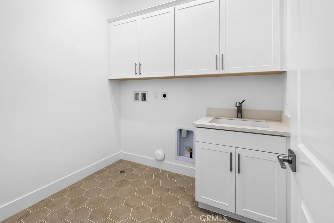
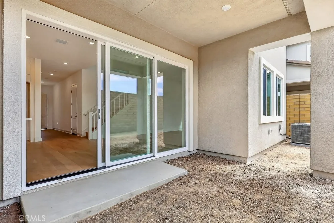
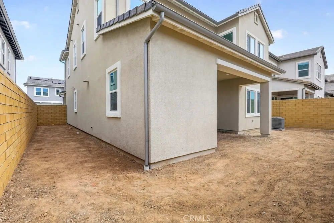
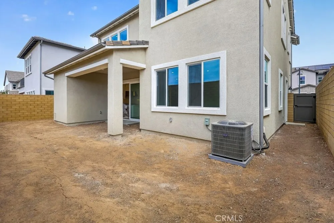
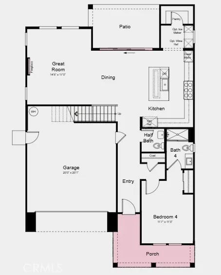
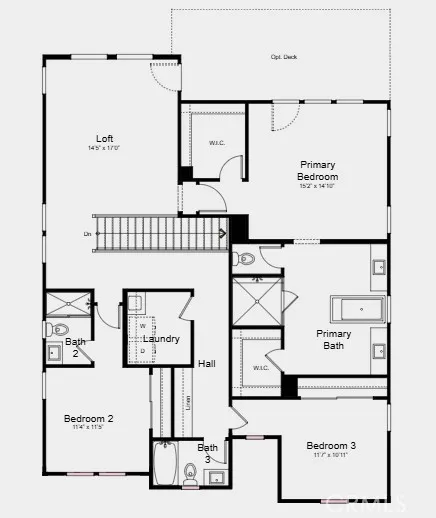
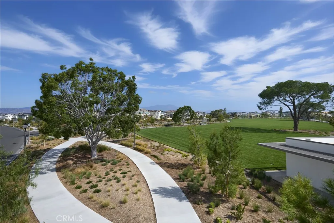
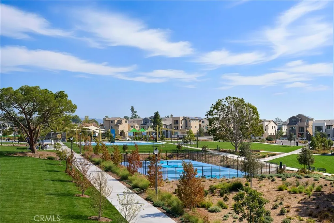
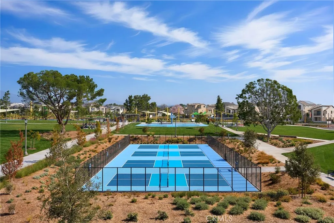
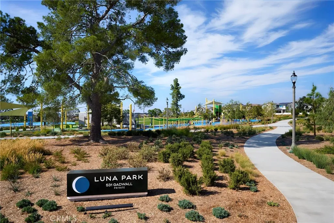
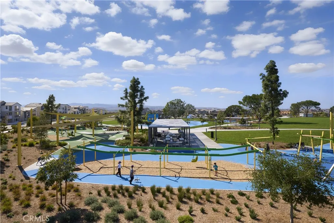
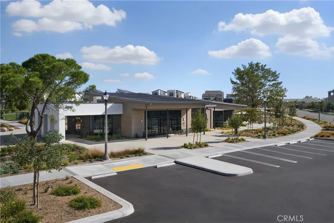
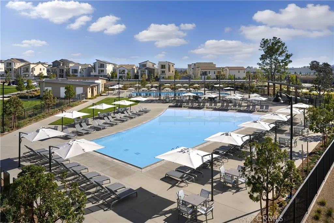
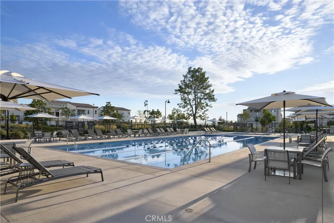
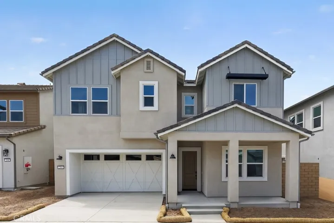
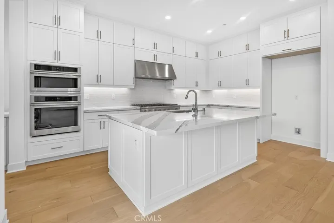
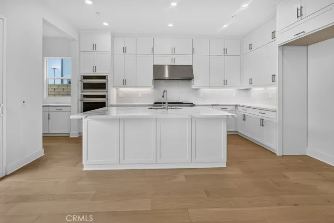
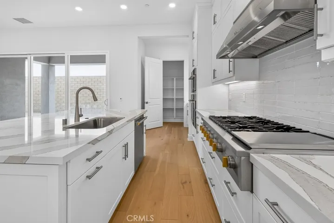
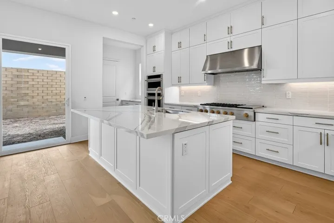
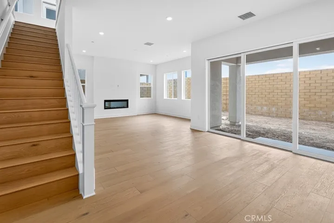
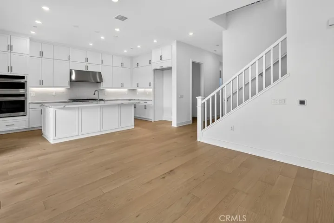
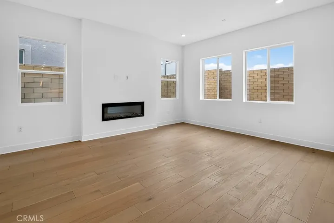
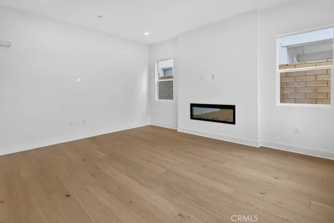
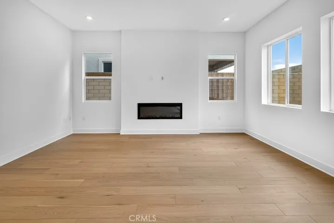
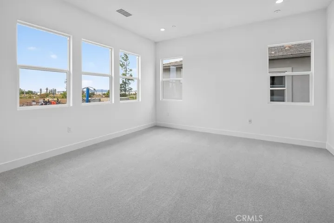
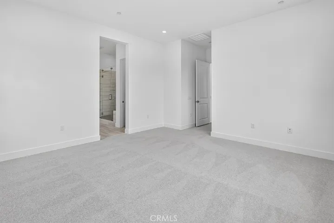
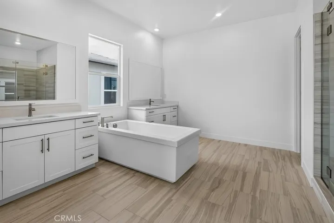
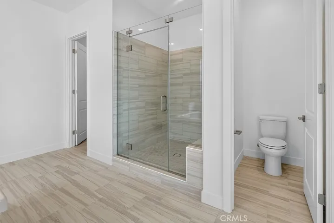
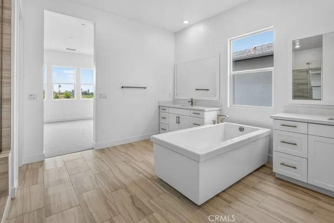
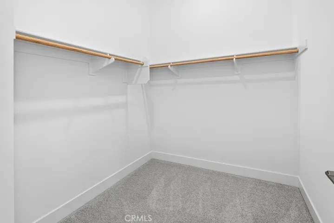
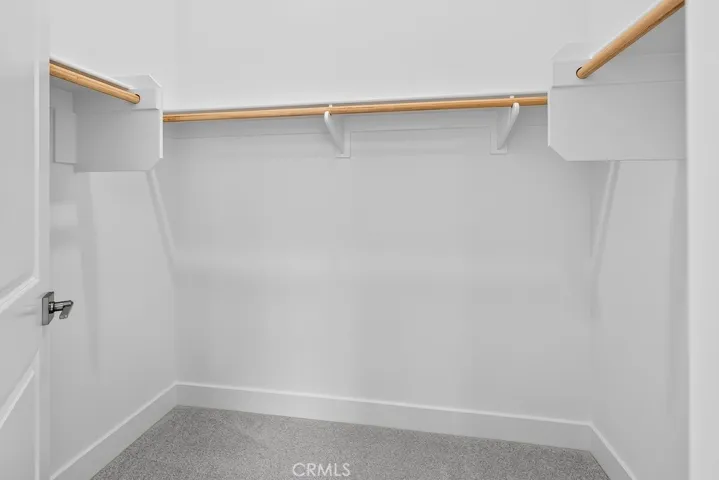
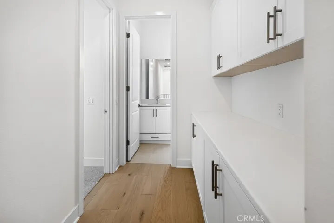
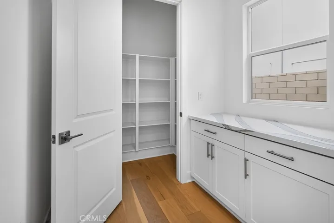
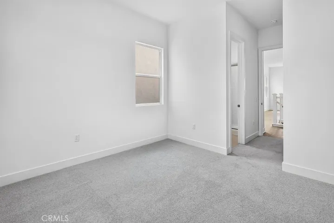
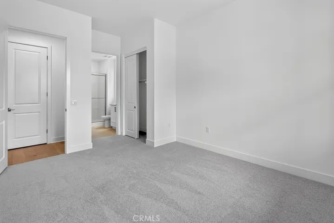
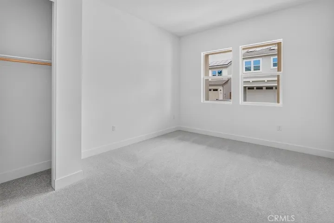
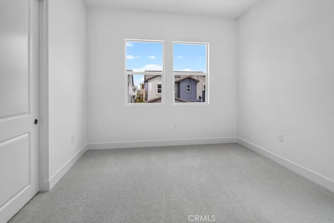
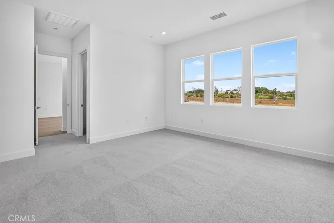
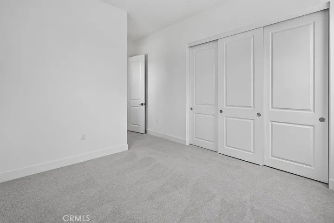
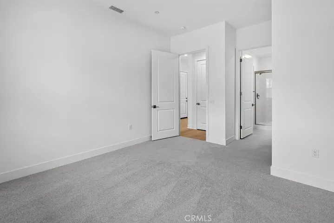
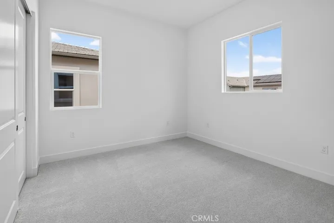
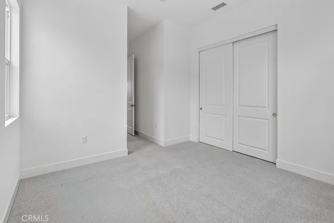
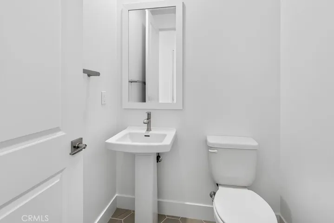
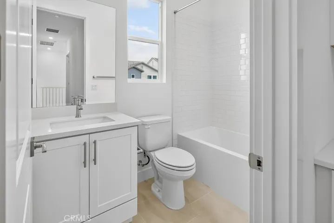
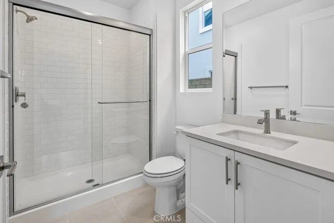
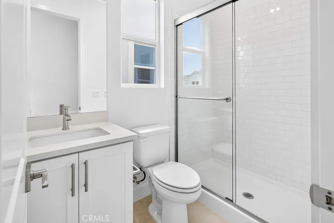
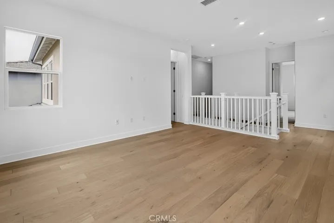
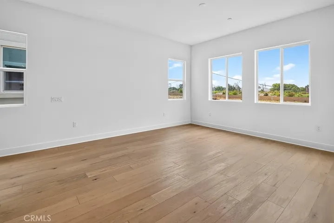
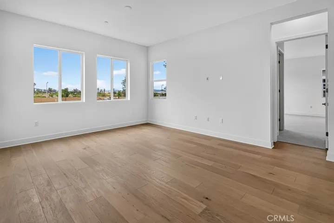
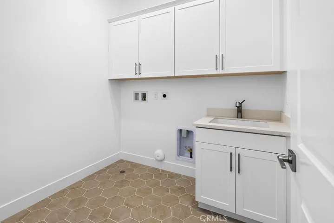
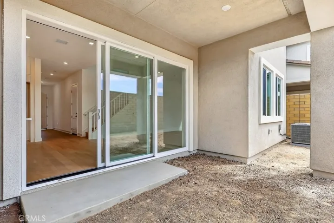
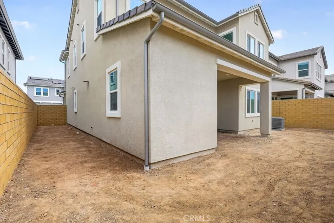
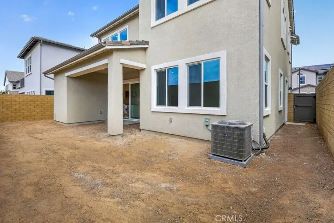
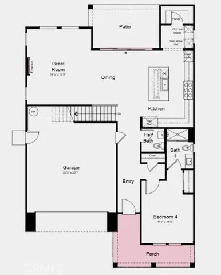
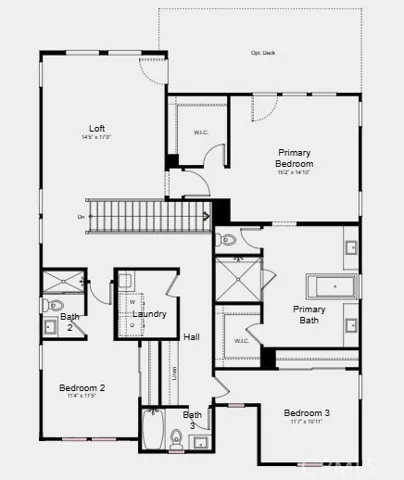
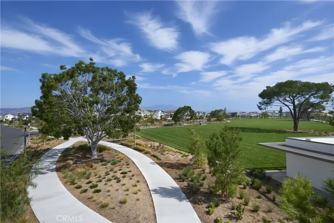
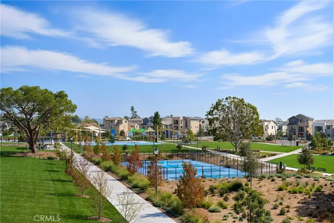
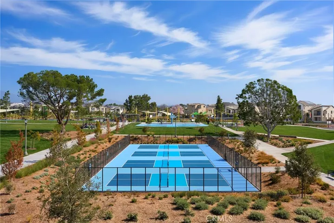
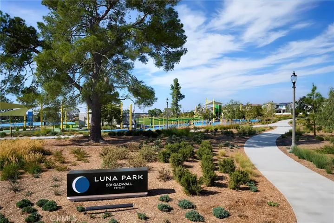
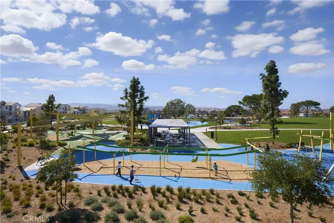
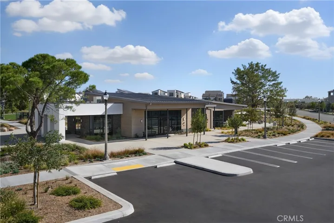
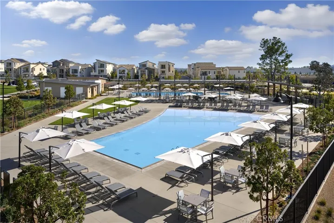
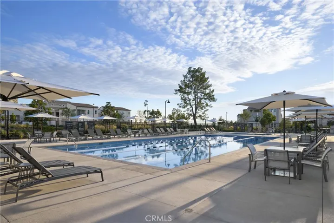
What’s Special: Close to Park | Close to Amenities | Loft | 1st Floor Guest Suite. New Construction – Ready Now! Built by America’s Most Trusted Homebuilder. Welcome to the Plan 1 at 204 Briar Moon in Aurora at Luna Park! A floor plan designed for comfort and connection. Step through the porch into a charming one-bedroom layout with a full bath and a handy powder room just off the foyer. The heart of the home is a bright great room that flows into a dining space, a stylish kitchen with an island, and a patio perfect for everything from lively gatherings to quiet evenings. Upstairs, you’ll find two inviting bedrooms, a shared bath, a laundry room, and a dreamy primary suite with a spa-inspired bath and two walk-in closets. A cozy loft adds the ideal spot for game nights or movie marathons. Introducing Aurora at Luna Park, part of the prestigious Great Park Neighborhoods master plan. Enjoy 9 parks, 17 sparkling pools, scenic trails, and The Canopy—an 11-acre destination with dining and boutiques coming in 2027. Plus, Orange County’s beautiful beaches are just a short drive away. Additional Highlights Include: Stacking sliding glass door and electric fireplace at great room. MLS#IG26130990
Address
Open on Google Maps- Address 204 Briar Moon
- City Irvine
- State/county CA
- Zip/Postal Code 92618
- Country US
Details
Updated on August 1, 2026 at 11:33 pm- Property ID: IG26130990
- Price: $2,099,990
- Land Area: 0.0896 Acres
- Bedrooms: 4
- Bathrooms: 5
- Garages: 2.0
- Year Built: 2026
- Property Type: Condominium, Residential
- Property Status: Active
Additional details
- Listing Terms: Cash, Conventional, FHA, VA Loan
- Association Fee: 250.0
- Utilities: Cable Available, Electricity Connected, Phone Available, Sewer Connected, Water Connected
- Sewer: Public Sewer
- Cooling: Central Air
- Heating: Central
- Flooring: Tile, Wood
- County: Orange
- Property Type: Residential
- Pool: Community, Fenced, Heated, In Ground, Lap, Association
- Elementary School: Rancho Canada
- Middle School: Serrano Intermediate
- High School: El Toro
- Community Features: Biking, Curbs, Dog Park, Gutter(s), Hiking, Park, Storm Drain(s), Street Lights, Sidewalks, Urban, Water Sports, Pool
- Architectural Style: Modern