Description
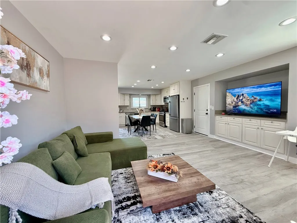
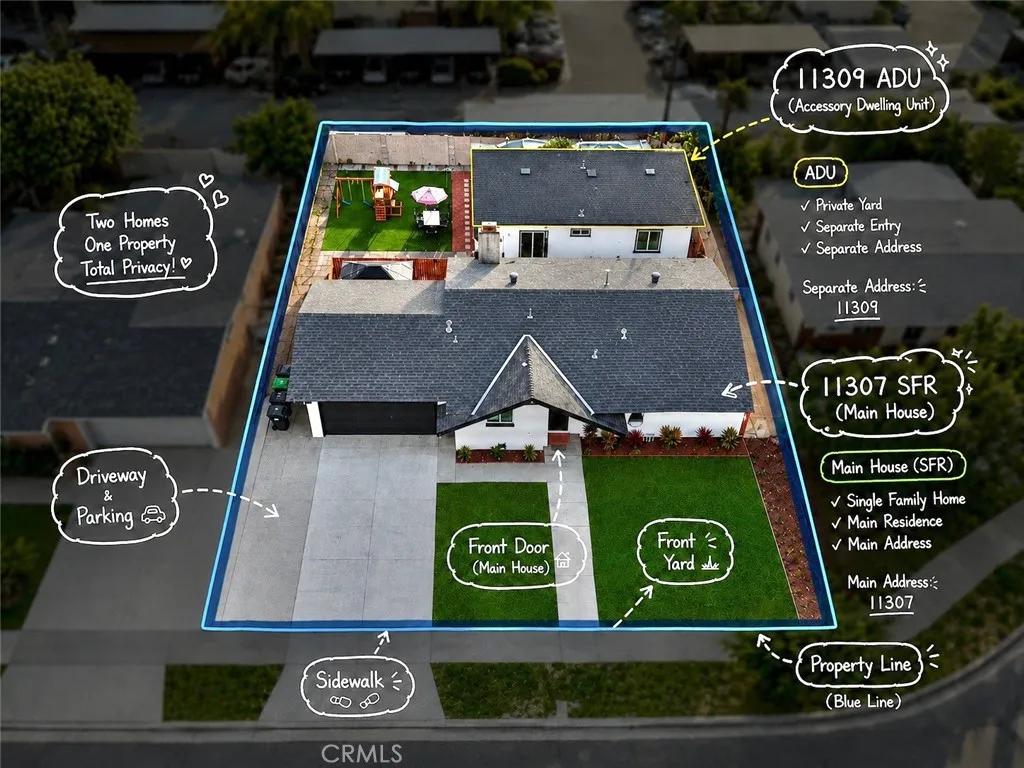
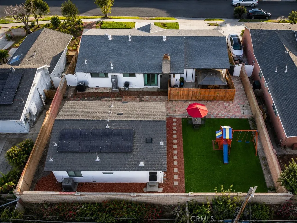
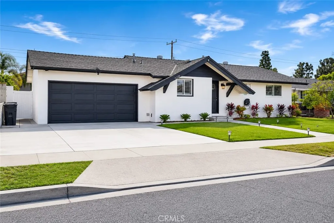
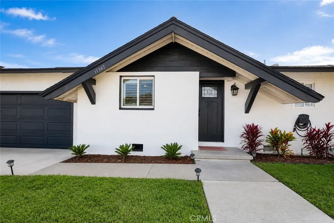
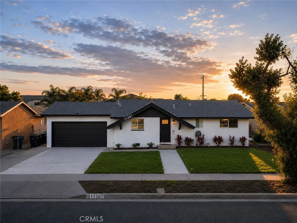
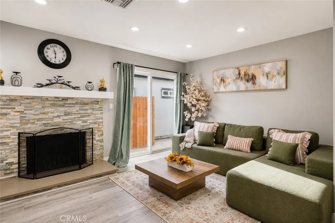
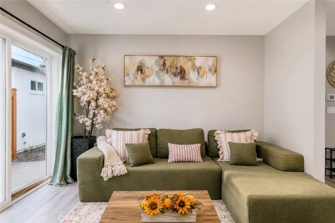
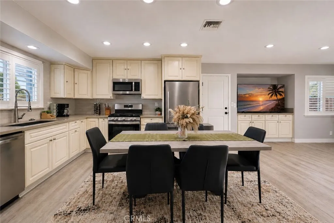
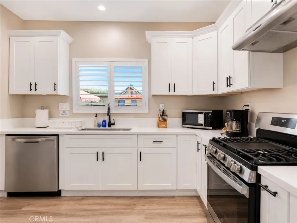
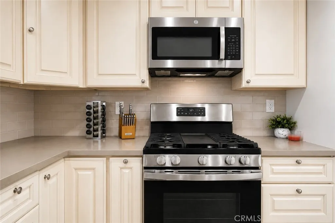
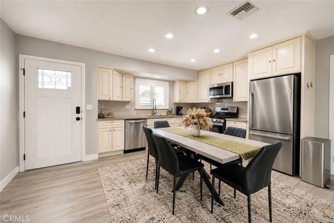
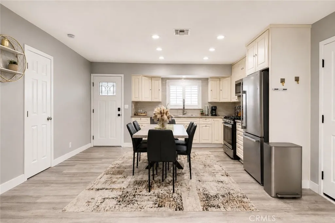
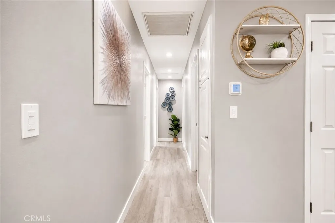
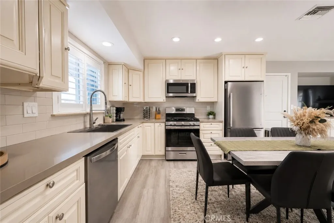
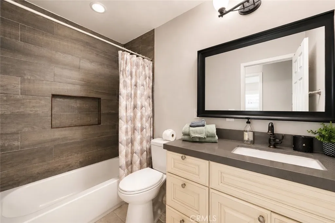
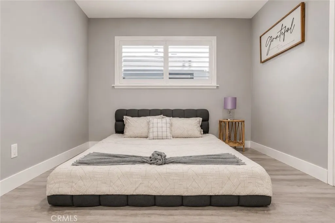
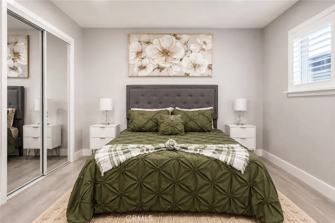
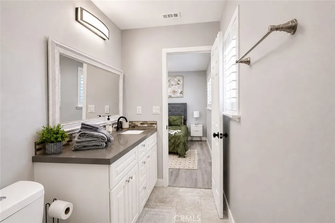
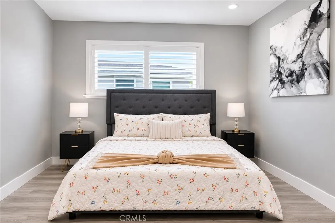
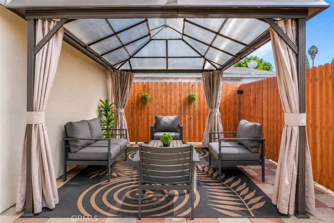
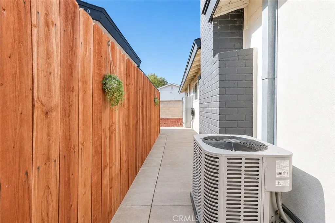
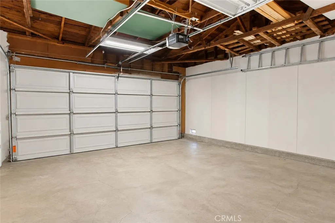
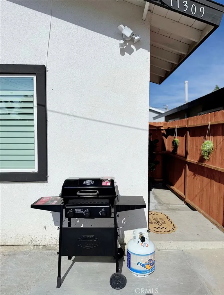
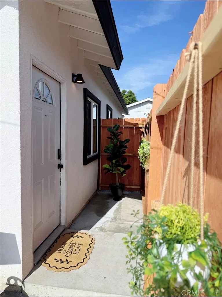
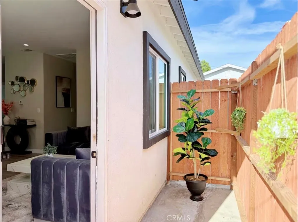
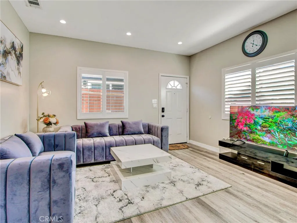
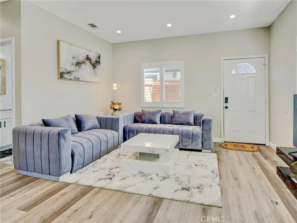
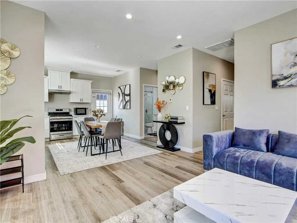
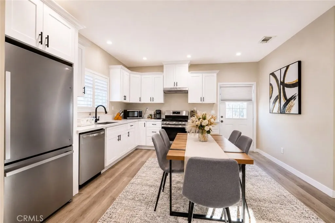
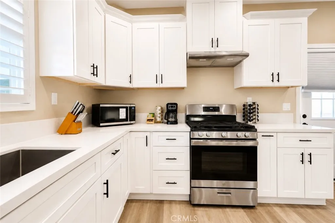
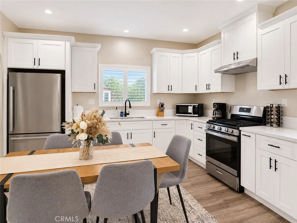
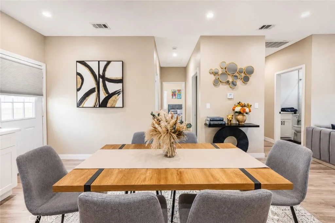
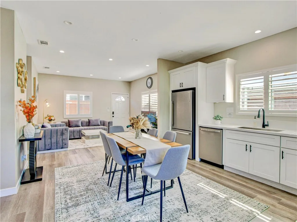
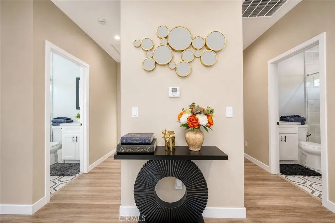
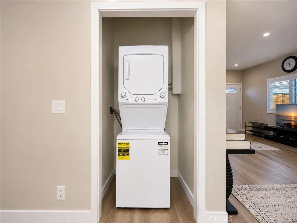
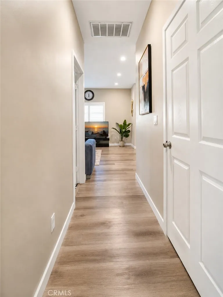
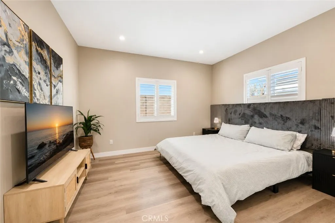
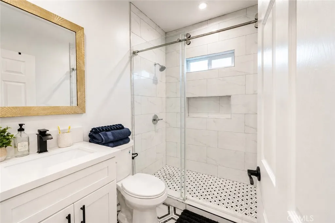
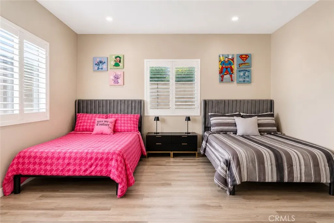
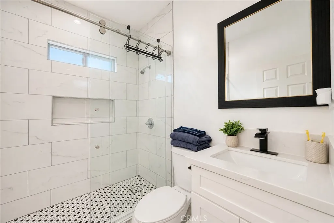
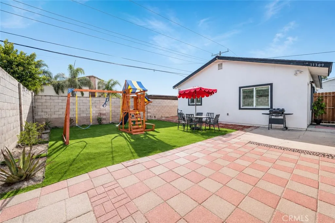
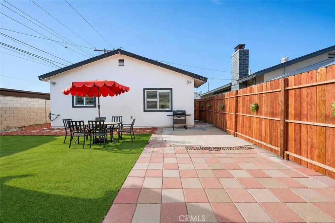
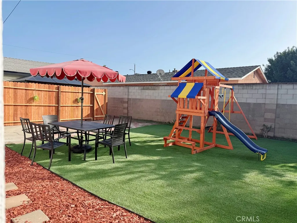
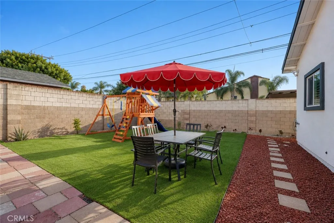
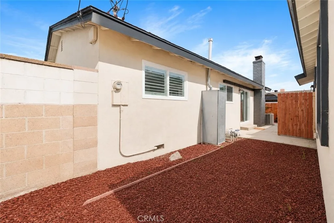
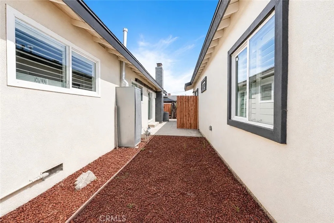
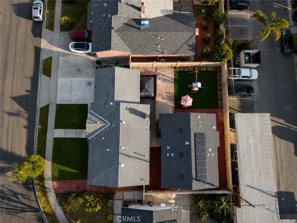
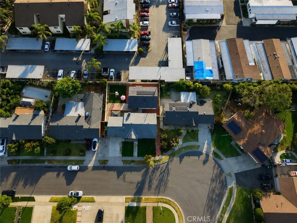
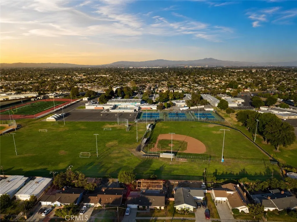
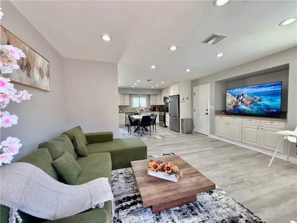
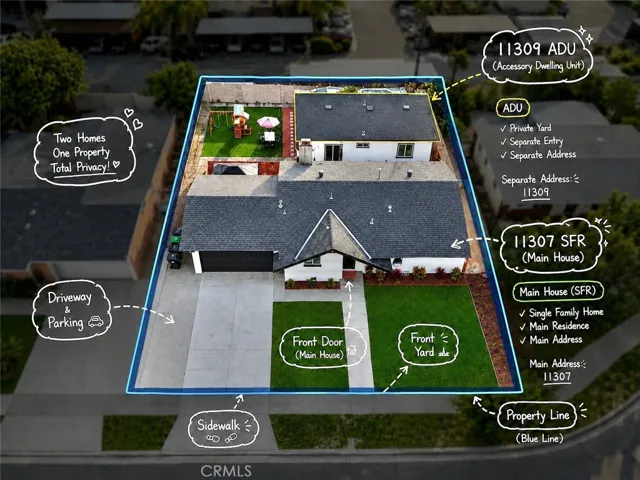
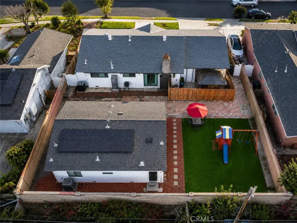
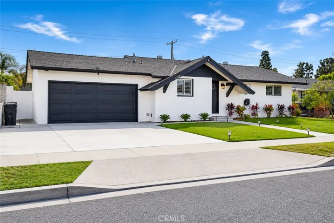
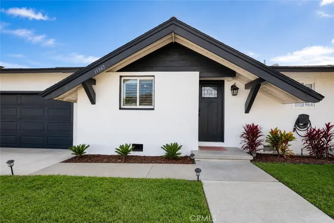
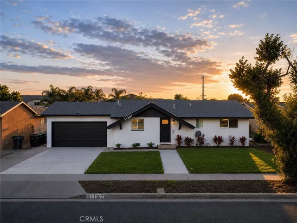
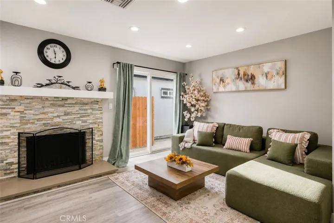
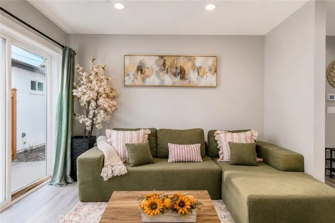
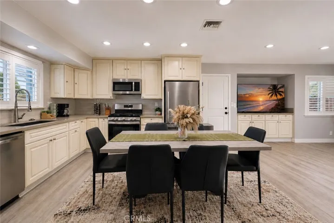
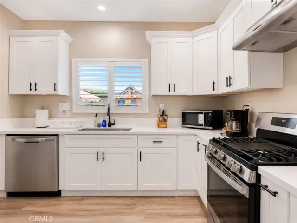
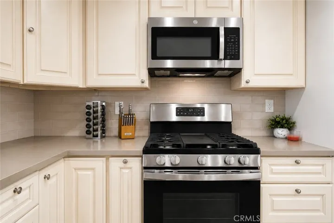
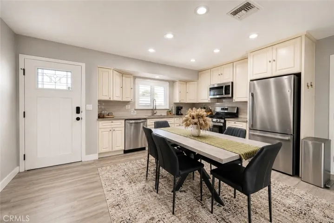
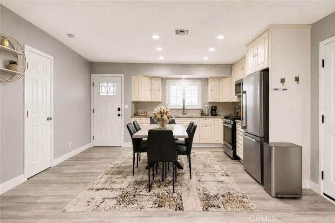
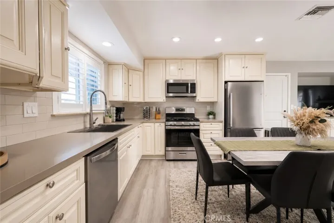
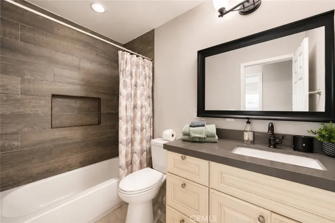
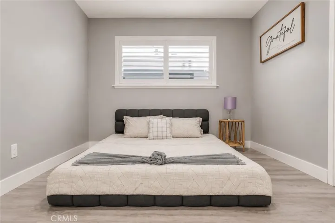
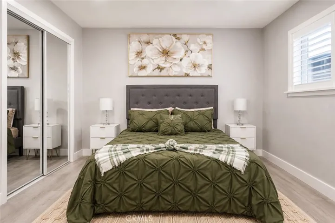
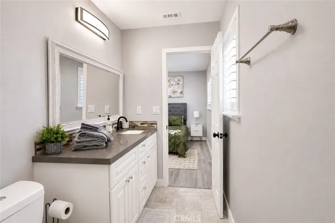
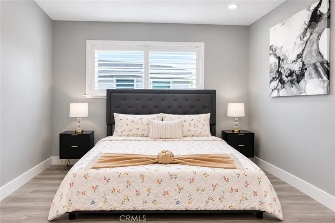
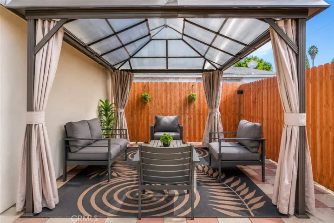
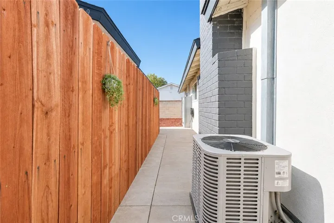
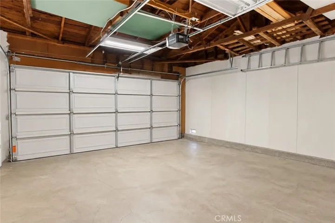
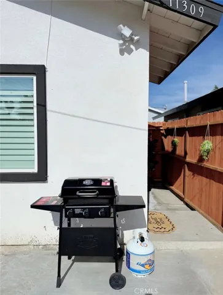
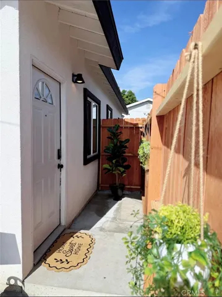
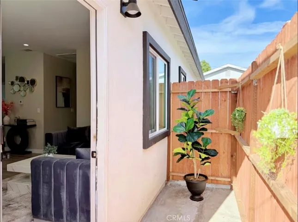
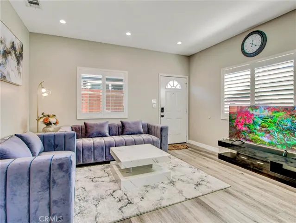
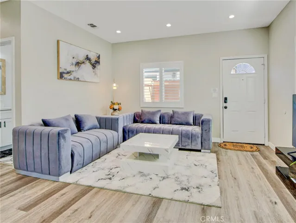
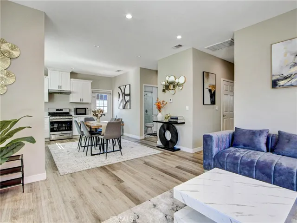
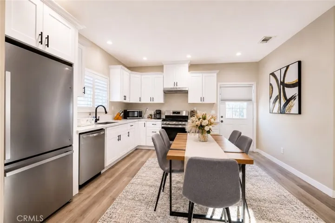
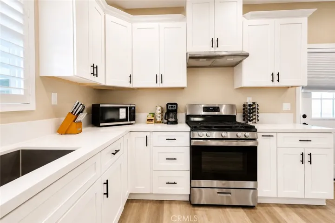
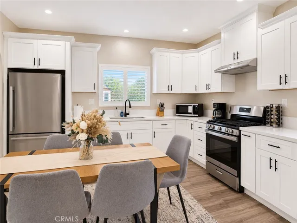
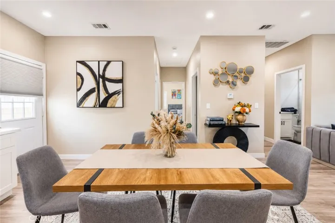
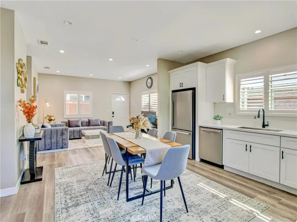
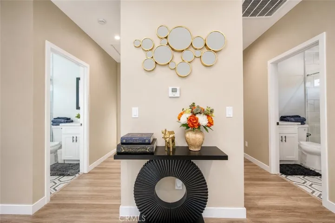
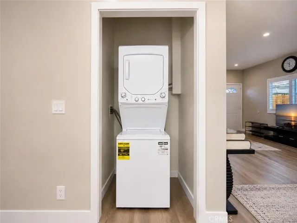
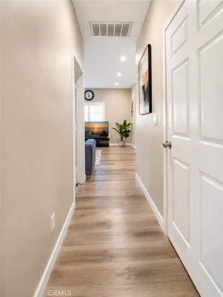
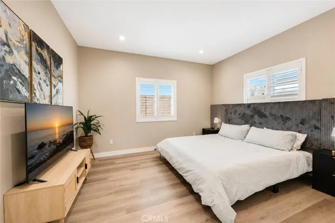
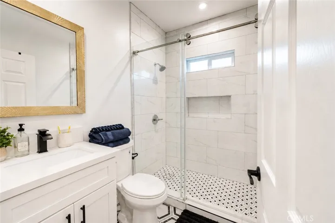
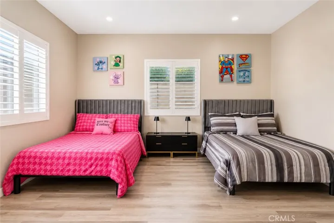
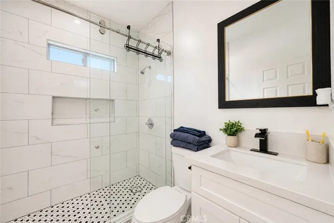
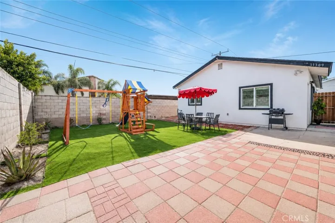
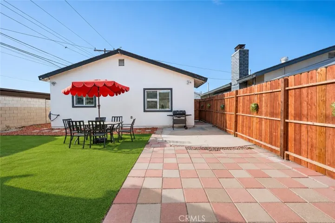
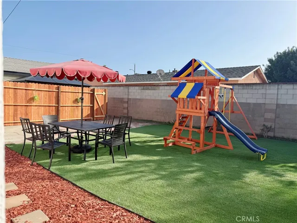
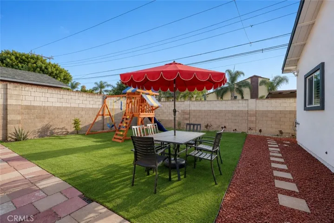
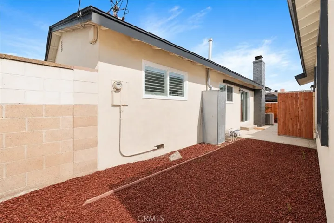
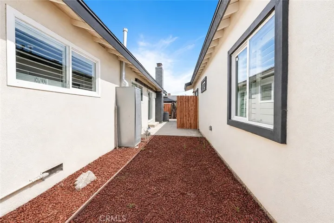
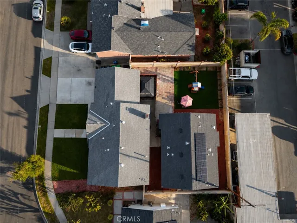
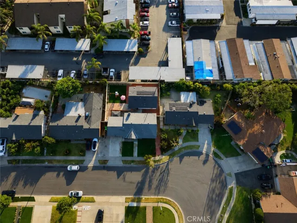
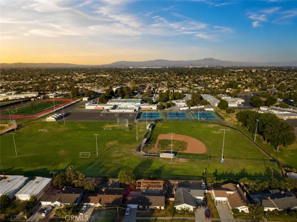
Welcome to 11307 Jane Way, Stanton – a beautifully remodeled property situated on an expansive approximately 7, 309 sq. ft. lot, featuring a stunning main residence and a brand-new, fully permitted detached ADU with $12, 000 paid off solar, offering modern living and exceptional income potential. The front home features 3 bedrooms, 2 bathrooms, and approximately 1, 064 sq. ft. of thoughtfully updated living space. Highlights include a modern open layout, quartz countertops, designer backsplash, stainless steel appliances, a cozy fireplace, central A/C, an attached 2-car garage, and a large driveway with ample parking. Adding tremendous value is the newly built 2024 detached ADU 1, 000Sqft featuring 2 bedrooms, 2 bathrooms, a full kitchen with quartz countertops, new appliances, central A/C, and in-unit laundry. Designed for privacy and flexibility, each residence enjoys its own entrance and separate backyard space, making this property ideal for multi-generational living, owner-occupants seeking rental income, or investors looking for strong cash-flow potential. Both units have separate electric meters and share water & gas meter. Conveniently located near shopping, dining, schools, parks, major freeways, Disneyland, Little Saigon, Korea Town and Knott’s Berry Farm. A rare opportunity to own two turnkey homes on one generously sized lot. Sold as-is. Brand new furniture and appliances are available for purchase.
Address
Open on Google Maps- Address 11307 Jane
- State/county CA
- Zip/Postal Code 90680
- Area Other
- Country US
Details
Updated on July 25, 2026 at 10:40 pm- Property ID: PW26128211
- Price: $1,449,000
- Land Area: 0.1678 Acres
- Bedrooms: 5
- Bathrooms: 4
- Garages: 2.0
- Year Built: 1958
- Property Type: Single Family Residence, Residential
- Property Status: Active
Additional details
- Listing Terms: Cash, Cash to New Loan, Conventional, 1031 Exchange
- Sewer: Unknown
- Cooling: Central Air
- Heating: Central, Solar
- Flooring: Laminate, Tile
- County: Orange
- Property Type: Residential
- Pool: None
- Parking: Driveway, Garage Faces Front, Garage, Garage Door Opener, On Site, Oversized, Side By Side
- Elementary School: Bryant
- Middle School: Alamitos
- High School: Rancho
- Community Features: Curbs, Street Lights
- Architectural Style: Traditional