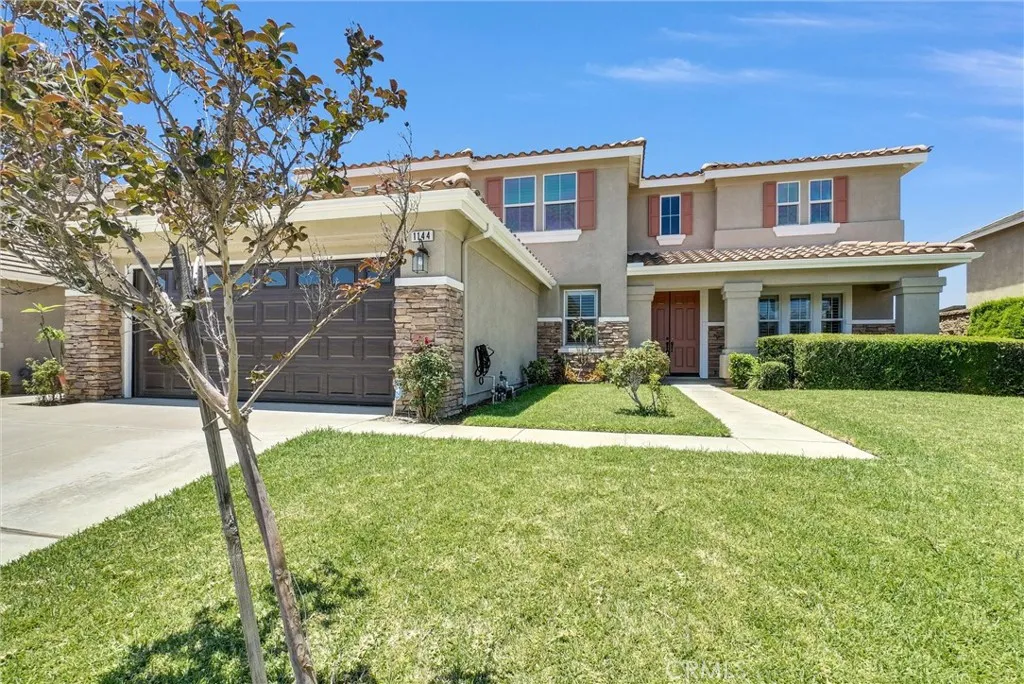
1144 Garland Way, Corona, California 92879
Description
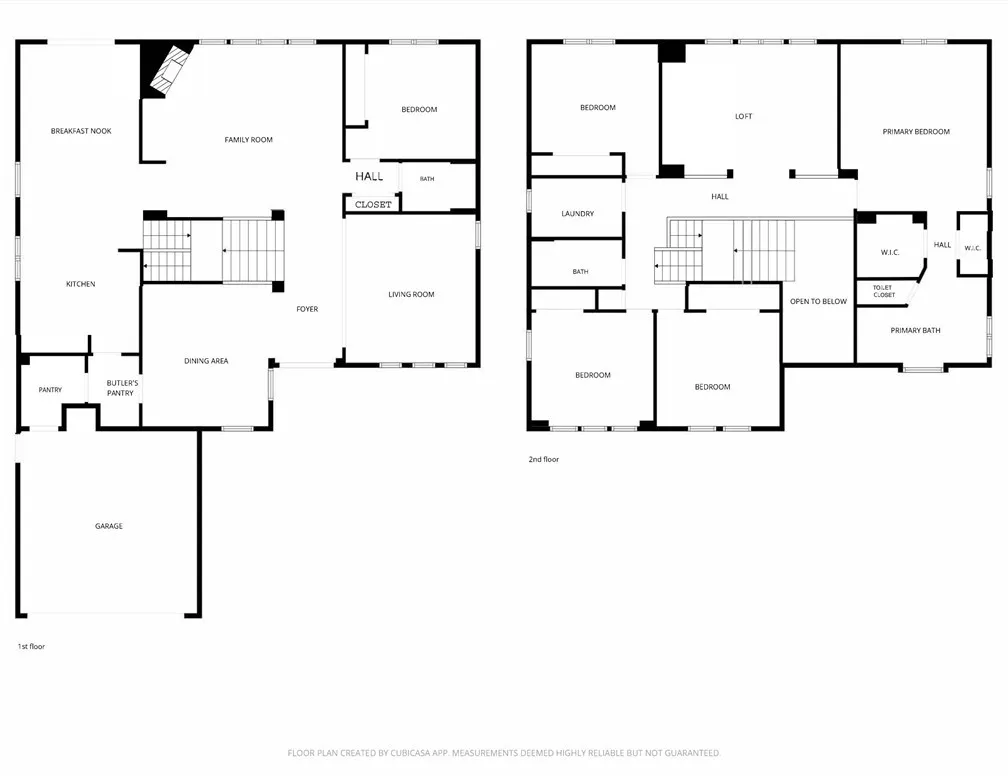
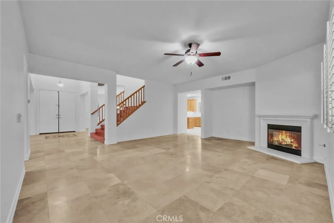
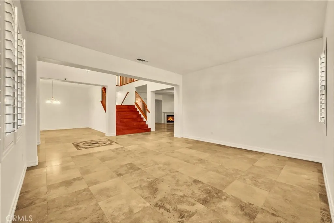
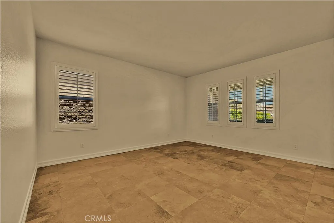
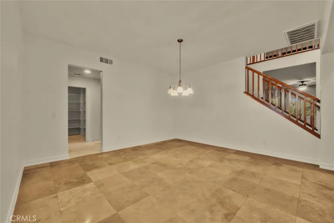
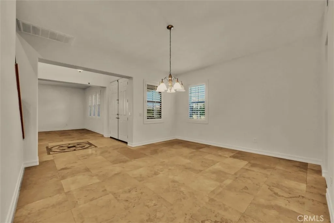
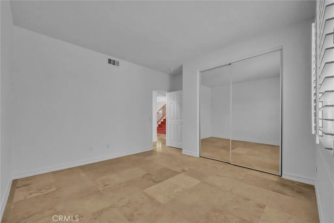
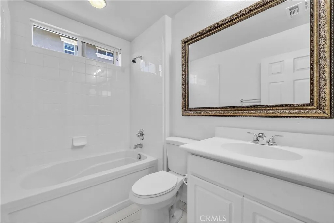
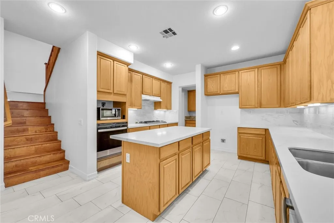
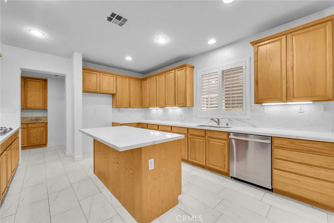
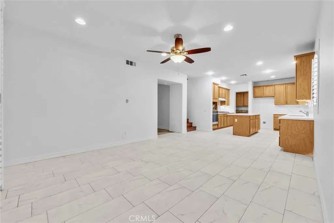
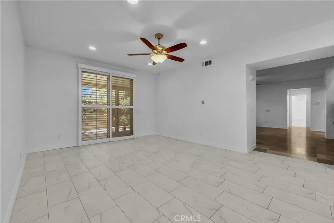
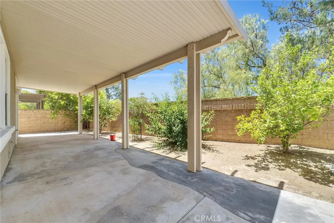
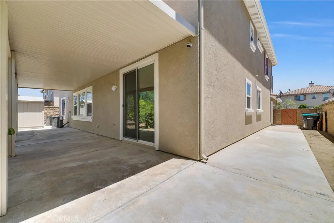
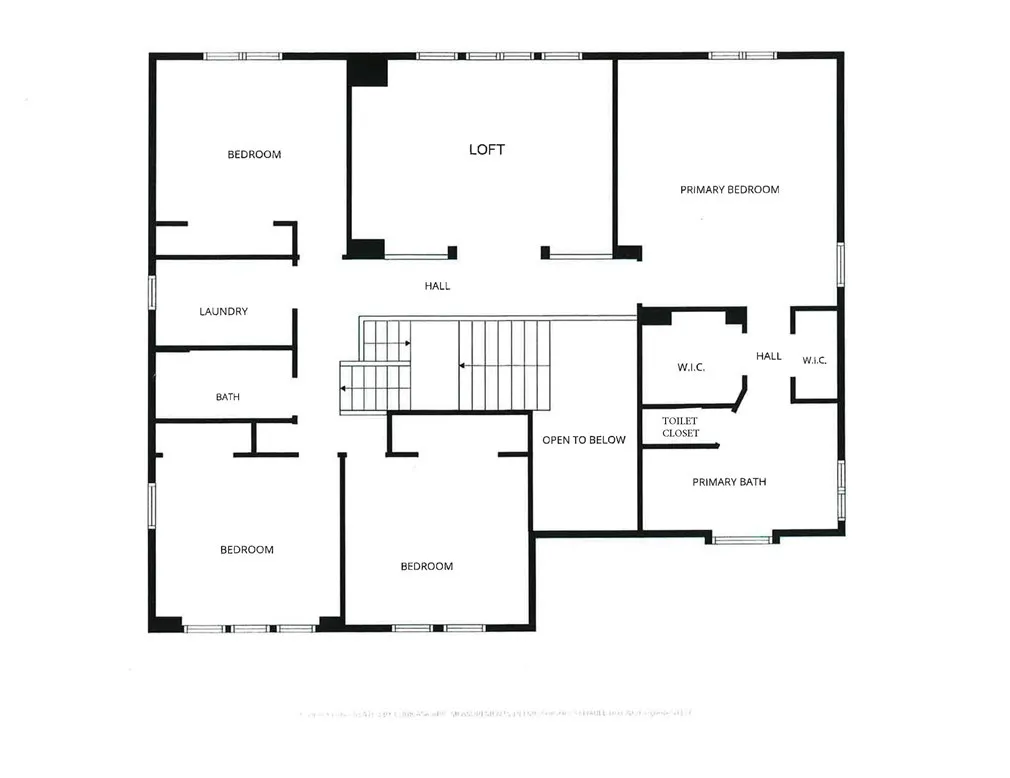
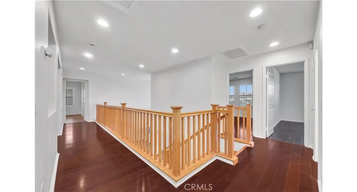
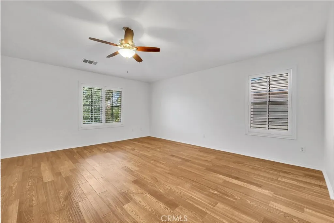
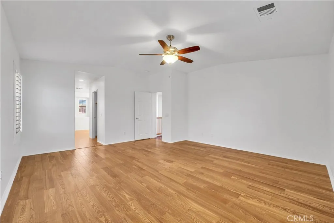
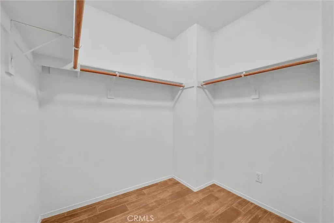
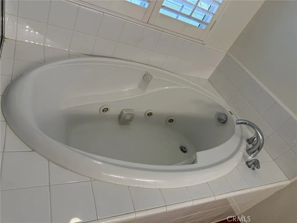
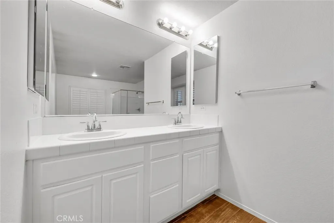
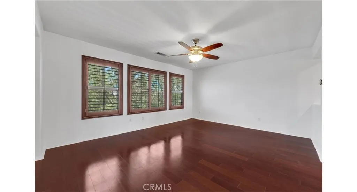
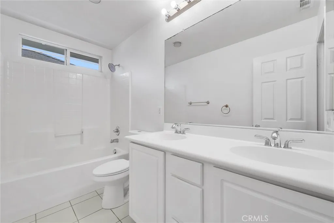
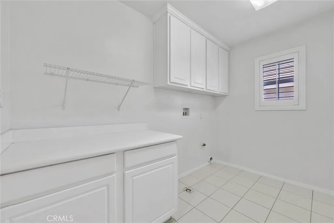
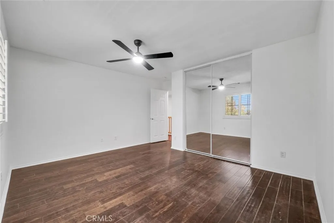
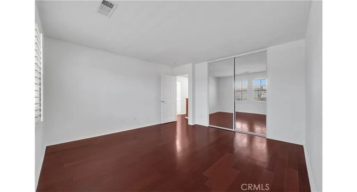
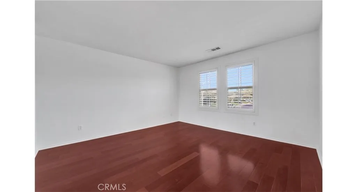
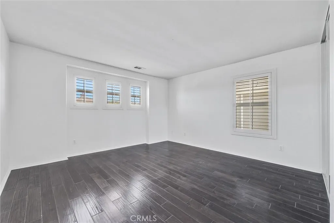
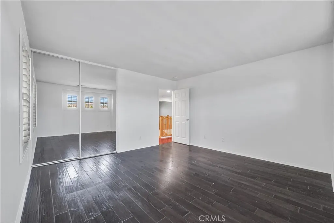
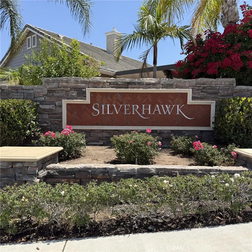
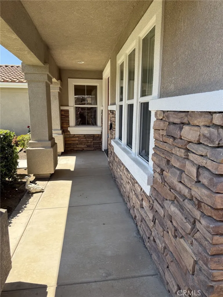
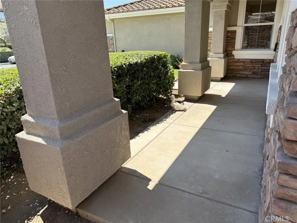
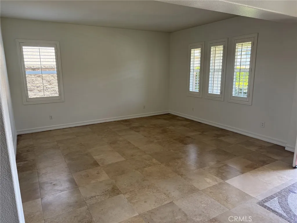
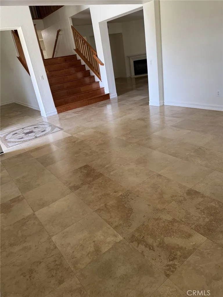
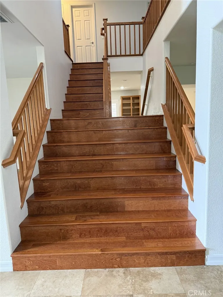
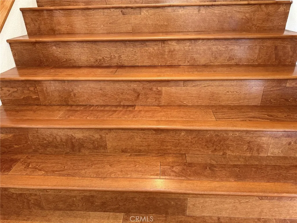
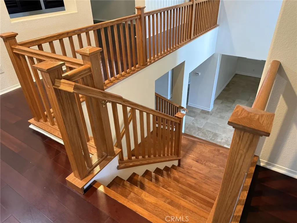
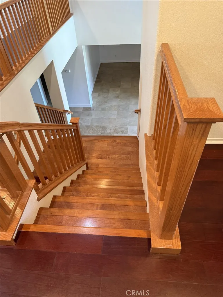
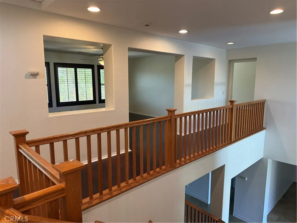
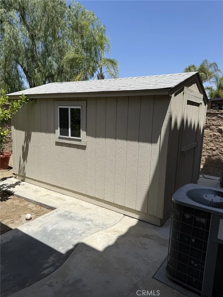
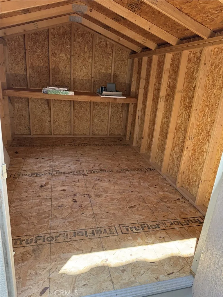
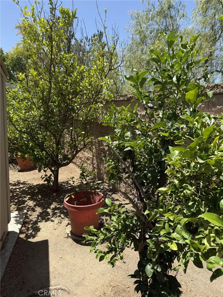
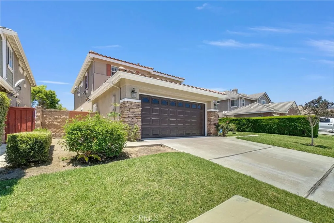
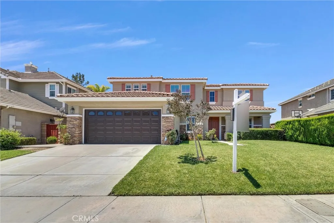
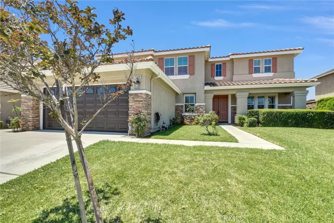
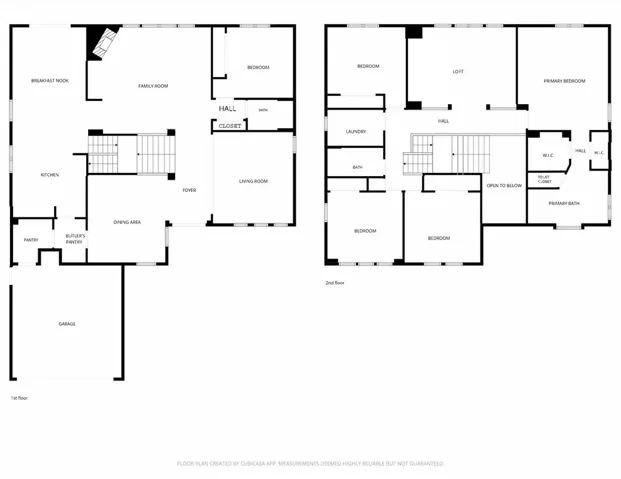
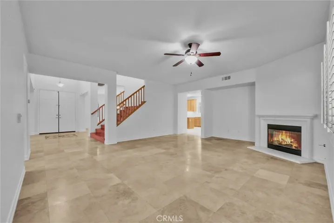
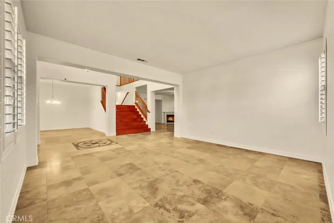
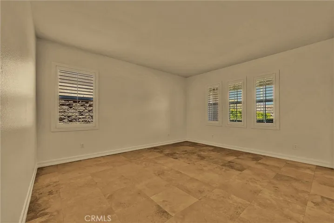
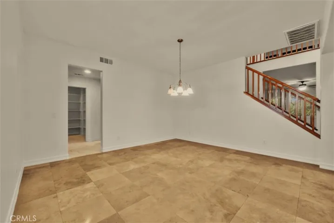
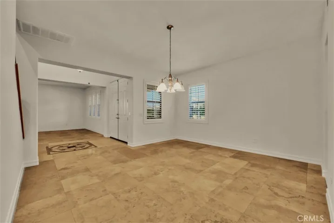
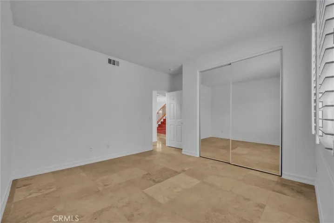
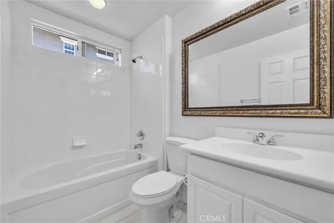
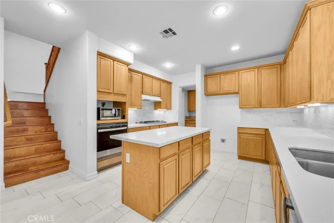
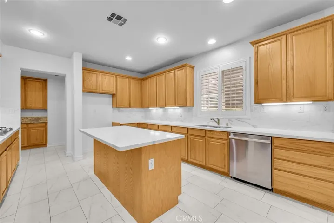
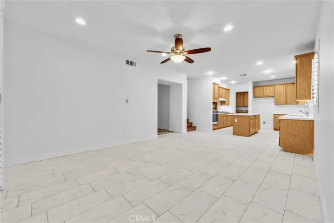
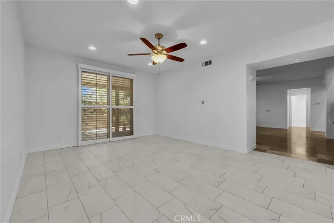
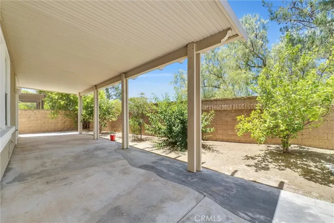
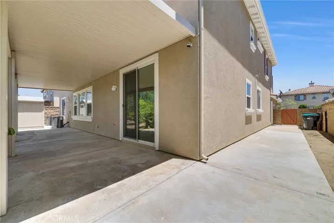
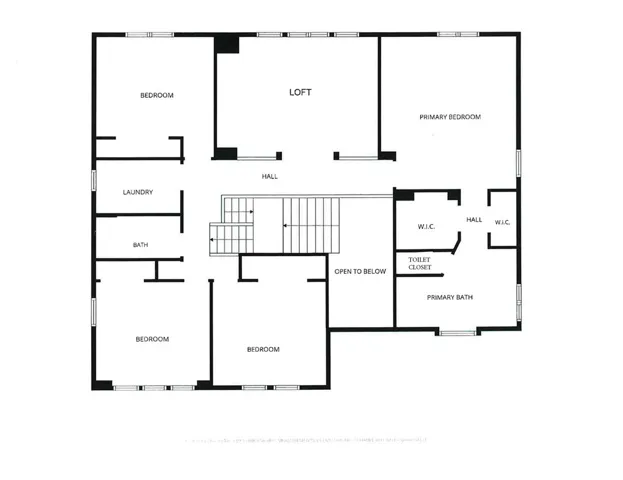
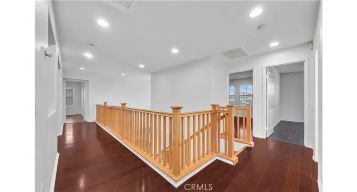
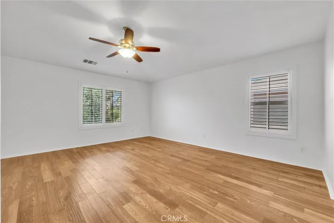
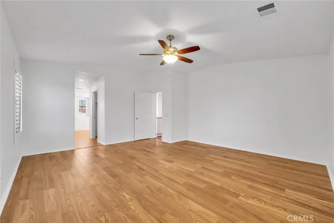
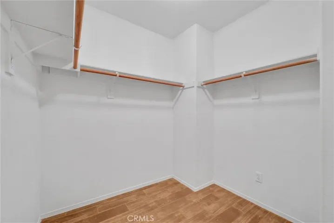
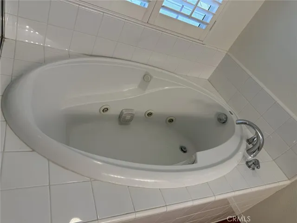
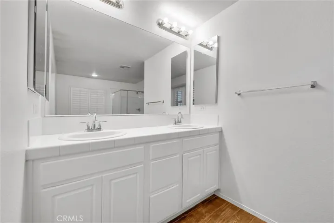
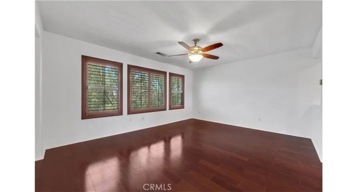
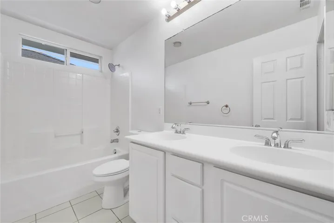
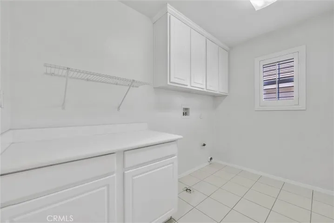
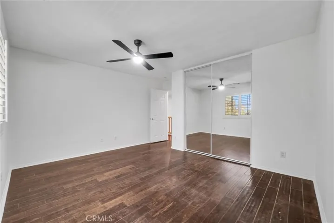
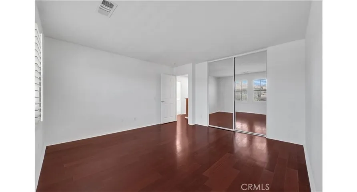
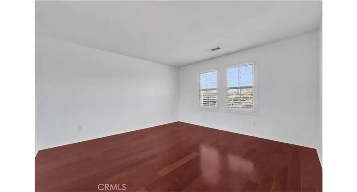
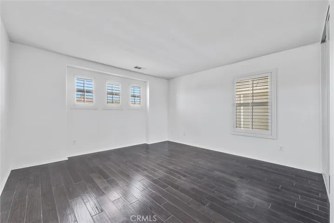
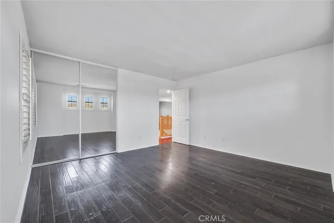
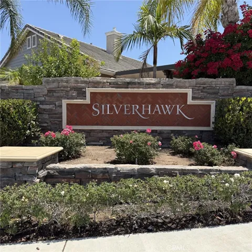
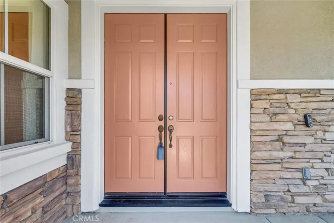
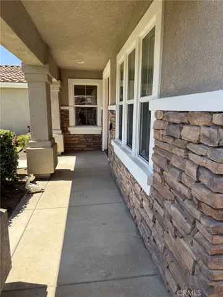
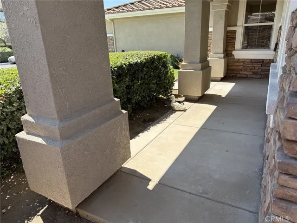
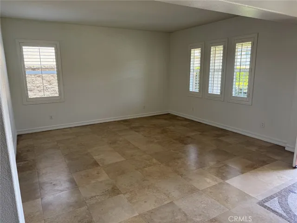
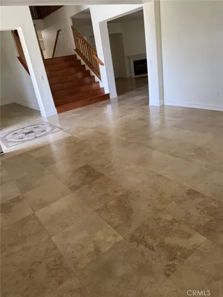
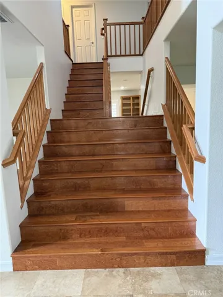
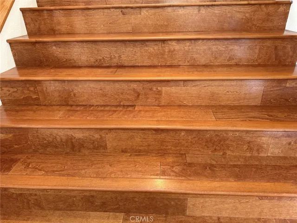
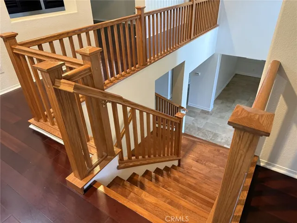
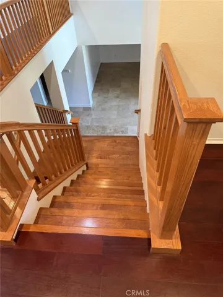
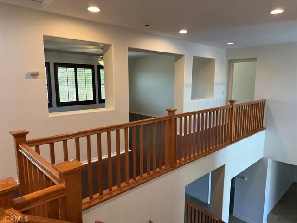
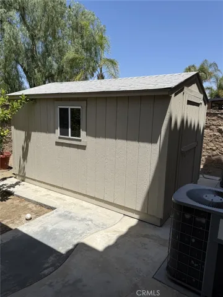
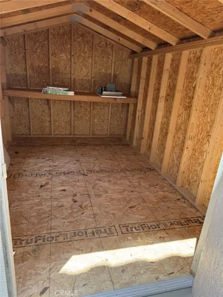
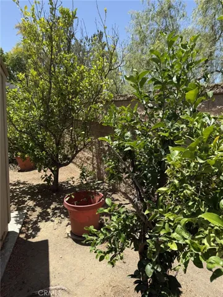
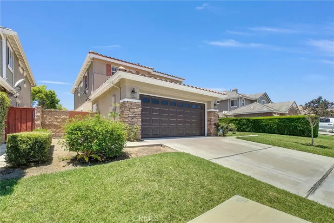
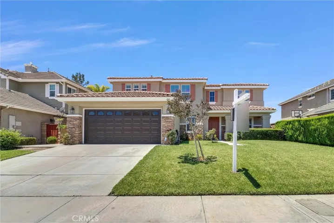
Spacious Silverhawk Estates Home – 3640 square feet – 5 Bedrooms – 3 Bathrooms – Loft! Beautifully designed home offering exceptional space and flexibility, including a highly desirable downstairs bedroom and full bath – perfect for guests or multigenerational living. The open floor plan features formal living and dining areas, a central hallway layout, and a remodeled kitchen with quartz countertops, large island, abundant cabinetry, built-in gas cooktop and oven, microwave, and a breakfast nook that opens to the backyard. A butler’s pantry, oversized walk-in pantry, and direct garage access add convenience and storage. The family room offers a comfortable gathering space with a fireplace, natural light from multiple windows, a media niche, and wood flooring. Upstairs includes a private primary suite with upgraded flooring, dual walk-in closets, and a spacious bath with separate shower and jetted tub. Additional bedrooms, a loft, full bath, laundry room, and linen storage complete the second level. The backyard is low maintenance and ideal for entertaining with a full length covered patio, concrete decking, fruit trees, and a storage shed. Additional features include plantation shutters and upgraded hard surface flooring throughout. Also, included are rain gutters, drainage systems, sprinklers, and HOA – maintained community amenities. Conveniently located near shopping, dining, and freeway access in the desirable Silverhawk Estates community.
Address
Open on Google Maps- Address 1144 Garland Way
- City Corona
- State/county CA
- Zip/Postal Code 92879
- Country US
Details
Updated on August 2, 2026 at 10:15 pm- Property ID: SW26120884
- Price: $997,500
- Land Area: 0.23 Acres
- Bedrooms: 5
- Bathrooms: 3
- Garages: 2.0
- Year Built: 2005
- Property Type: Single Family Residence, Residential
- Property Status: Active
Additional details
- Listing Terms: Cash, Cash to New Loan, Conventional, Submit
- Association Fee: 110.55
- Roof: Tile
- Utilities: Electricity Connected, Natural Gas Connected, Sewer Connected
- Sewer: Public Sewer
- Cooling: Central Air, Dual
- Heating: Central, Forced Air, Fireplace(s)
- Flooring: Laminate, Tile, Wood
- County: Riverside
- Property Type: Residential
- Pool: None
- Parking: Concrete, Direct Access, Driveway Level, Door-Single, Driveway, Garage Faces Front, Garage, Garage Door Opener
- Middle School: Auburndale
- High School: Norco
- Community Features: Curbs, Gutter(s), Storm Drain(s), Street Lights, Sidewalks
- Architectural Style: Modern