Description
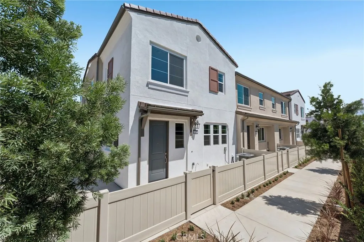
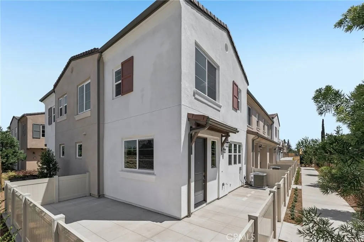
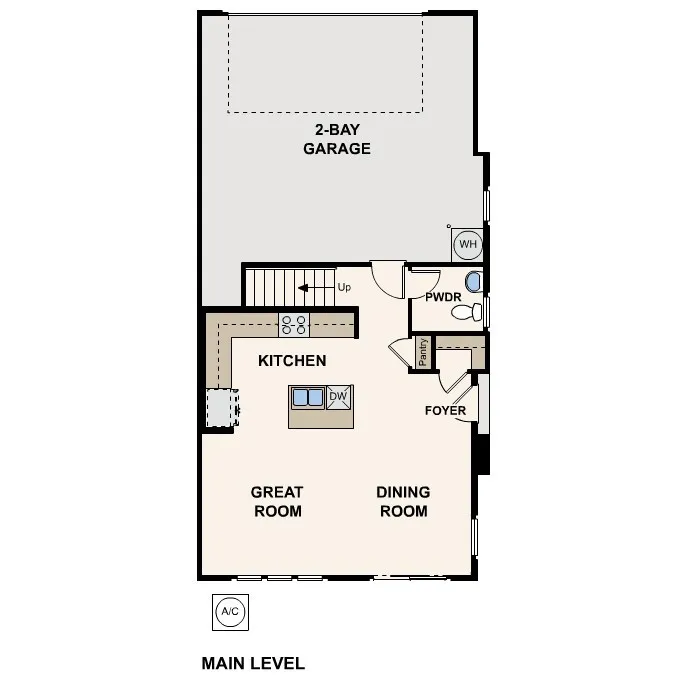
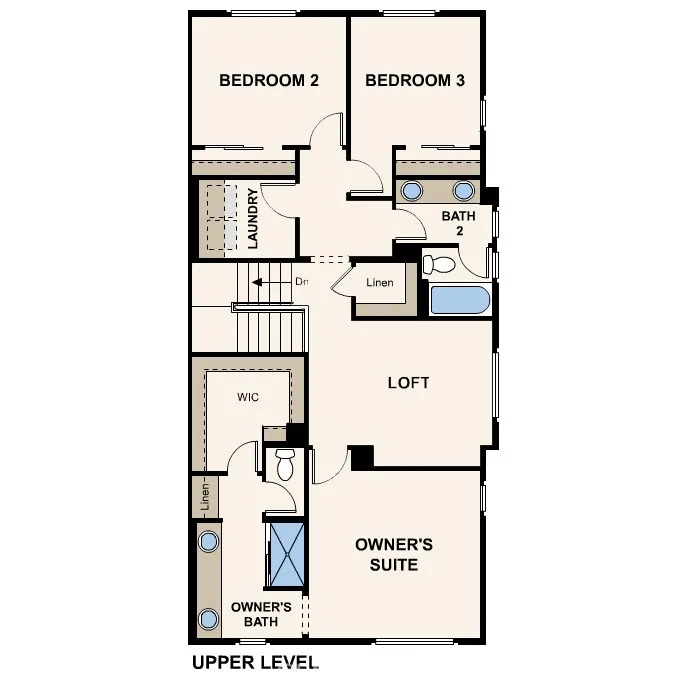
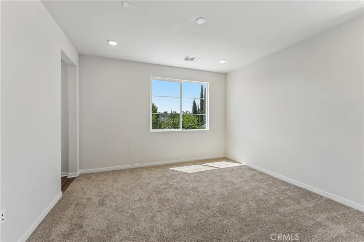
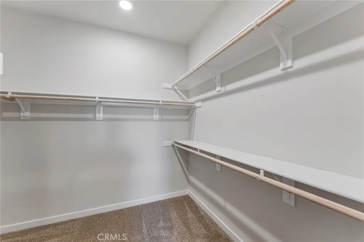
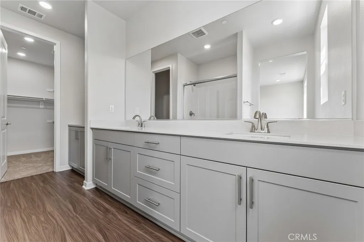
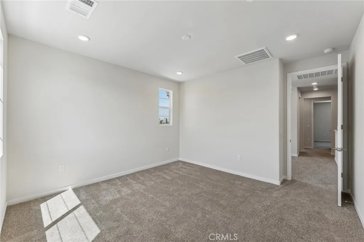
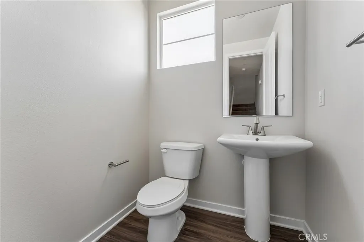
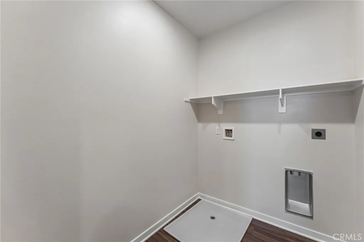
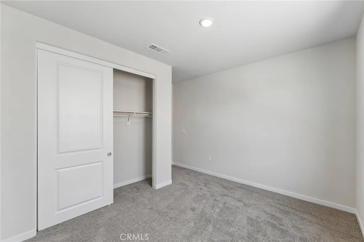
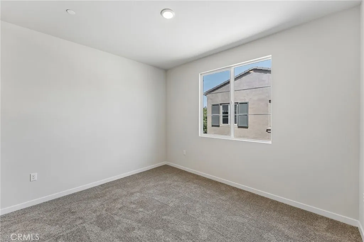
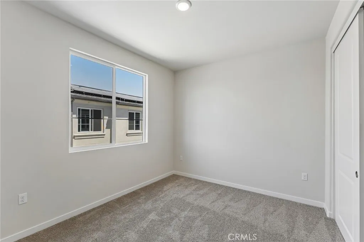
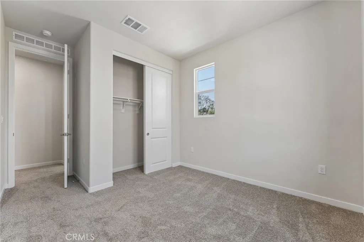
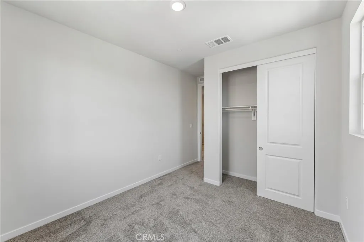
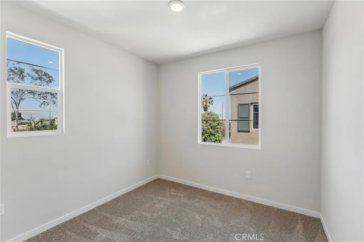
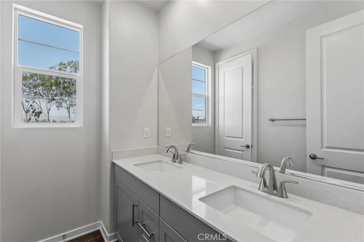
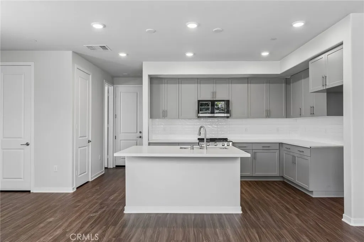
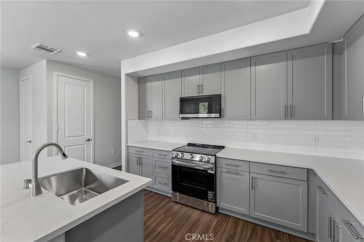
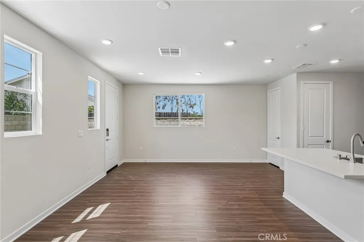
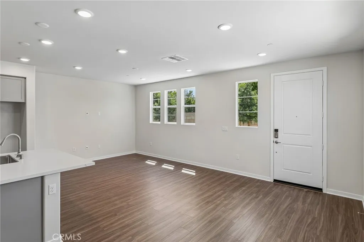
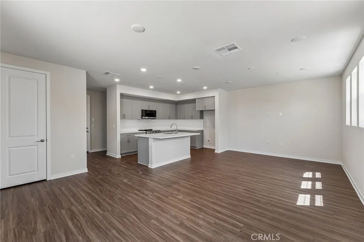
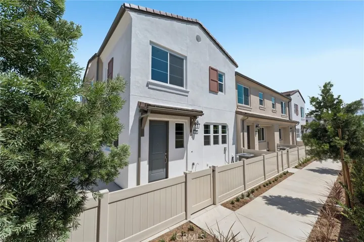
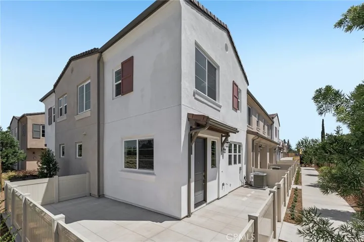
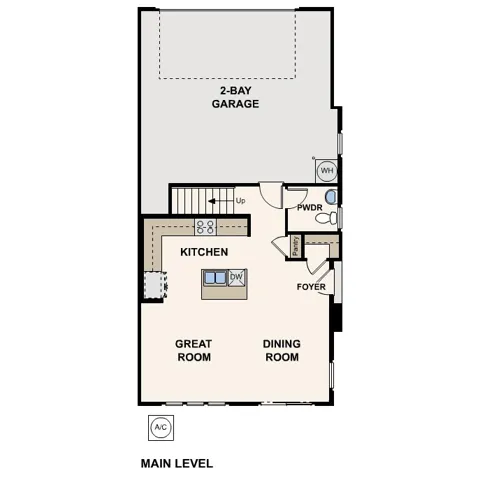
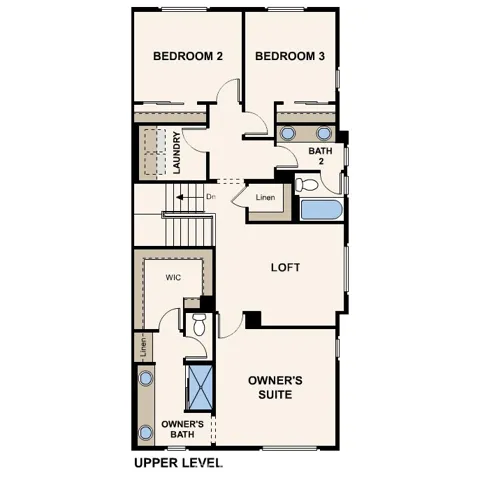
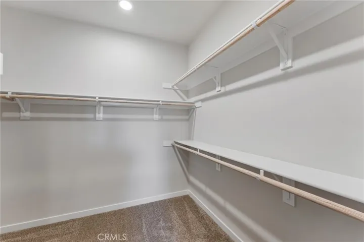
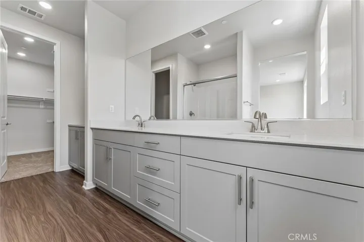
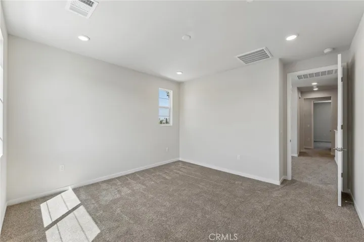
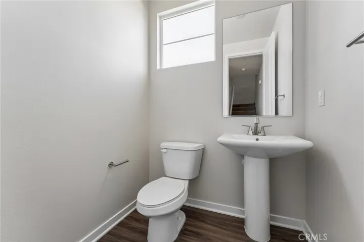
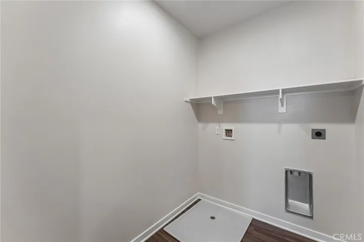
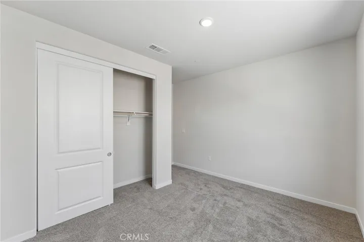
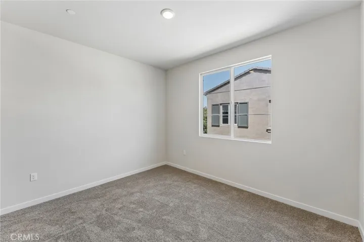
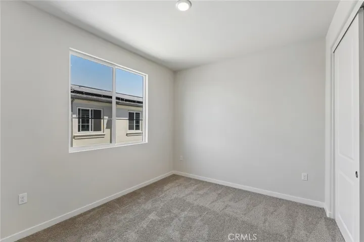
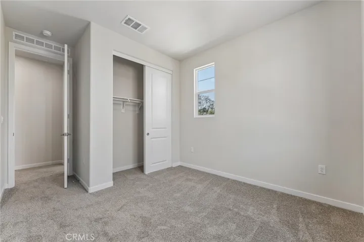
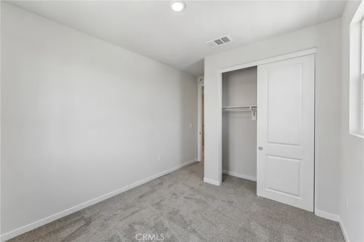
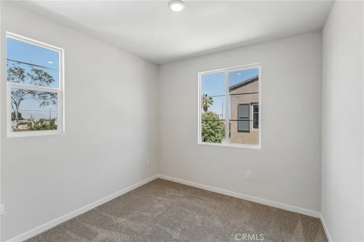
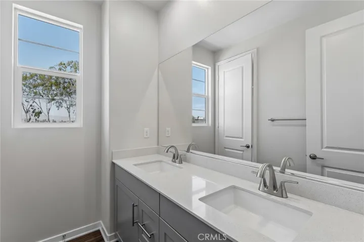
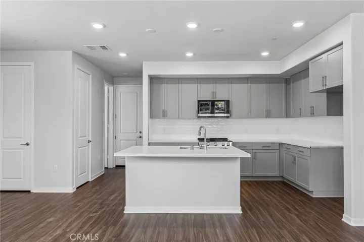
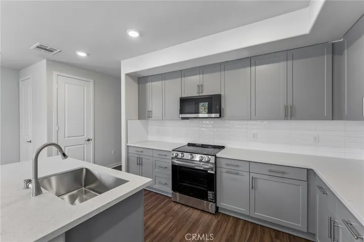
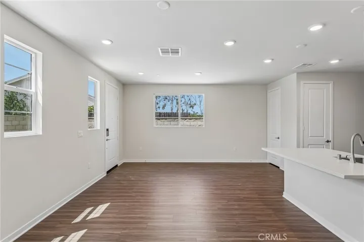
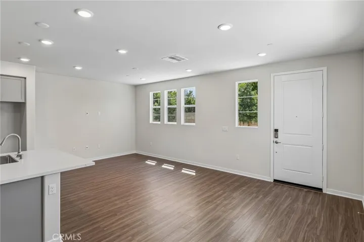
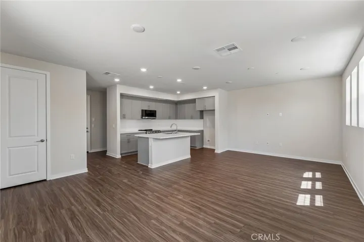
Now Selling New Townhomes at Emberwood in Riverside! Act quickly—this new construction home at Emberwood by Century Communities won’t last! The popular Plan Two offers 1, 641 sq. ft. of modern two-story living, featuring 3 bedrooms, 2.5 baths, and a versatile loft—ideal for a home office or media room. Highlights Include: Open-concept main level with spacious Great Room, Dining Area, and Kitchen Stylish finishes: Aria Stone Gray cabinets, quartz countertops, and stylish white subway tile backsplash Powder Room, Laundry Room, and attached 2-car garage on the first floor Private Owner’s Suite with walk-in closet and en-suite bath Energy-efficient features and low-maintenance design for everyday ease Community Perks: Located in central Riverside, Emberwood offers convenient access to the 91 freeway, shopping, dining, and local universities. Enjoy planned amenities like a tot lot, dog park, and picnic area. This townhome is a smart choice for today’s homebuyers!
Address
Open on Google Maps- Address 9198 Waverly Lane
- City Riverside
- State/county CA
- Zip/Postal Code 92503
- Country US
Details
Updated on July 28, 2026 at 5:14 pm- Property ID: CV26106649
- Price: $609,990
- Bedrooms: 3
- Bathrooms: 3
- Garages: 2.0
- Year Built: 2026
- Property Type: Residential, Townhouse
- Property Status: Active
Additional details
- Listing Terms: Cash, Conventional, FHA, Fannie Mae, VA Loan
- Association Fee: 400.0
- Utilities: Electricity Connected, Natural Gas Connected, Sewer Connected, Water Connected
- Sewer: Public Sewer
- Cooling: Central Air, ENERGY STAR Qualified Equipment, High Efficiency
- Heating: ENERGY STAR Qualified Equipment
- Flooring: Carpet, Vinyl
- County: Riverside
- Property Type: Residential
- Pool: Community
- Community Features: Park, Pool
Features
- Breakfast Bar,Balcony,Open Floorplan,Recessed Lighting,Wired for Data,Walk-In Closet(s)
- Cash,Conventional,FHA,Fannie Mae,VA Loan
- Community
- Electricity Connected,Natural Gas Connected,Sewer Connected,Water Connected
- ENERGY STAR Qualified Appliances,ENERGY STAR Qualified Water Heater,Water Heater
- Public Sewer
- Residential