Description
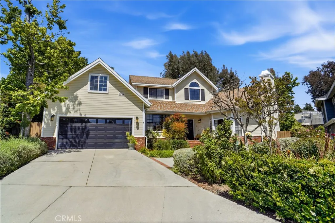
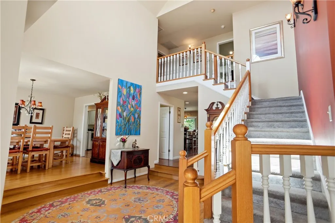
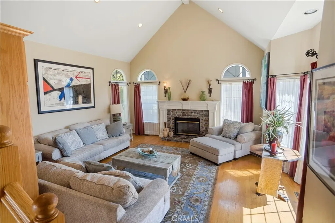
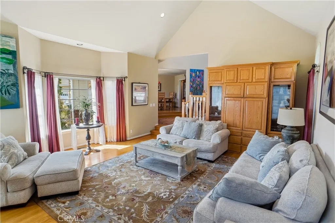
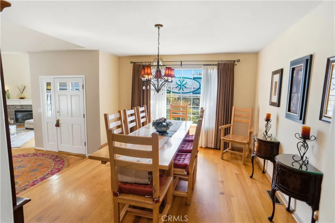
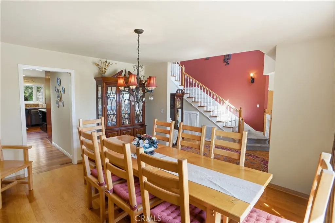
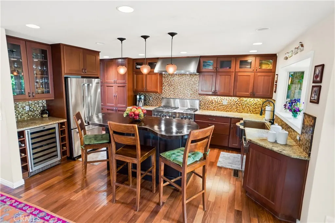
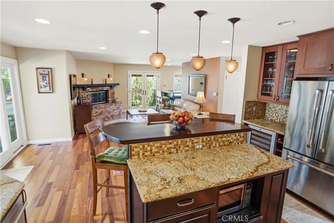
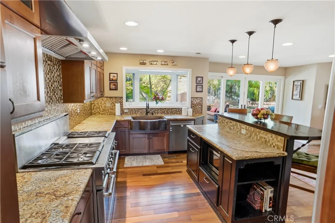
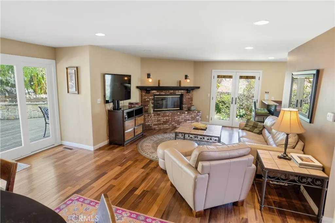
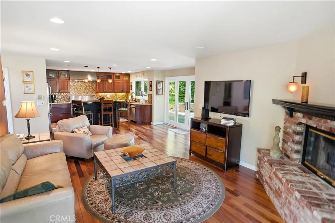
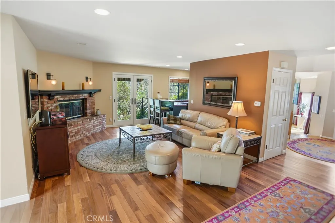
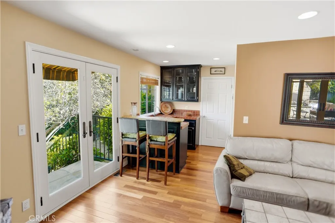
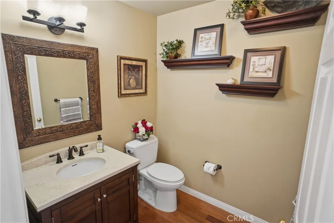
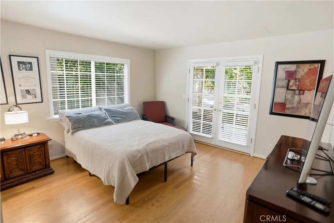
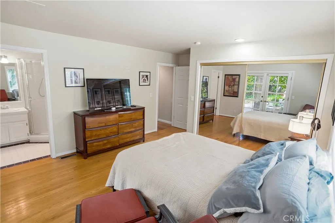
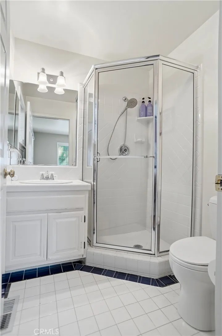
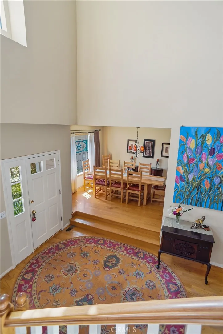
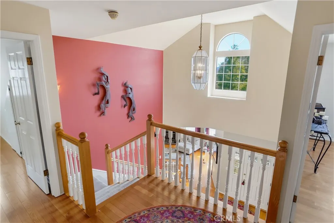
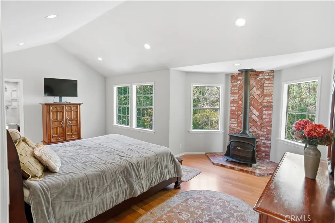
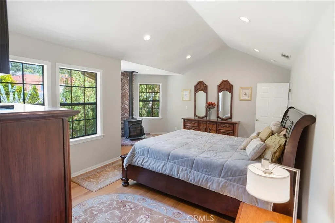
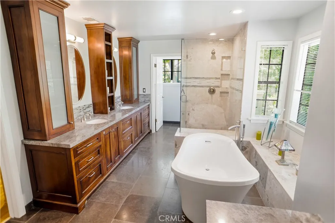
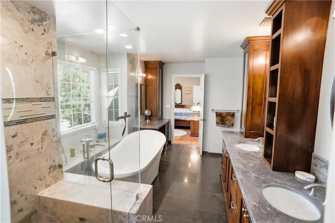
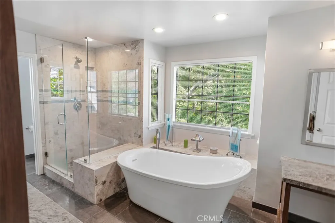
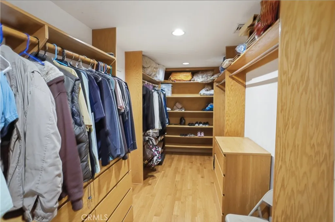
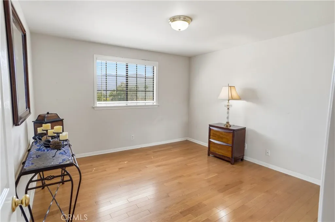
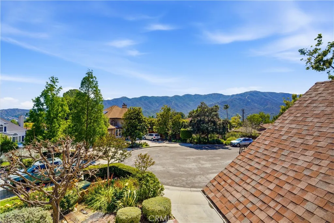
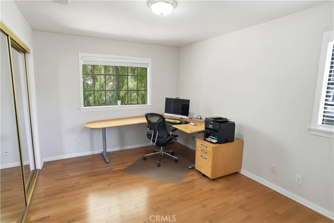
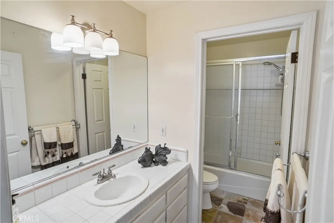
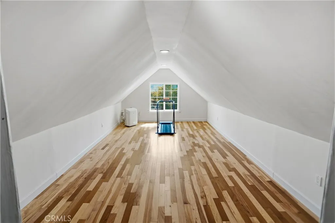
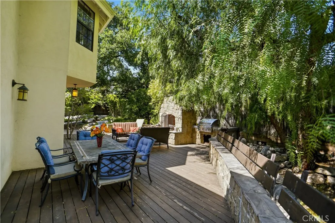
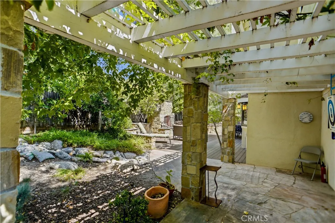
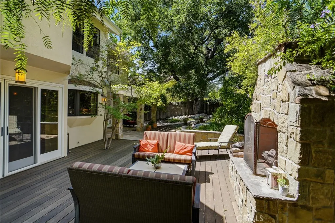
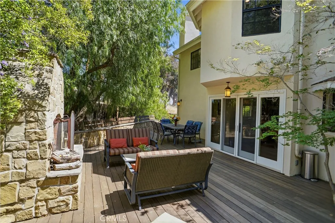
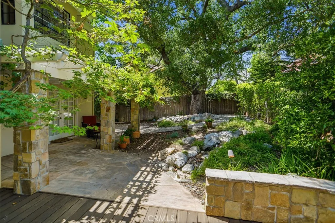
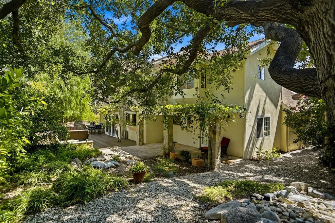
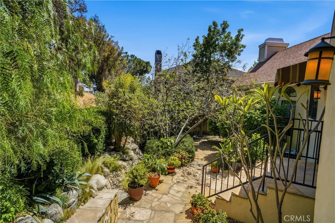
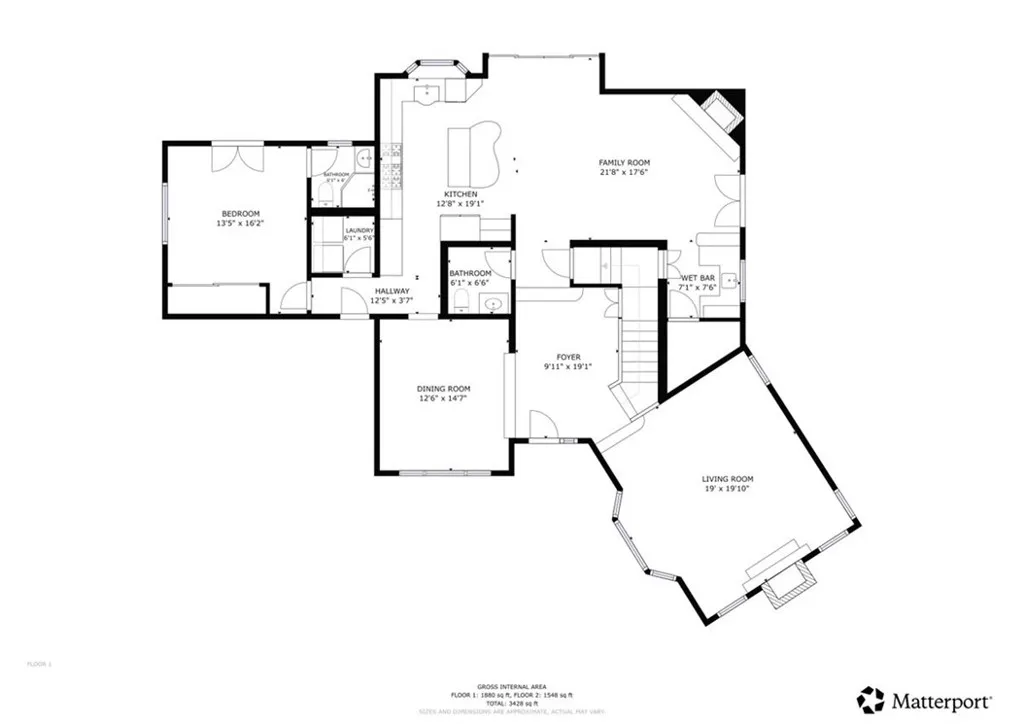
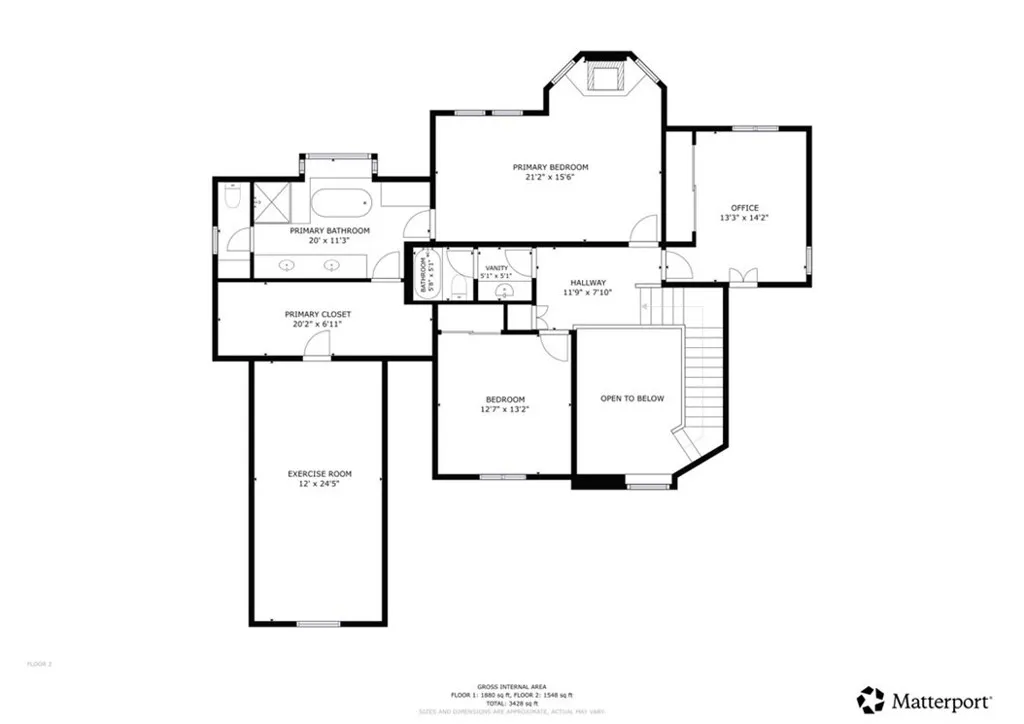
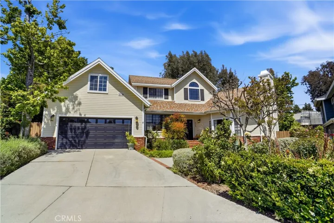
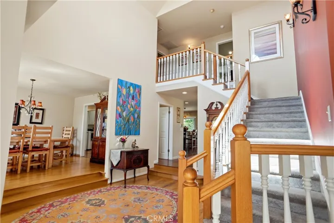
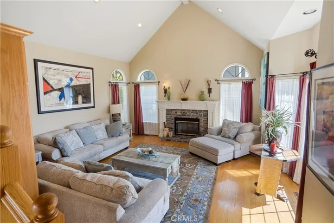
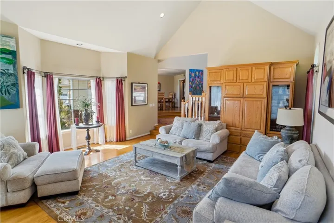
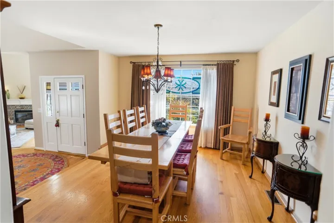
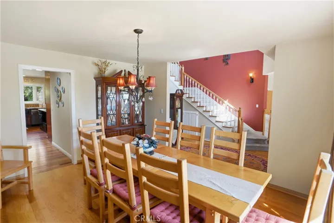
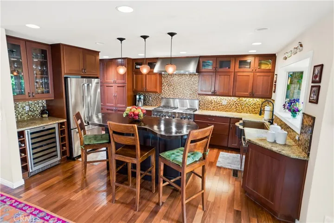
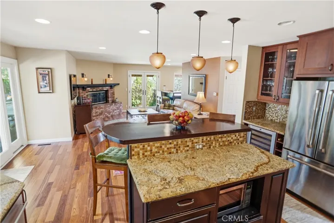
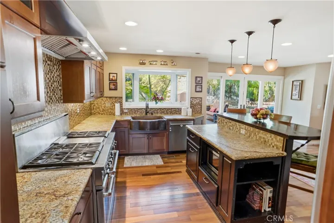
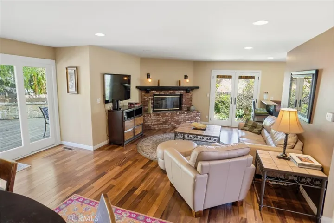
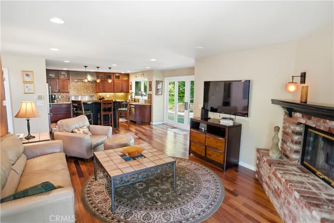
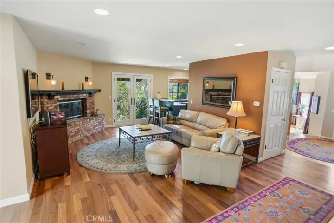
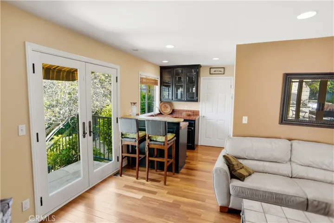
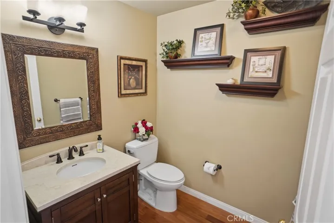
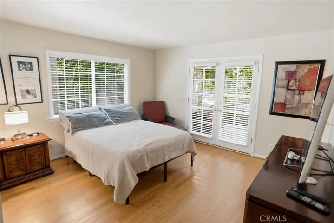
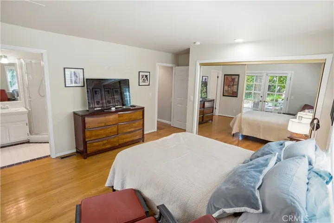
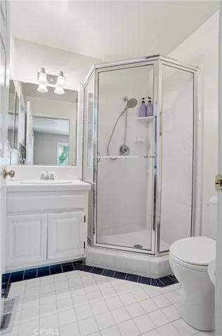
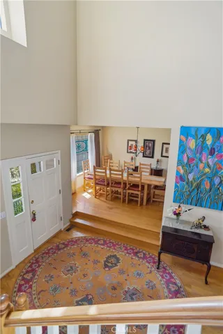
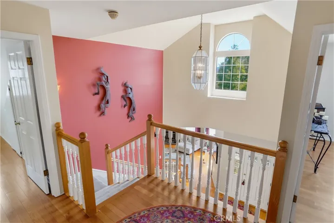
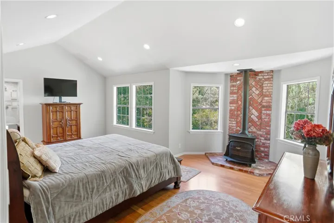
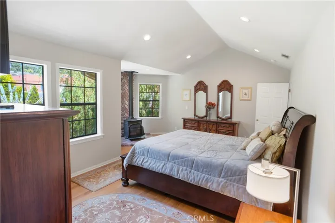
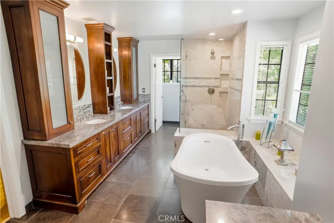
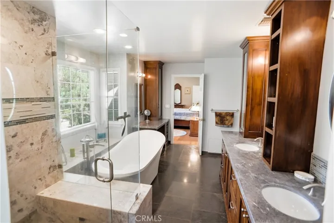
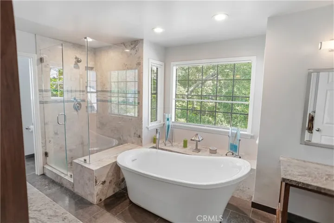
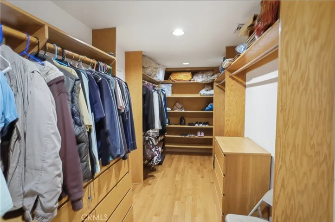
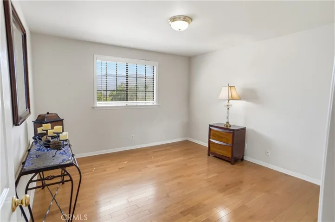
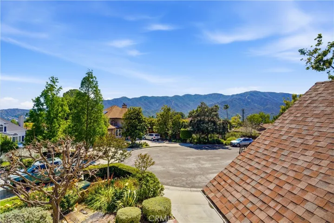
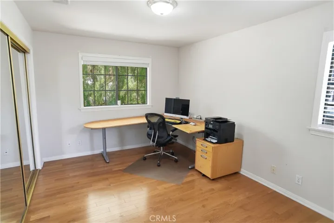
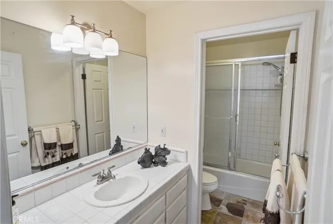
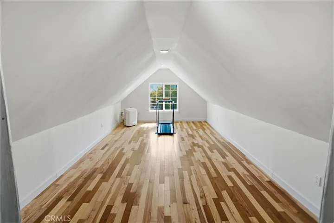
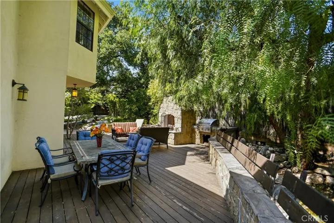
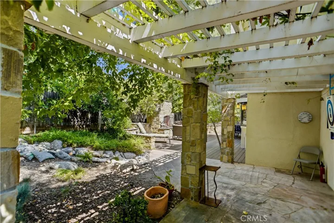
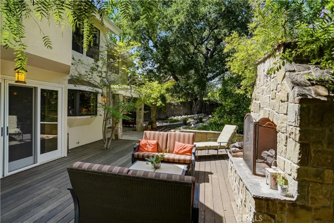
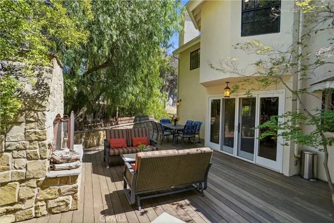
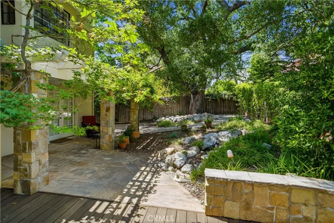
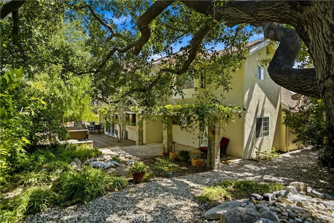
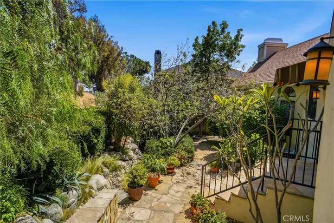
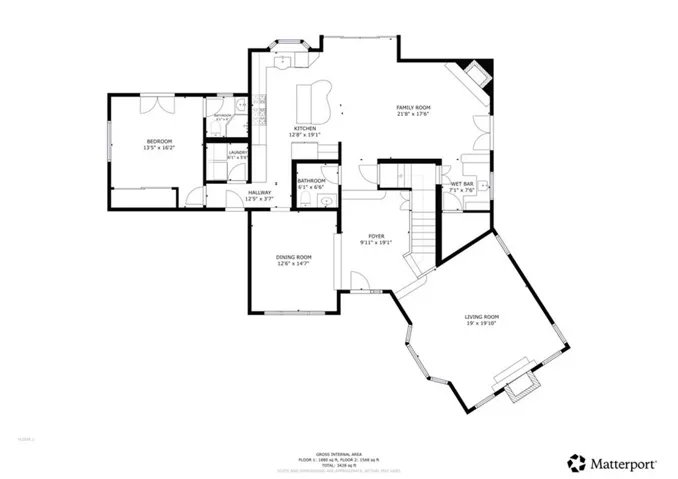
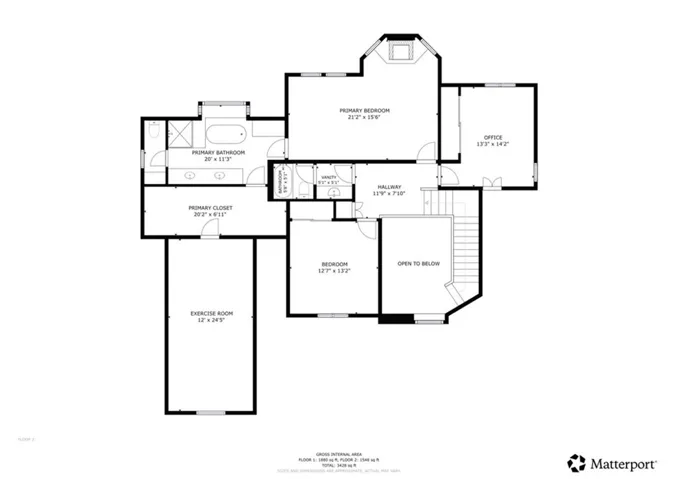
New Price!!! Wonderful house located on cul du sac in convenient location of La Crescenta. Stunning, 4 bedroom, 4 bath home with very open entryway to large formal dining room, step-down living room and grand staircase to upstairs. Walk through to the gourmet kitchen which is a chef’s delight. Jenn-Air appliances make this one you will love to cook and prepare meals in. Lovely window with hammered copper sink that looks into the tranquil, landscaped backyard. Adjacent is a family room with lovely large brick fireplace and tiled wet bar with bar stools at the counter. Family room very light and bright and opens to the wonderfully, lush and inviting yard with flagstone patio, fireplace and bbq. To add to the lushness there is a rock waterfall and trees that soothe the soul. Very tranquil setting. Upstairs there is a grand master suite with standing fireplace and vaulted ceilings. Master bath has 2 sinks and dressing area along with large soaking tub and glass step in shower. There is a walk in closet and also finished bonus room above the garage that can be used for office, nursery, work-out, etc. Two other bedrooms upstairs that make this a special home. Conveniently located to desirable schools, shopping, and all. Don’t miss making this meticulously cared for home your forever sanctuary!
Address
Open on Google Maps- Address 2703 Franklin Street
- State/county CA
- Zip/Postal Code 91214
- Country US
Details
Updated on July 19, 2026 at 10:14 pm- Property ID: GD26094960
- Price: $1,999,000
- Land Area: 0.1727 Acres
- Bedrooms: 4
- Bathrooms: 4
- Garages: 2.0
- Year Built: 1992
- Property Type: Single Family Residence, Residential
- Property Status: Active
Additional details
- Listing Terms: Cash, Cash to New Loan, Conventional
- Roof: Composition
- Utilities: Electricity Connected, Natural Gas Connected, Sewer Connected, Water Connected
- Sewer: Public Sewer
- Cooling: Central Air, Attic Fan
- Heating: Central, Forced Air
- Flooring: Carpet, Wood
- County: Los Angeles
- Property Type: Residential
- Pool: None
- Parking: Concrete, Door-Multi, Direct Access, Driveway, Garage Faces Front, Garage, Garage Door Opener, Paved
- Elementary School: Monte Vista
- Middle School: Rosemont
- High School: Crescenta Valley
- Community Features: Biking, Foothills, Hiking, Street Lights, Sidewalks, Urban
- Architectural Style: Custom