Description
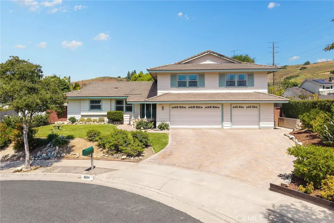
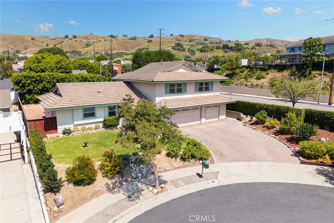
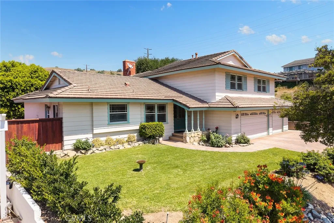
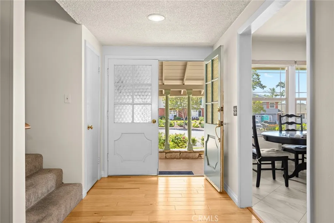
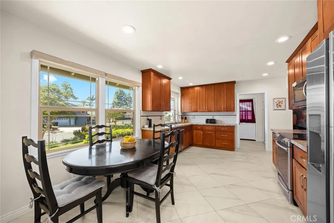
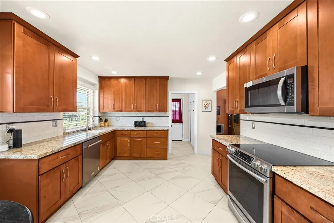
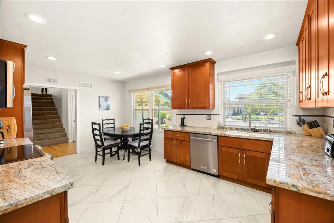
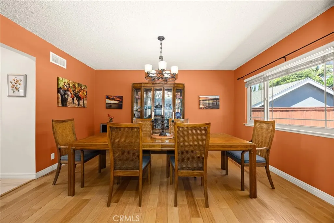
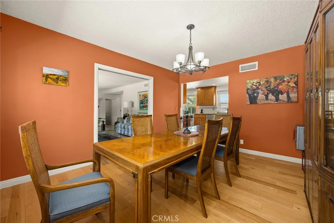
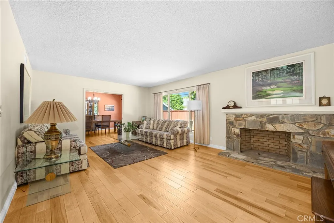
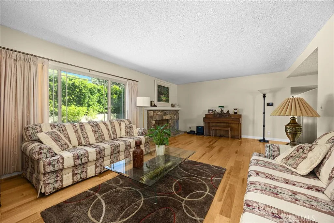
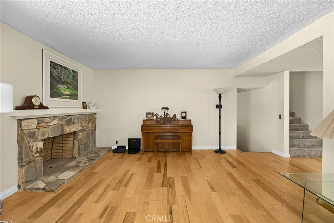
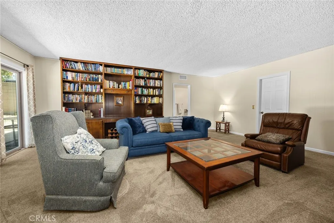
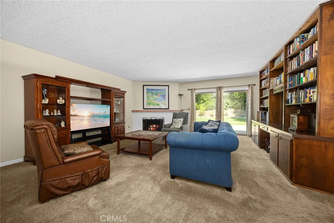
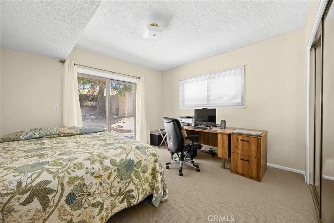
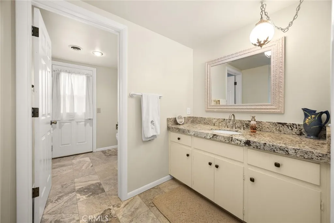
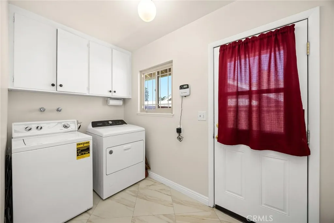
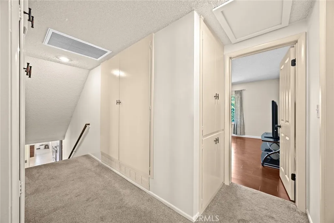
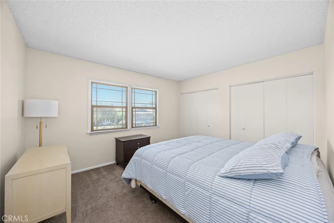
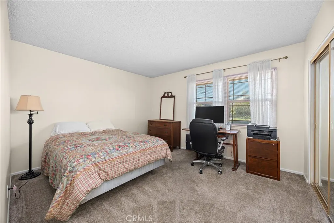
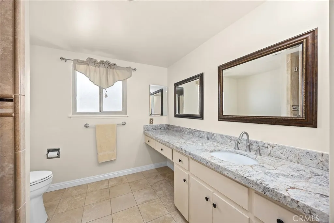
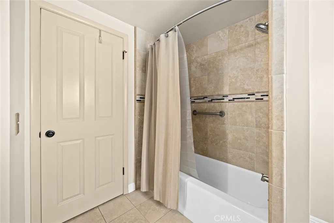
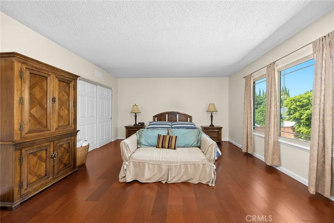
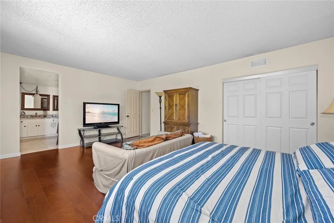
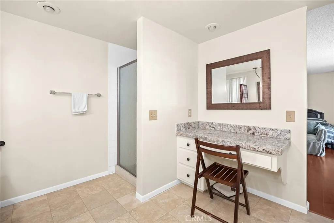
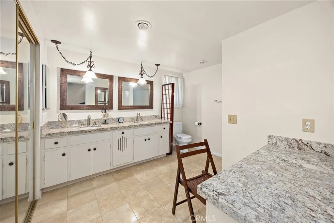
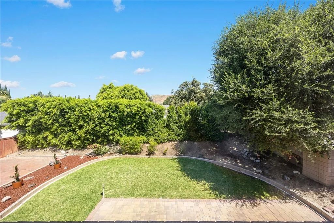
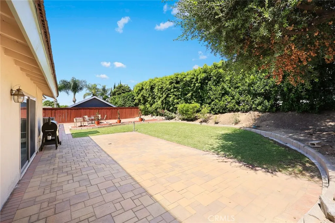
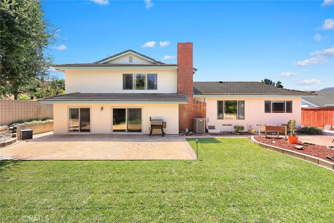
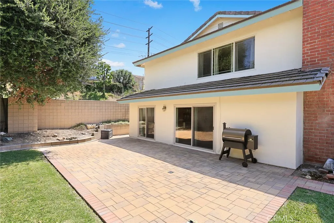
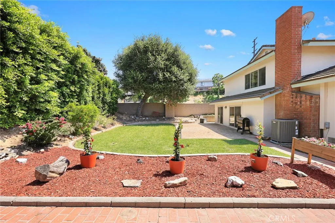
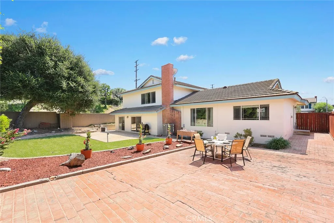
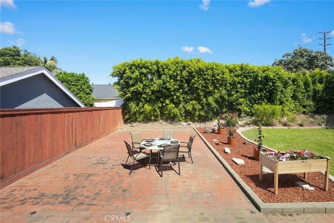
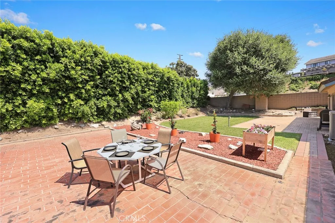
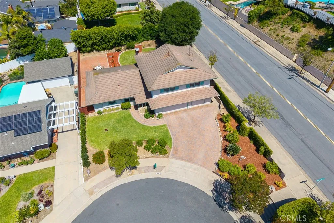
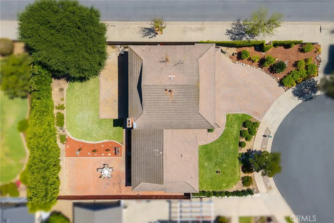
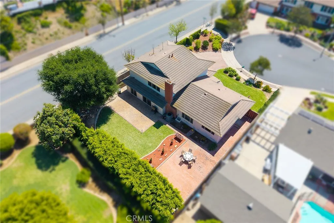
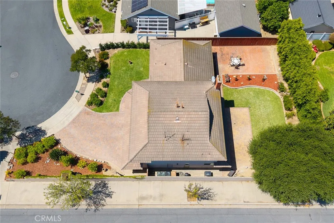
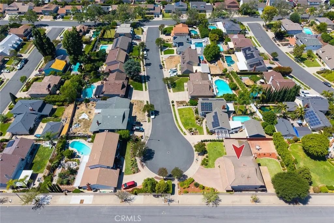
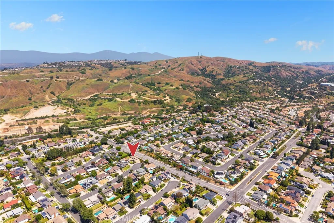
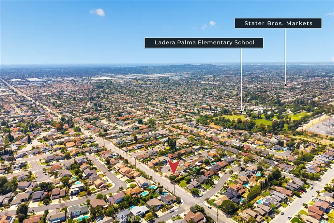
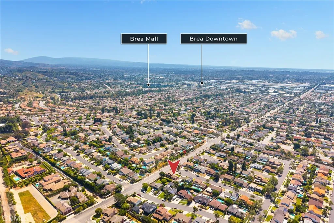
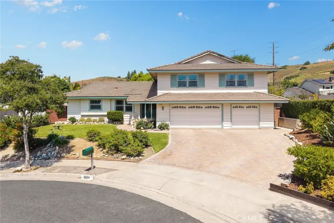
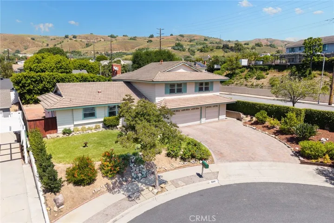
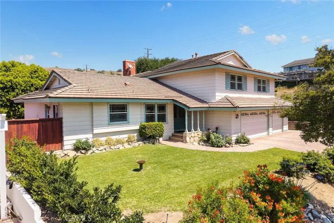
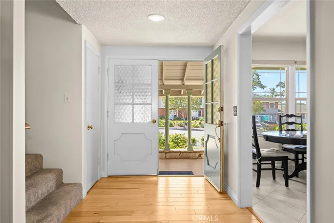
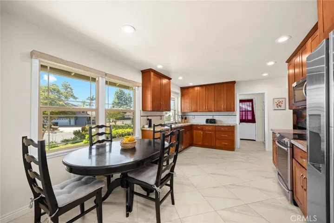
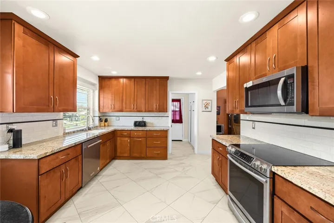
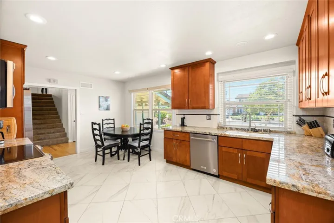
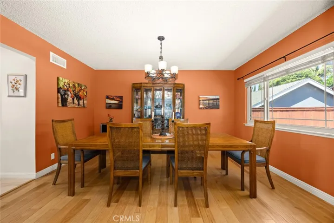
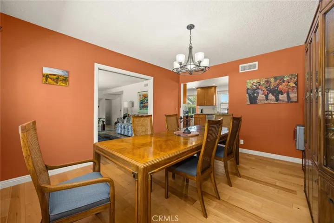
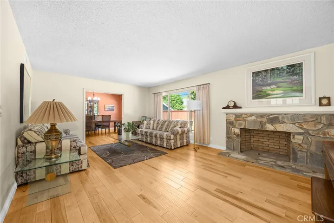
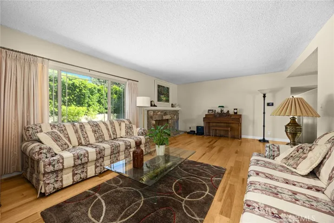
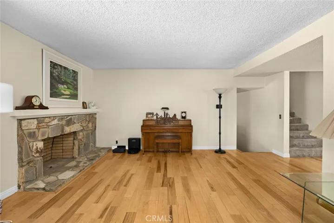
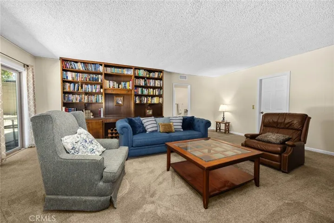
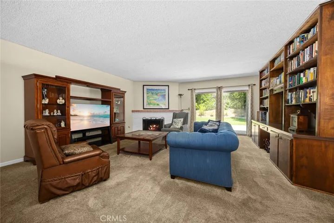
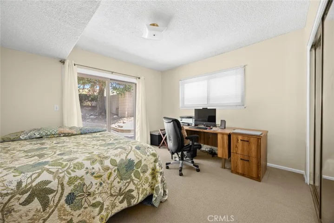
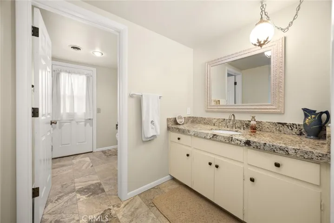
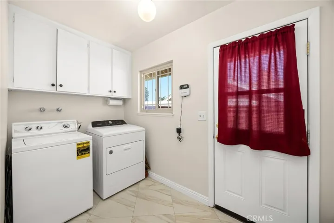
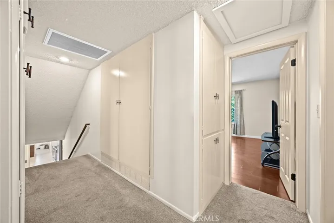
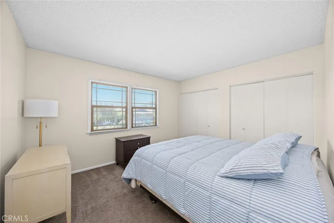
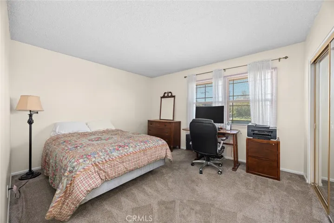
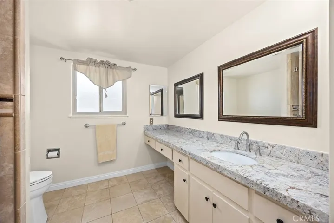
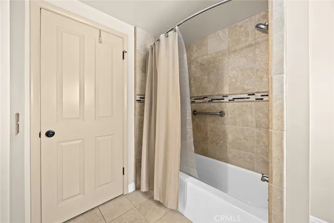
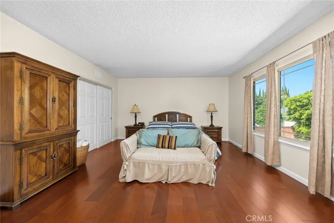
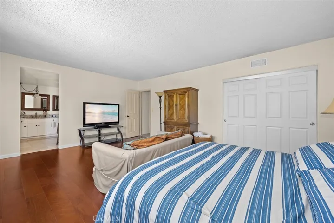
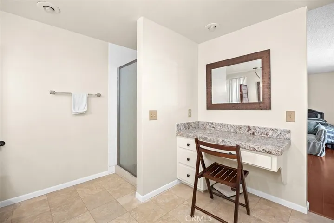
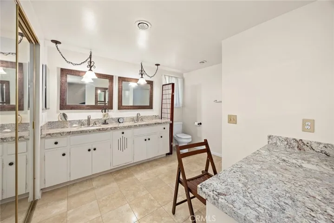
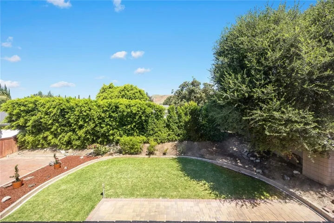
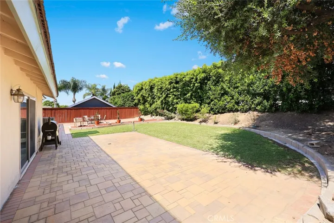
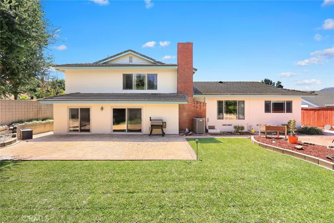
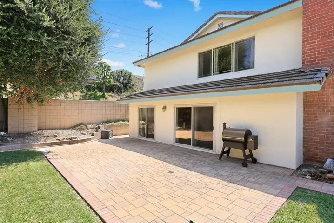
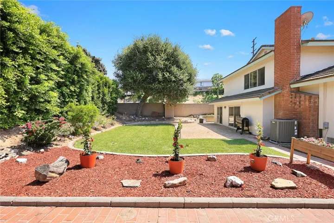
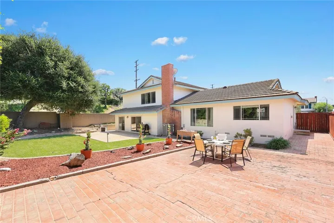
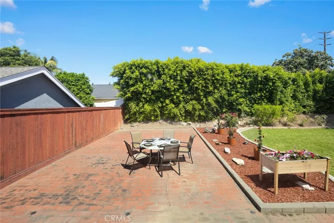
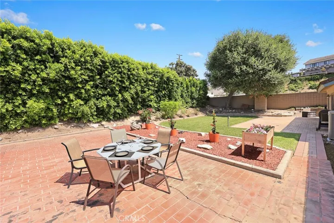
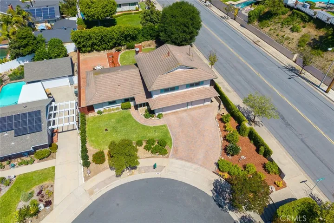
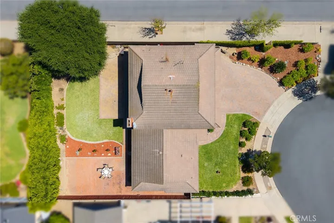
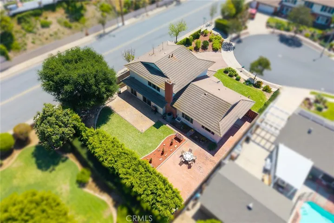
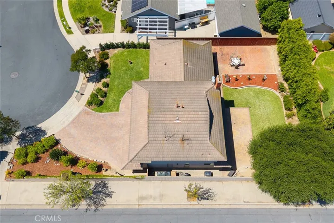
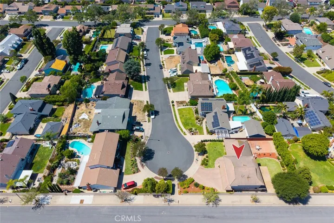
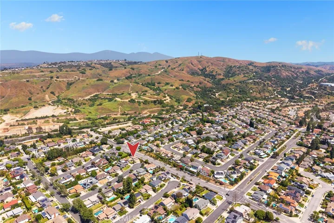
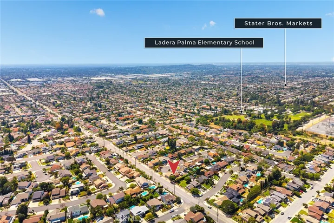
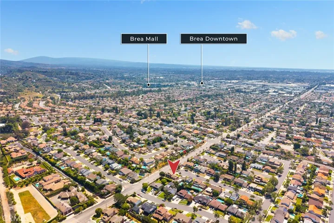
Huge price adjustment: $75, 000 off from the original list price! Welcome Home! This beautifully maintained split-level home is ideally situated on a quiet cul-de-sac in the highly sought-after North Hills community of Brea. Offering 4 bedrooms, 3 bathrooms, and approximately 2, 752 square feet of living space, the home combines functionality with thoughtful upgrades throughout. The remodeled kitchen features raised ceilings, induction range, a charming breakfast nook, and seamless flow into the formal dining room—ideal for both everyday living and entertaining. The main living room provides a warm, inviting atmosphere with hardwood floors, while the lower-level carpeted family room offers built-in bookshelves, direct backyard access, and a conveniently located bedroom—perfect for guests or multi-generational living. Upstairs, the spacious primary suite has hardwood flooring and includes a private en-suite bathroom complemented by two additional generously sized bedrooms with ample closet space. The backyard is well-suited for entertaining or relaxing, and the property is enhanced by a three-car garage and a newly installed paver driveway. Additional upgrades include a durable concrete tile roof, dual-pane Pella windows and sliders, and a Lennox HVAC system installed in 2021. The home was originally built with aluminum wiring, which has been professionally pigtailed for added safety. This home is just minutes from Brea Downtown, the Brea Mall, and outdoor recreation at Carbon Canyon Regional Park—offering an exceptional lifestyle in one of Brea’s most desirable neighborhoods.
Address
Open on Google Maps- Address 1204 Birchcrest Avenue
- State/county CA
- Zip/Postal Code 92821
- Country US
Details
Updated on July 23, 2026 at 12:04 am- Property ID: WS26060627
- Price: $1,325,000
- Land Area: 0.2043 Acres
- Bedrooms: 4
- Bathrooms: 3
- Garages: 3.0
- Year Built: 1966
- Property Type: Single Family Residence, Residential
- Property Status: Active
Additional details
- Listing Terms: Cash, Conventional, Submit
- Sewer: Public Sewer
- Cooling: Central Air
- Heating: Central
- Flooring: Carpet, Tile, Wood
- County: Orange
- Property Type: Residential
- Pool: None
- Parking: Direct Access, Driveway, Garage
- Elementary School: Sierra Vista
- Middle School: Washington
- High School: Sonora
- Community Features: Street Lights, Sidewalks