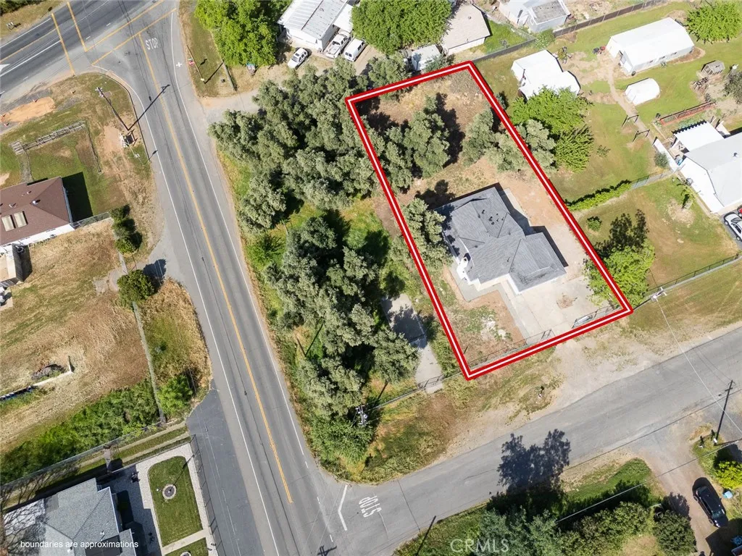
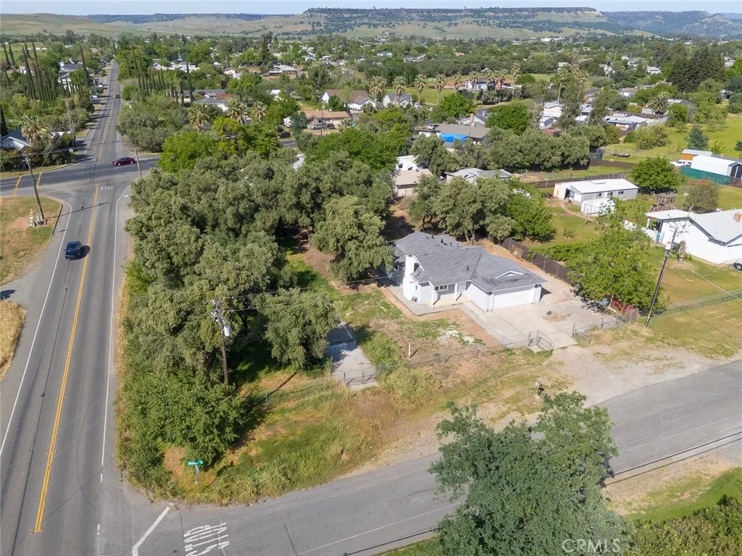
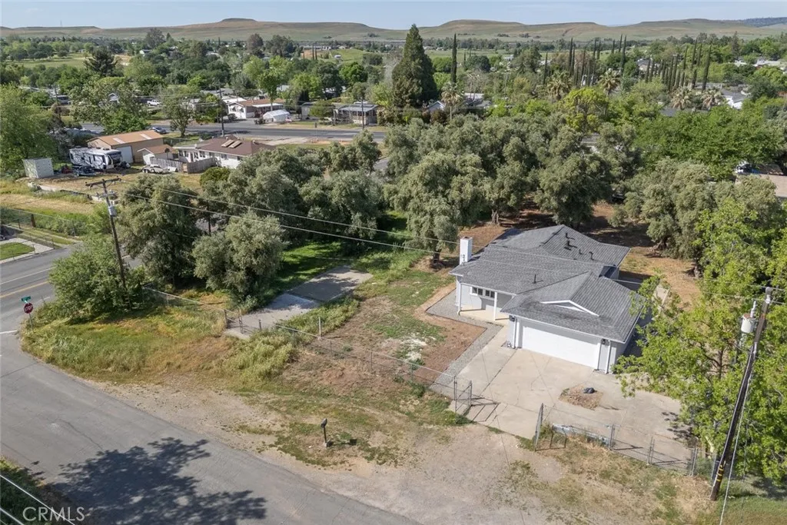
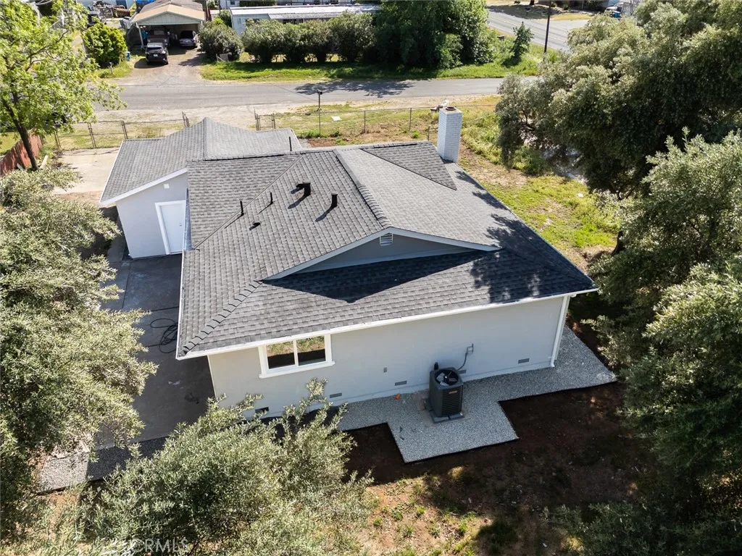
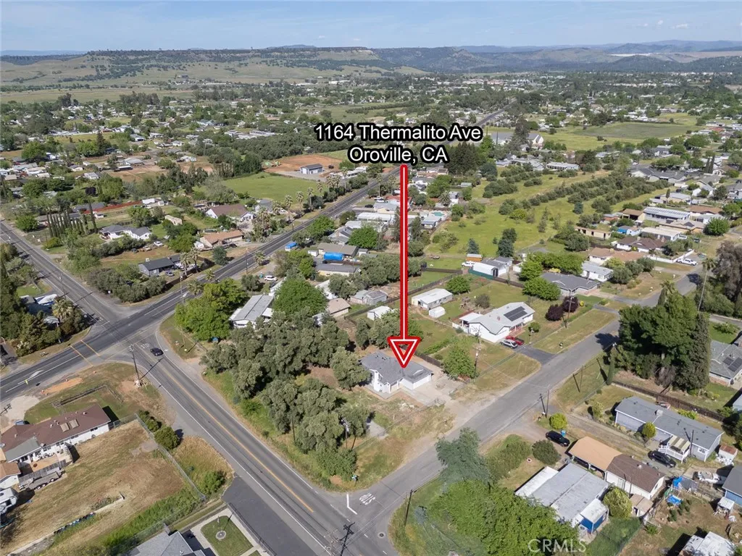
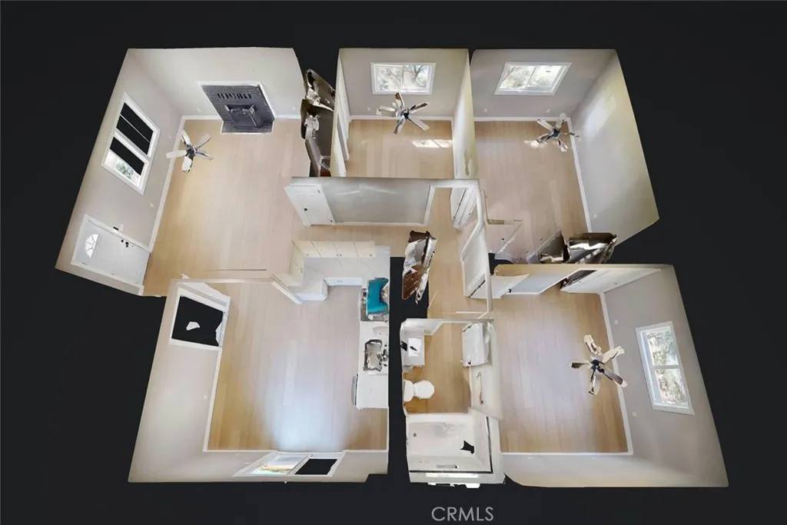
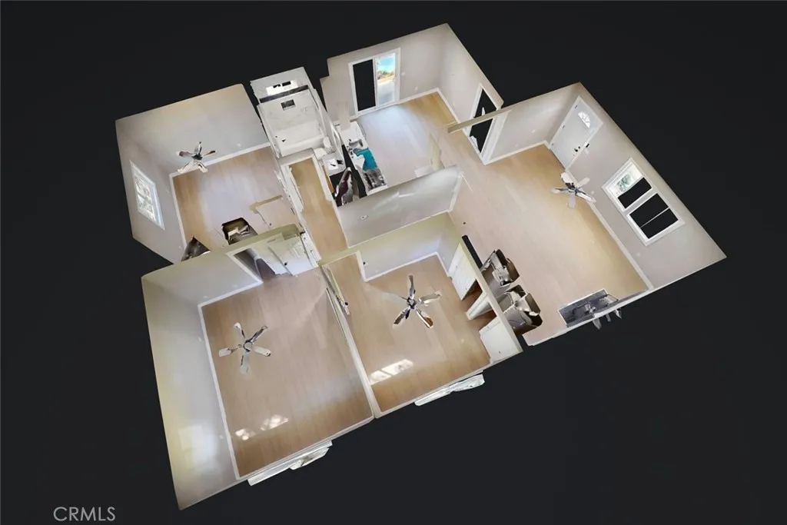
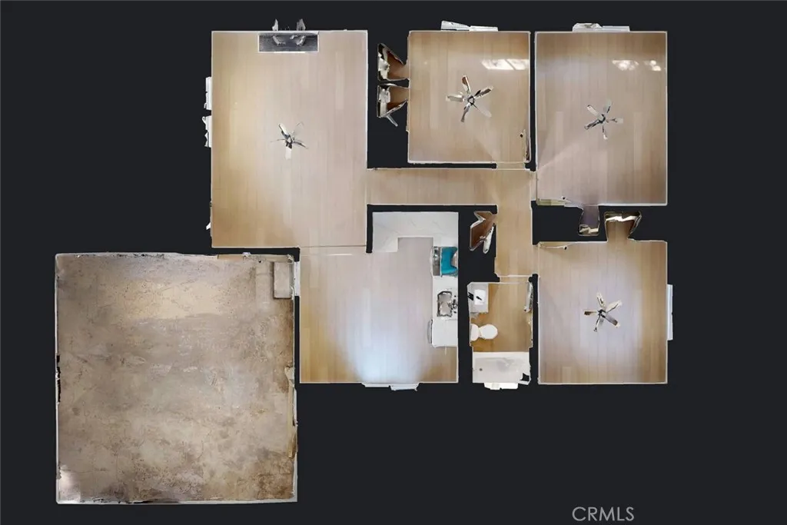
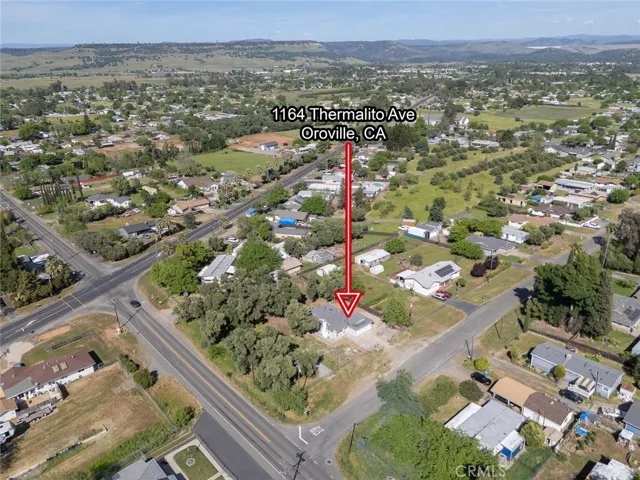
1164 Thermalito Avenue, Oroville, California 95965
Description
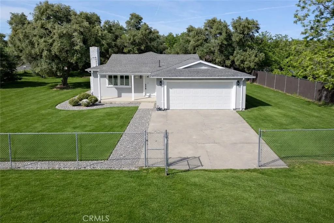
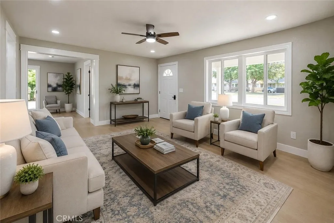
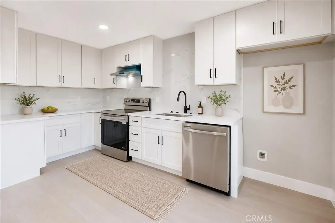
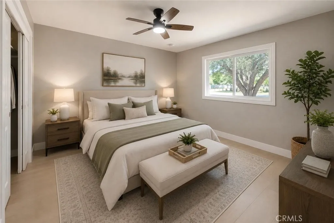
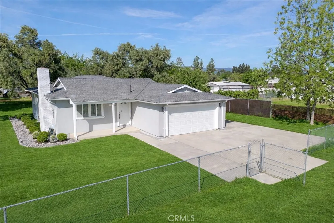
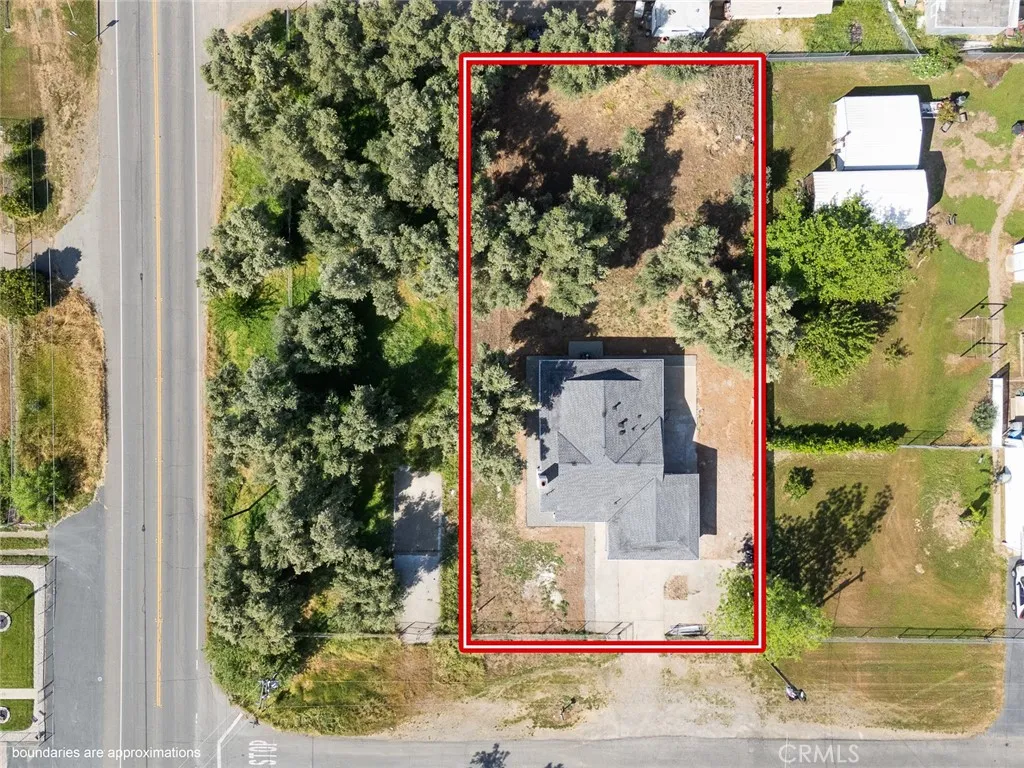
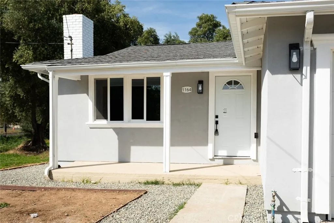
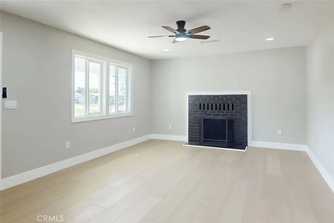
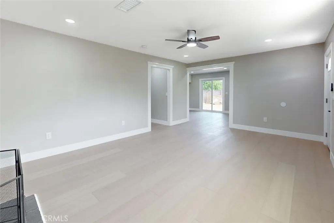
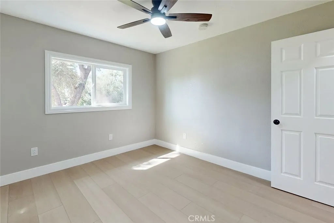
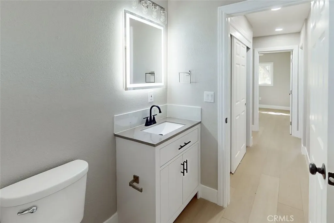
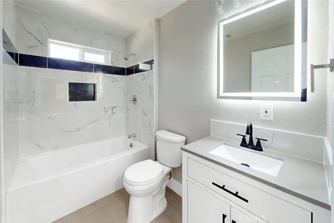
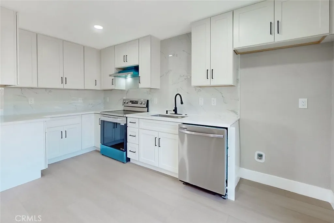
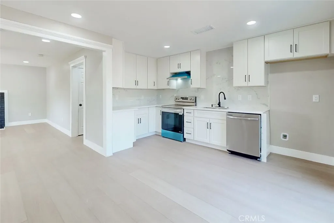
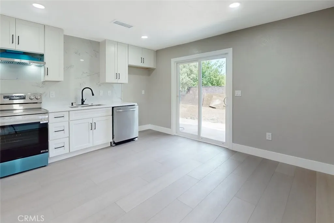
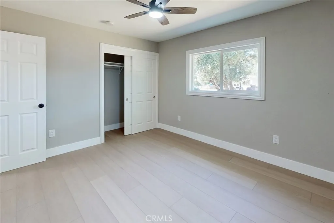
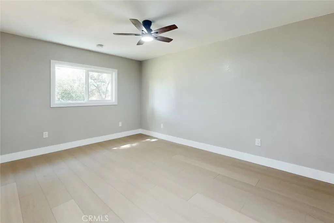
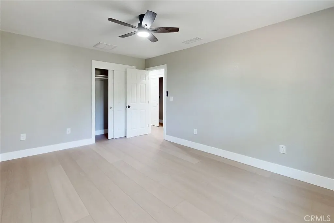
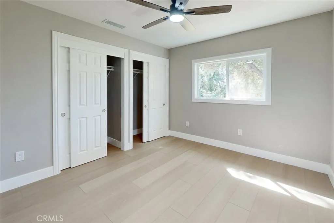
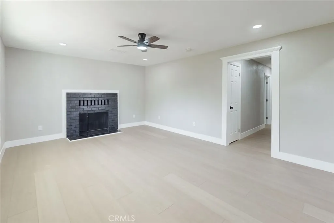
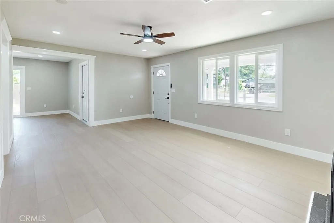
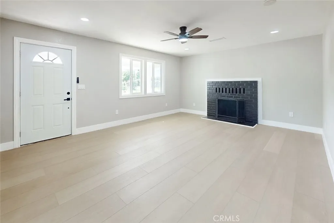
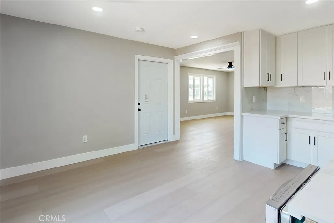
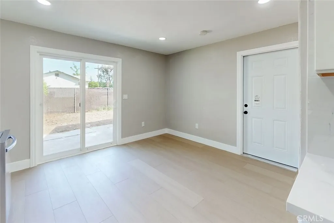
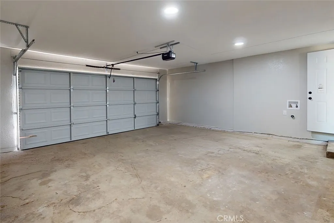
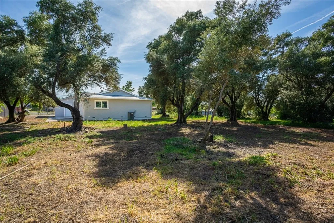
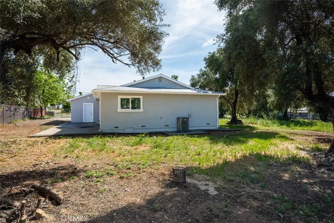
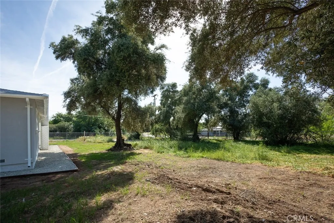
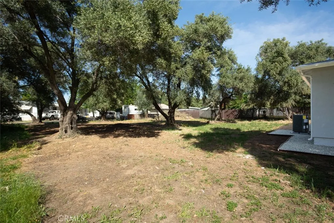
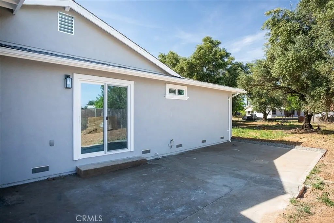
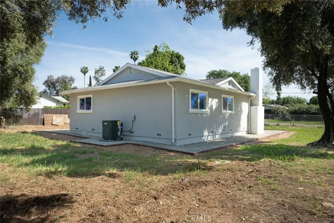
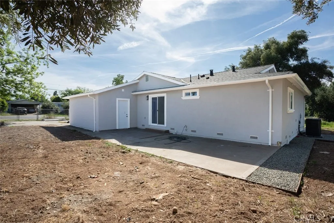
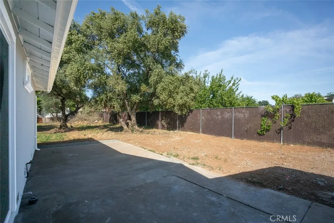
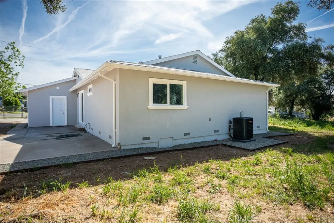
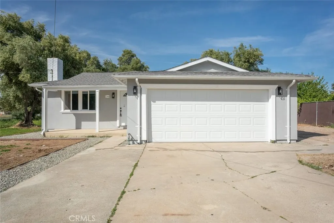
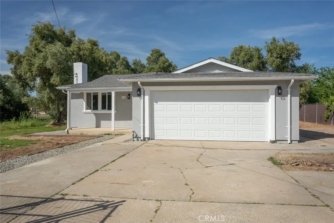
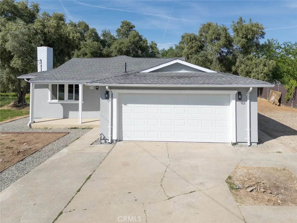
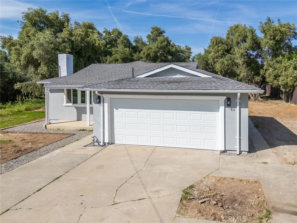
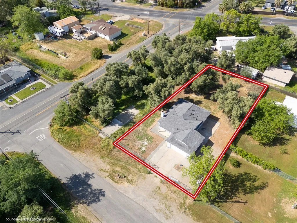
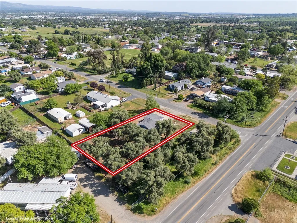
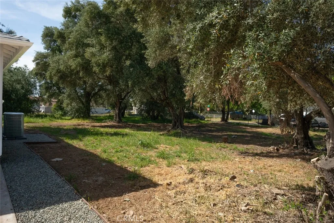
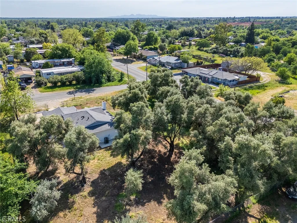
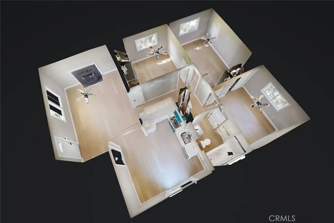
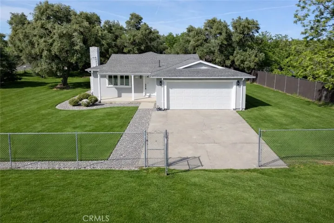
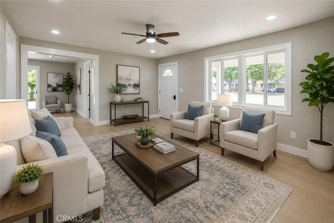
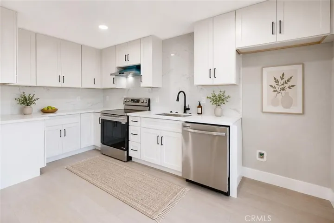
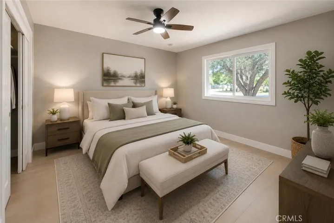
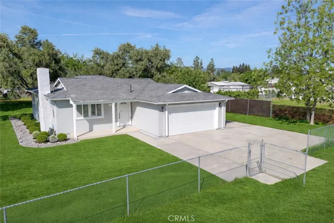
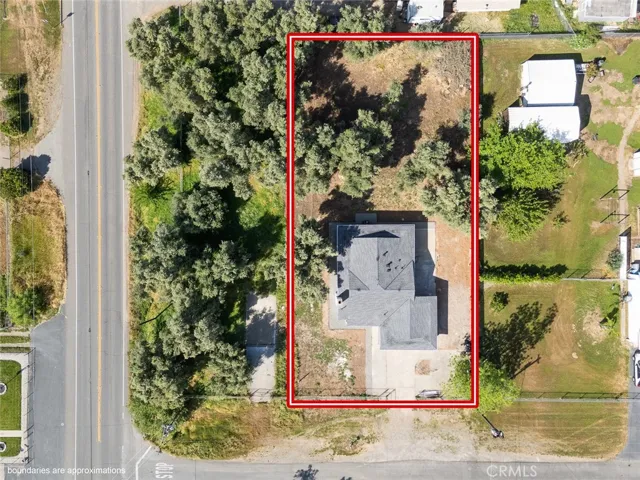
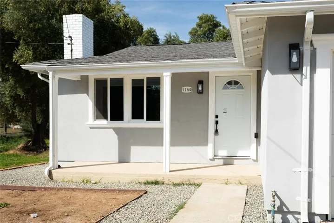
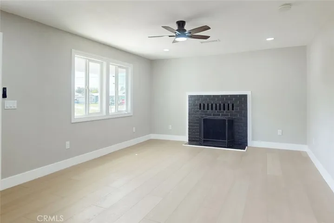
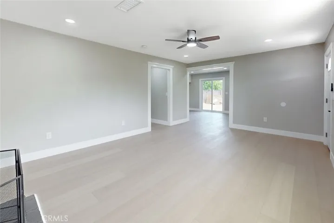
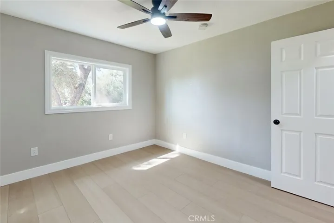
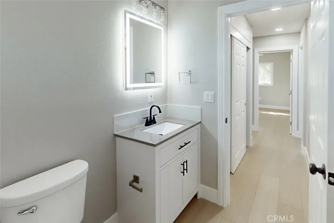
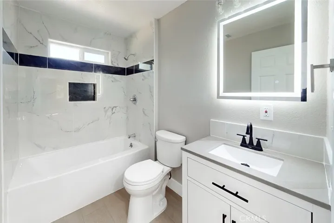
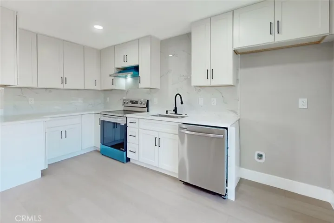
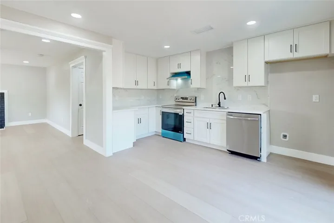
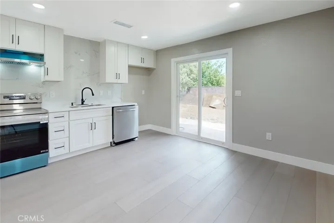
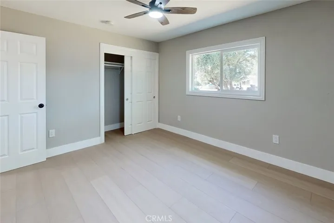
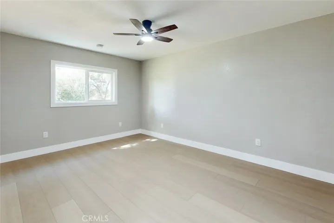
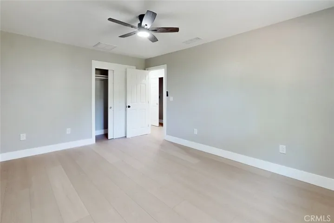
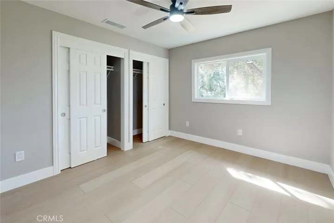
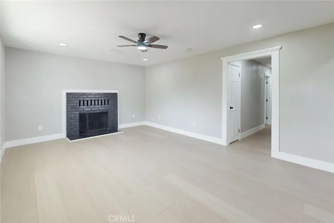
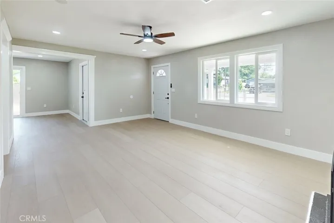
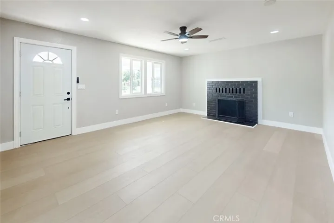
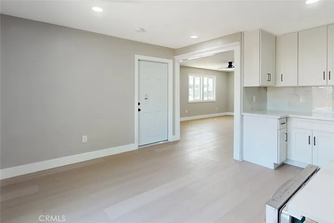
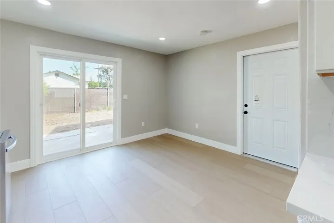
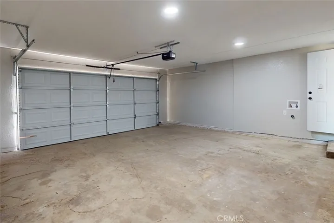
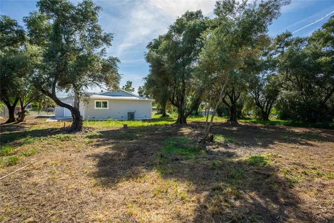
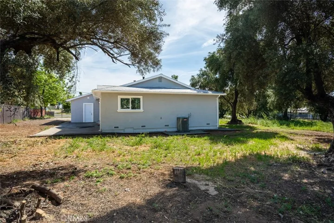
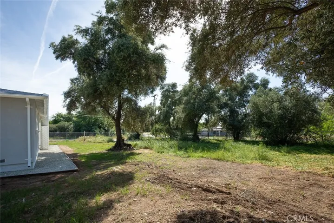
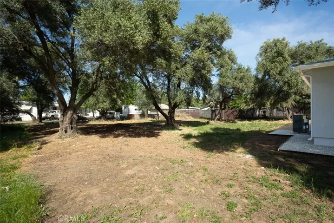
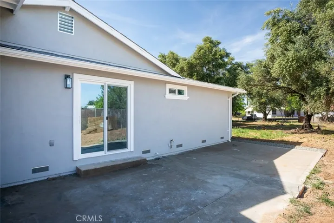
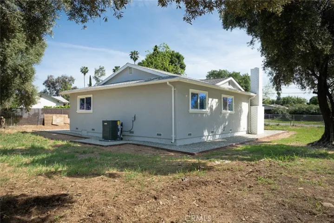
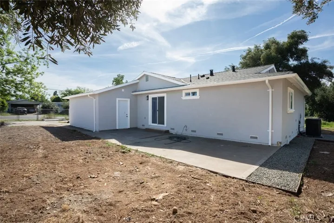
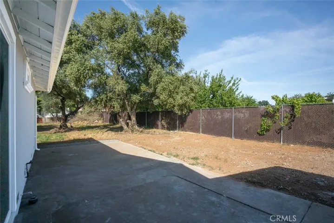
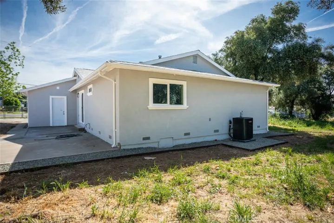
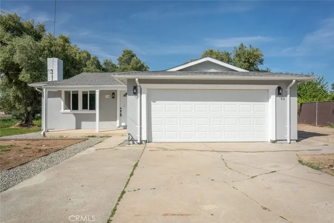
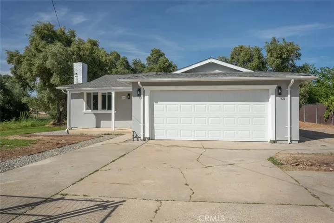
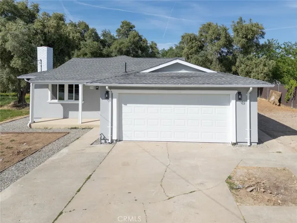
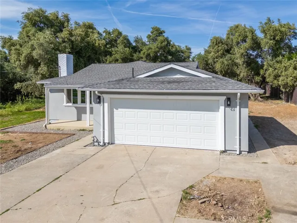
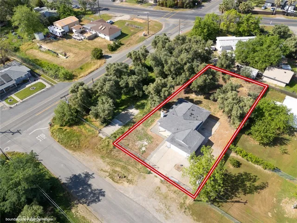
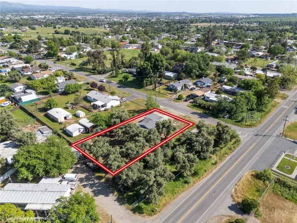
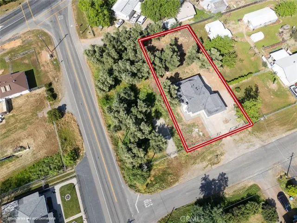
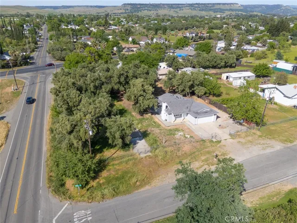
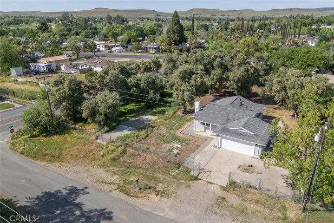
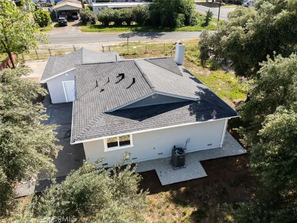
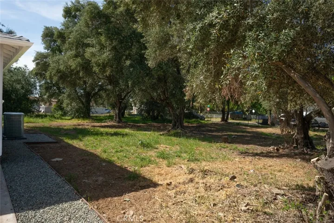
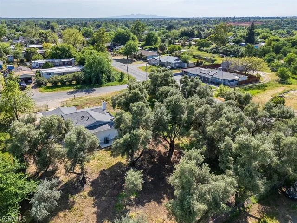
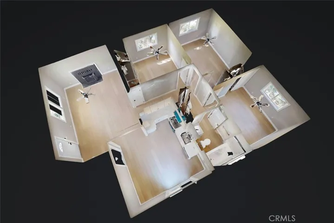
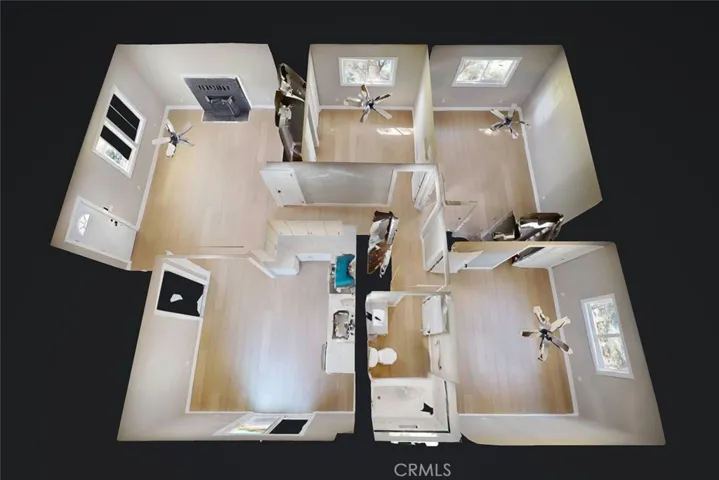
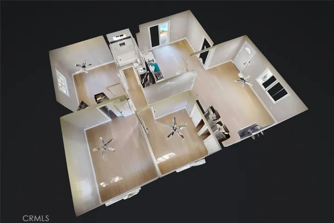
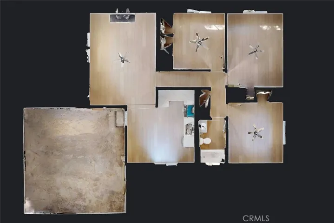
Imagine a home stripped down to the studs and rebuilt with nearly everything brand new. The flooring was reinforced, 40% of the framing was replaced, and a new 45-year roof was installed. A new HVAC system with ducting, all new insulation, brand new plumbing, a new main electrical panel, and all new wiring throughout bring peace of mind that both the major and minor systems have already been done. Inside, the home has been finished with a clean, modern style including new interior and exterior paint, brand new flooring, tall baseboards, trim work, and new windows throughout. The kitchen was completely redone with high-end quartz countertops, real wood soft-close cabinetry, stainless steel appliances, and a functional layout. The bathroom is entirely new, and even the exterior has been re-stuccoed and finished with a new garage door. Built to current standards and signed off by the city, this property sits on a quarter-acre lot with RV access and plenty of room for a future ADU, garden, workshop, or outdoor living space.
Address
Open on Google Maps- Address 1164 Thermalito Avenue
- City Oroville
- State/county CA
- Zip/Postal Code 95965
- Country US
Details
Updated on June 8, 2026 at 11:24 pm- Property ID: OR26069241
- Price: $370,000
- Land Area: 0.24 Acres
- Bedrooms: 3
- Bathroom: 1
- Garages: 2.0
- Year Built: 1961
- Property Type: Single Family Residence, Residential
- Property Status: Active
Additional details
- Listing Terms: Cash, Conventional, FHA, VA Loan
- Roof: Composition, Shingle
- Utilities: Electricity Connected, Natural Gas Connected
- Sewer: Public Sewer
- Cooling: Central Air
- Heating: Central
- Flooring: Vinyl
- County: Butte
- Property Type: Residential
- Pool: None
- Parking: Garage Faces Front
- Community Features: Suburban